

Skip To Content

3131 Whitney Avenue

Sacramento, CA 95821
  • $445,000
  • STATUS: Pending
  • ON SITE: 10 Days
  • MLS #: 226106963
Pending
UPDATED: 134 min ago
$445,000
  • 3
    BEDS
  • 0.3
    ACRES
  • 2
    BATHS
  • 0
    1/2 BATHS
  • 1,409
    SQFT
  • $316
    $/SQFT
Type:
Single-Family Home
Built:
1950
County:

School Information

Elementary School:
Middle School:
High School:
School District:

Description

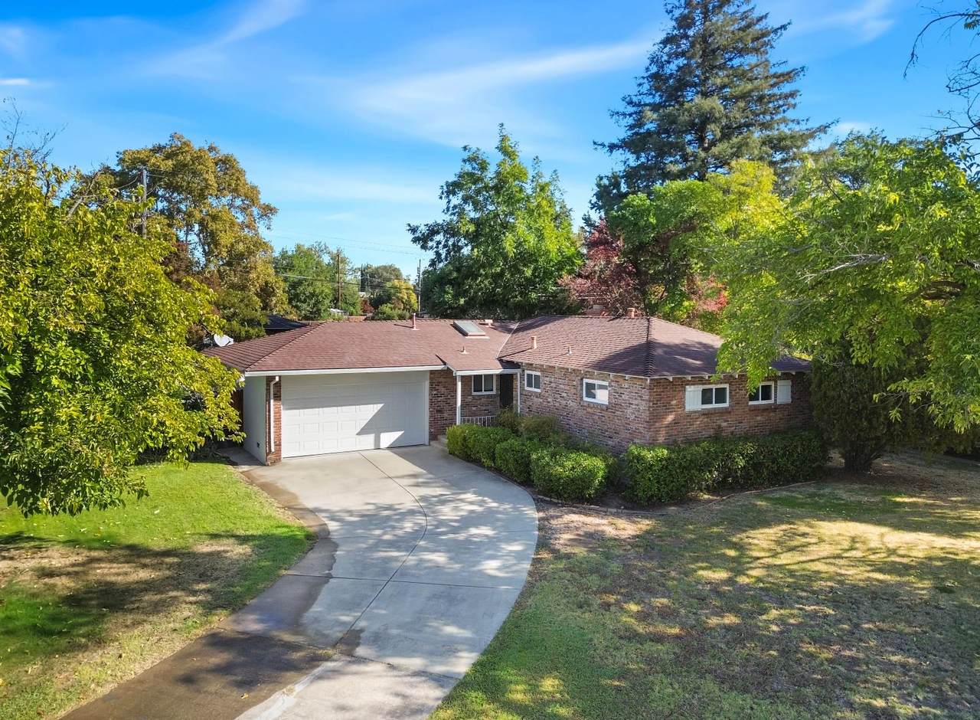
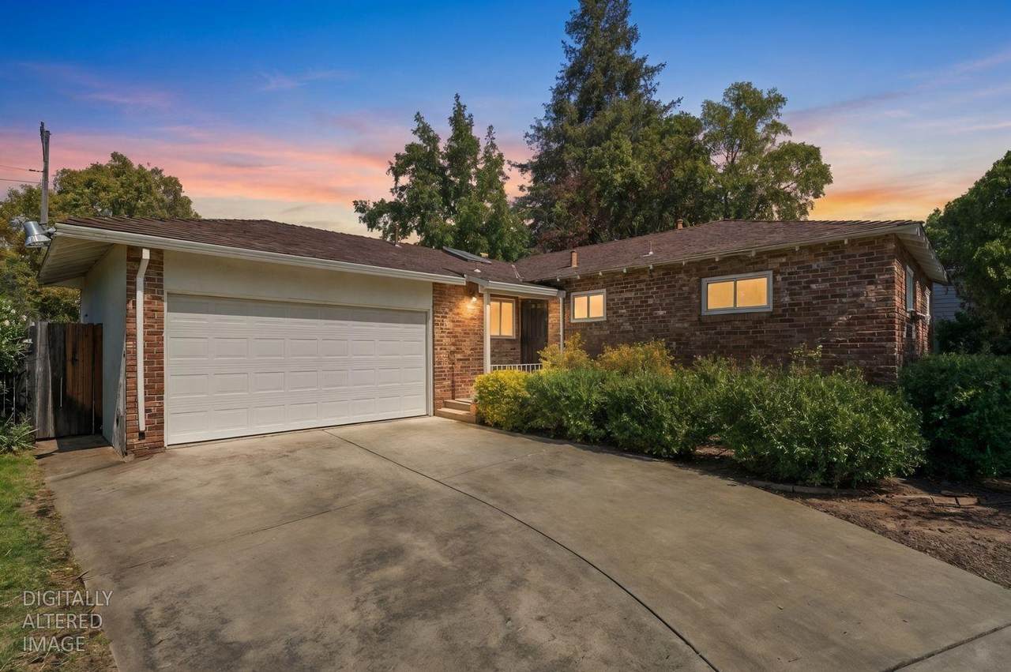
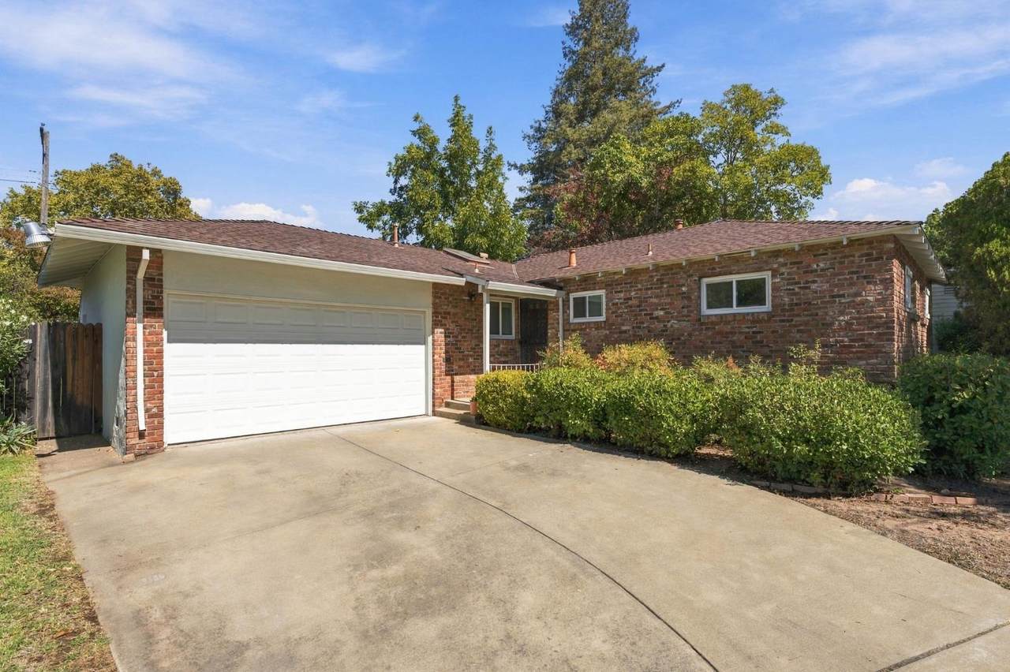
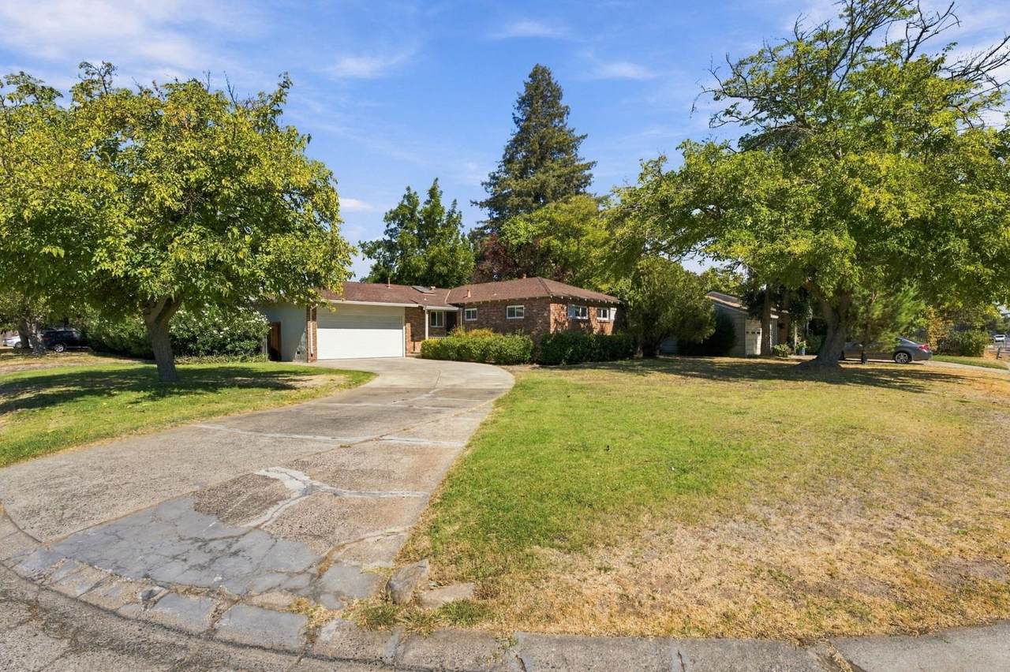
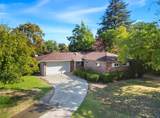
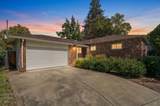
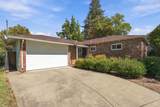
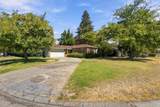
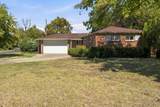
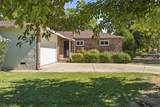
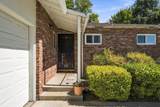
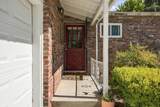
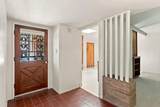
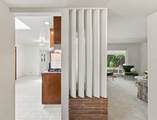
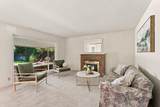
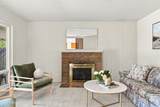
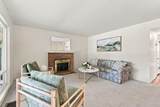
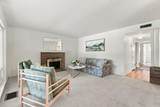
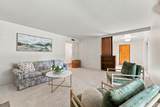
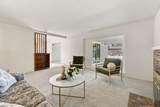
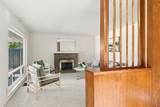
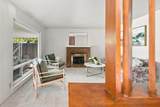
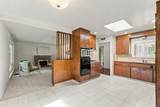
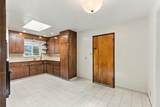
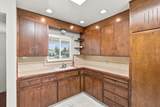
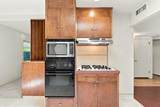
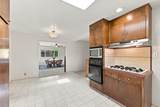
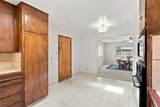
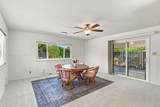
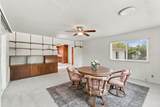
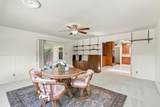
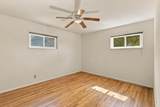
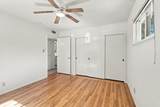
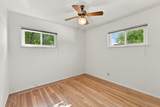
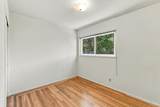
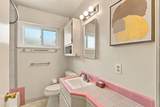
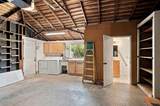
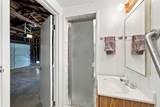
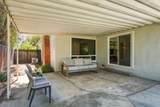
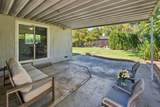
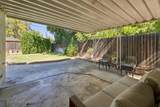
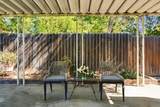
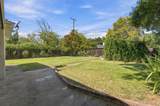
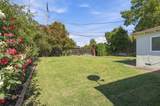
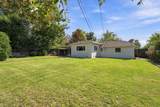
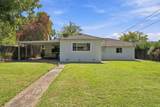
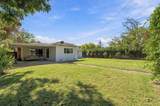
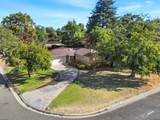
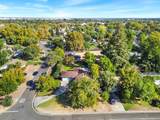
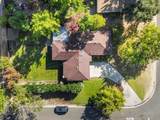
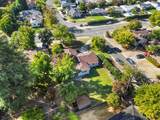
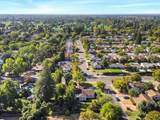
Welcome to 3131 Whitney Ave! On the market for the first time in 70 years; 1950s charm and historic character throughout, featuring Mid-Century Modern flare, stunning restored hardwood flooring and brand new carpet on a quiet stretch through a peaceful neighborhood with tree-lined streets. Fresh paint, newer water heater and central heating and air. Striking brick facade with new stucco and new garage door. 3 bedrooms, 2 full baths, 2 car garage on a fully landscaped, yet low maintenance .3 acre lot. Entertain under the covered patio and enjoy the large private fenced backyard with a mature rose garden or cozy up in front of the gas fireplace. 1.2 miles to Trader Joes and Sprouts. Curb appeal and location at an incredible price. Live the Arden Arcade lifestyle!

Monthly Payment Calculator


Metrolist MLS logo © 2026 MetroList® MLS. All rights reserved. All measurements and all calculations of area are approximate. Information provided by Seller/Other sources, not verified by Broker. All interested persons should independently verify accuracy of information. Provided properties may or may not be listed by the office/agent presenting the information. Data last updated 2026-10-11T23:39:16.843. MetroList® MLS Terms of Use. IDX provided by BoomTown.
www.themacdonaldgroup.com/homes/181726573
Print Image

3131 Whitney Avenue Sacramento, CA 95821

  • Price: $445,000
  • Status: Pending
  • On Site: 10 Days
  • Updated: 134 min ago
  • MLS #: 226106963
3
Beds
2
Baths
0
½ Baths
0.3
Acres
1,409
SQFT
$316
$/SQFT
1950
Built
Neighborhood:
Sacto Arden/Arcade Creek/Vicinit
County:
Sacramento
Area:
Sacto Arden/Arcade Creek/Vicinit
Elementary School:
San Juan Unified
Middle School:
San Juan Unified
High School:
San Juan Unified
School District:
Sacramento
Property Description
Welcome to 3131 Whitney Ave! On the market for the first time in 70 years; 1950s charm and historic character throughout, featuring Mid-Century Modern flare, stunning restored hardwood flooring and brand new carpet on a quiet stretch through a peaceful neighborhood with tree-lined streets. Fresh paint, newer water heater and central heating and air. Striking brick facade with new stucco and new garage door. 3 bedrooms, 2 full baths, 2 car garage on a fully landscaped, yet low maintenance .3 acre lot. Entertain under the covered patio and enjoy the large private fenced backyard with a mature rose garden or cozy up in front of the gas fireplace. 1.2 miles to Trader Joes and Sprouts. Curb appeal and location at an incredible price. Live the Arden Arcade lifestyle!
Exterior Features

Architectural Style Traditional Carport Spaces 0 Construction Materials BrickStuccoOther Entry Level 0 Fencing Fenced Foundation ConcreteOtherRaised Lot Features CornerOther Open Parking Spaces 0 Parking Features AttachedWorkshop in GarageOther Parking Fee 0 Patio And Porch Features Covered Patio Roof CompositionOther Total Parking Spaces 0 Window Features Dual Pane Full

Interior Features

Appliances Microwave Bath Features Other Cooling CentralHeat Pump Dining Room Features Space in KitchenOther Flooring CarpetVinylWoodOther Heating CentralOther Kitchen Features Breakfast Area Laundry Features CabinetsDryer IncludedSinkWasher IncludedIn GarageOther Main Level Street Entrance Num Of Fireplaces 0

Property Features

Additional Unit YN No Association No Association Fee 0 Electric 220 VoltsOther Elevation 0 Horse Property No Irrigation Public DistrictNone Pool No Property Subtype Single Family Residence Property Type Residential Remodeled Updated Unknown Senior Community No Sewer Public SewerOther Spa False Special Listing Conditions Trust Subtype Description Detached Utilities PublicNatural Gas ConnectedOther Water Source Water DistrictOther Zoning R1

Metrolist MLS logo Listing provided courtesy of GUIDE Real Estate: . Listing information © 2026 MetroList Services, Inc.


Metrolist MLS logo © 2026 MetroList® MLS. All rights reserved. All measurements and all calculations of area are approximate. Information provided by Seller/Other sources, not verified by Broker. All interested persons should independently verify accuracy of information. Provided properties may or may not be listed by the office/agent presenting the information. Data last updated 2026-10-11T23:39:16.843. MetroList® MLS Terms of Use. IDX provided by BoomTown.
 
https://bt-photos.global.ssl.fastly.net/sacramento/1280_boomver_1_561213026-2.jpg https://bt-photos.global.ssl.fastly.net/sacramento/1280_boomver_1_561213026-2.jpg https://bt-photos.global.ssl.fastly.net/sacramento/1280_boomver_1_561213026-2.jpg
Logo
The MacDonald Group at PMZ Real Estate
1200 E. Orangeburg Ave Suite #202
Modesto CA, 95350