Skip To Content

3084 Green Meadow Lane

Lathrop, CA 95330
  • $697,730
  • STATUS: Active
  • ON SITE: 12 Days
  • MLS #: 226123133
UPDATED: 44 min ago
$697,730
  • 5
    BEDS
  • 0.12
    ACRES
  • 4
    BATHS
  • 1
    1/2 BATHS
  • 2,664
    SQFT
  • $262
    $/SQFT
Neighborhood:
Type:
Single-Family Home
County:
Area:

School Information

Elementary School:
Middle School:
High School:
School District:

Description

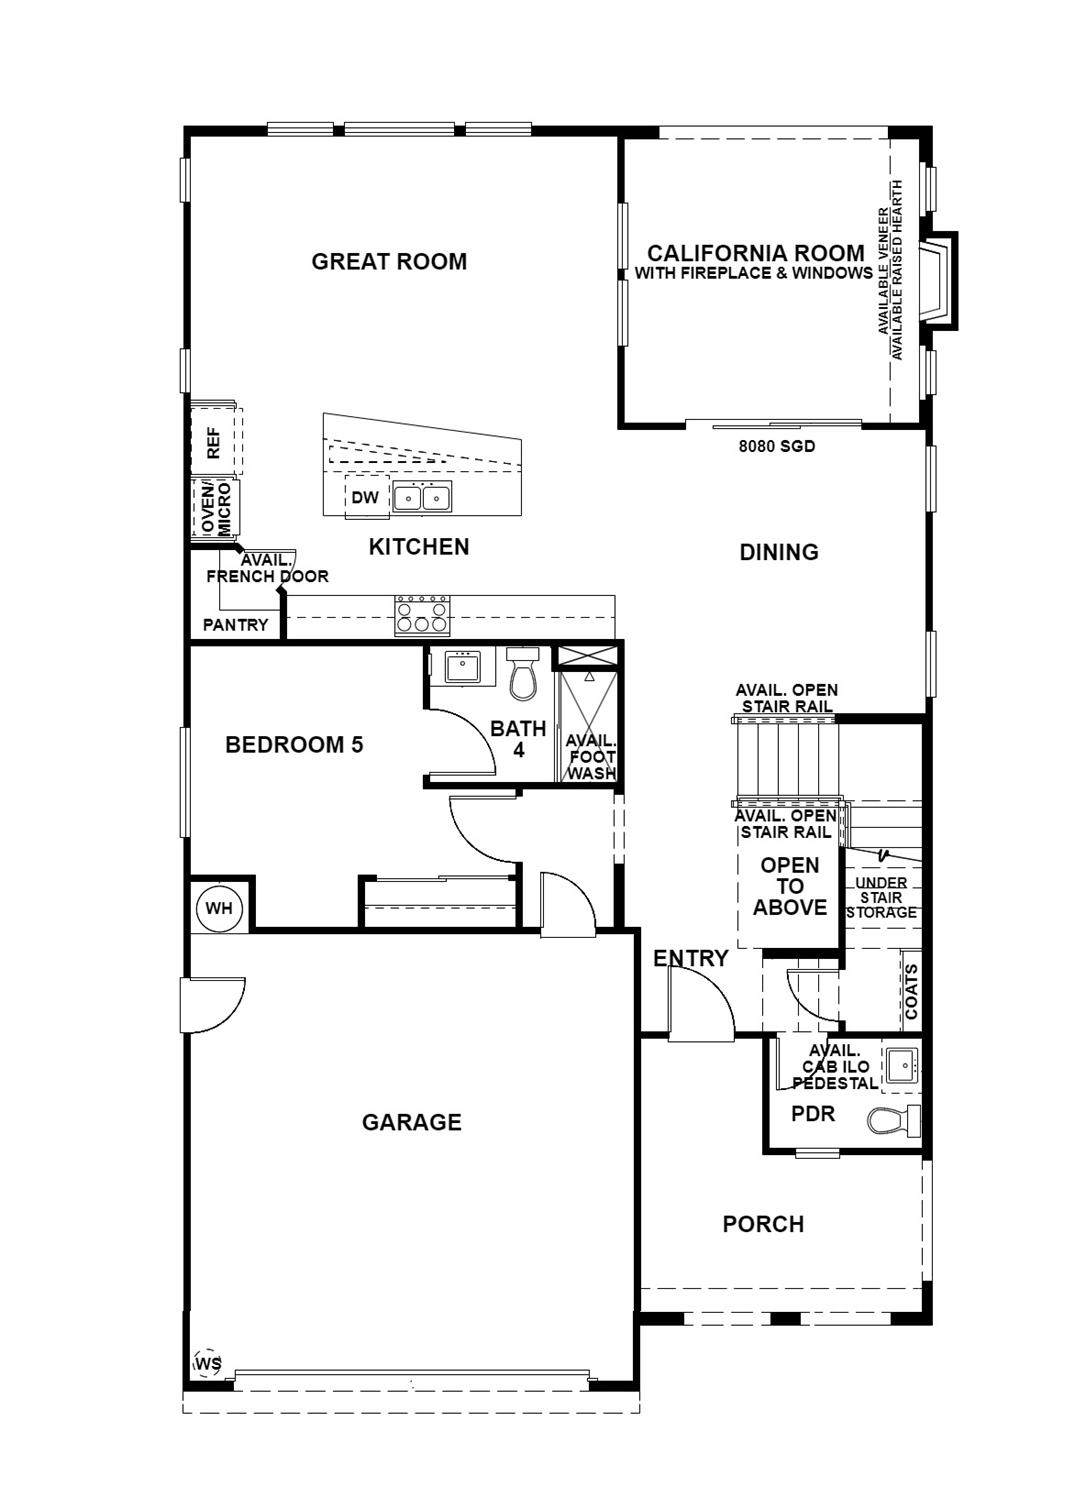
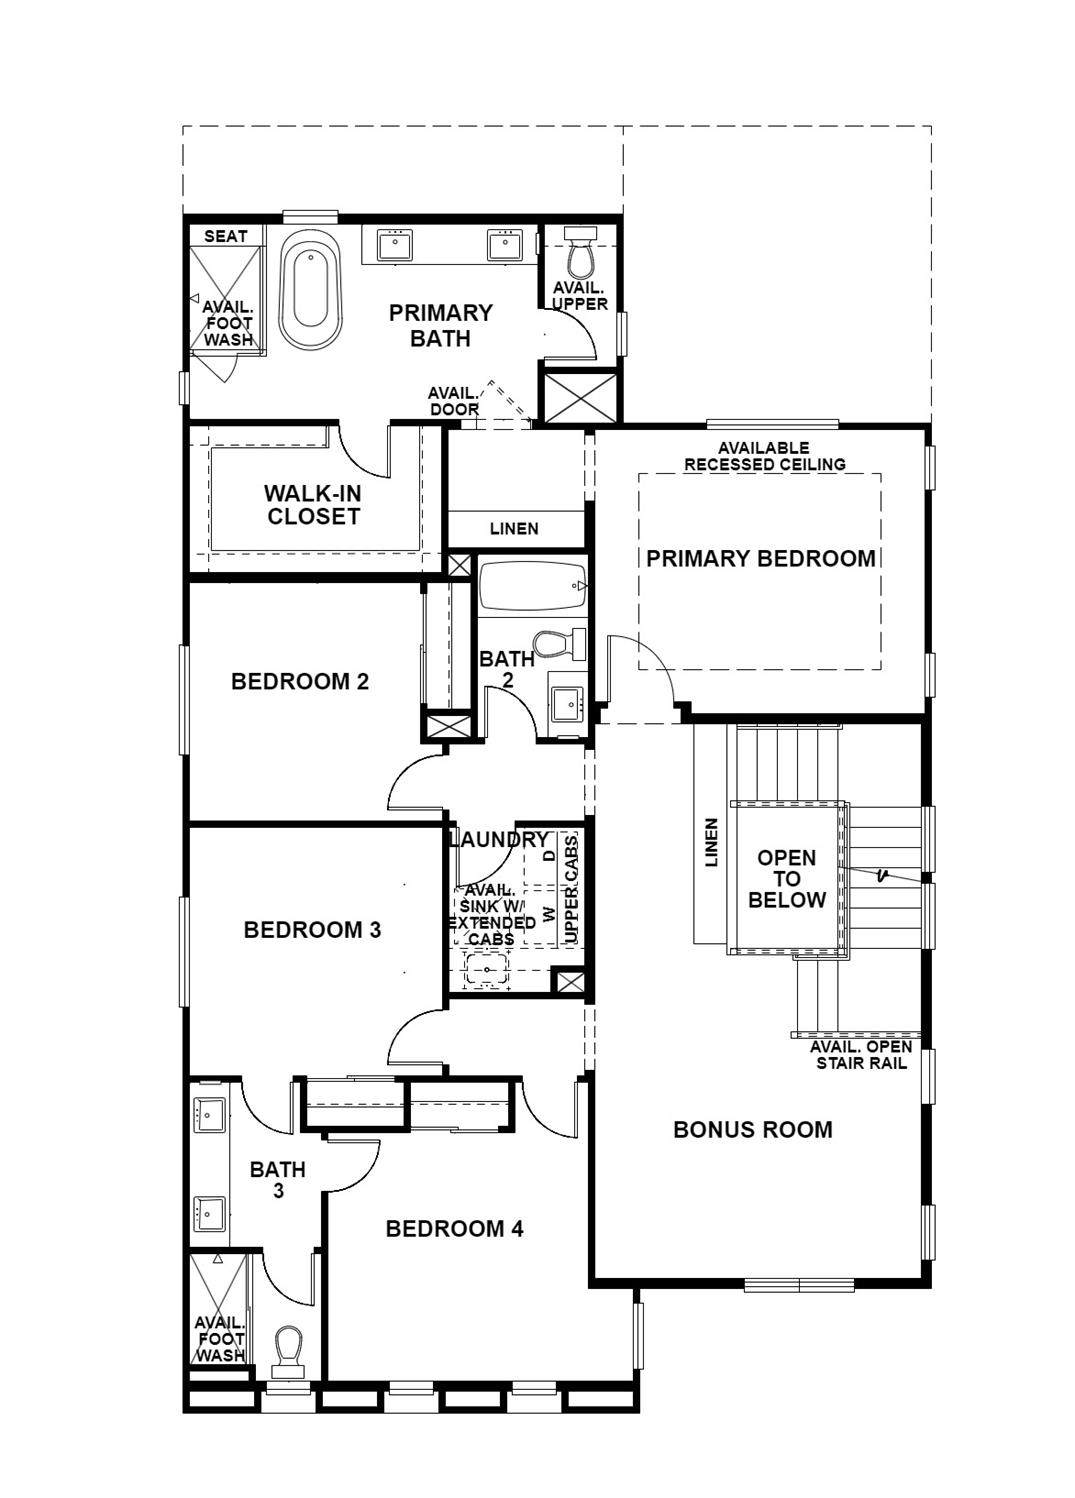
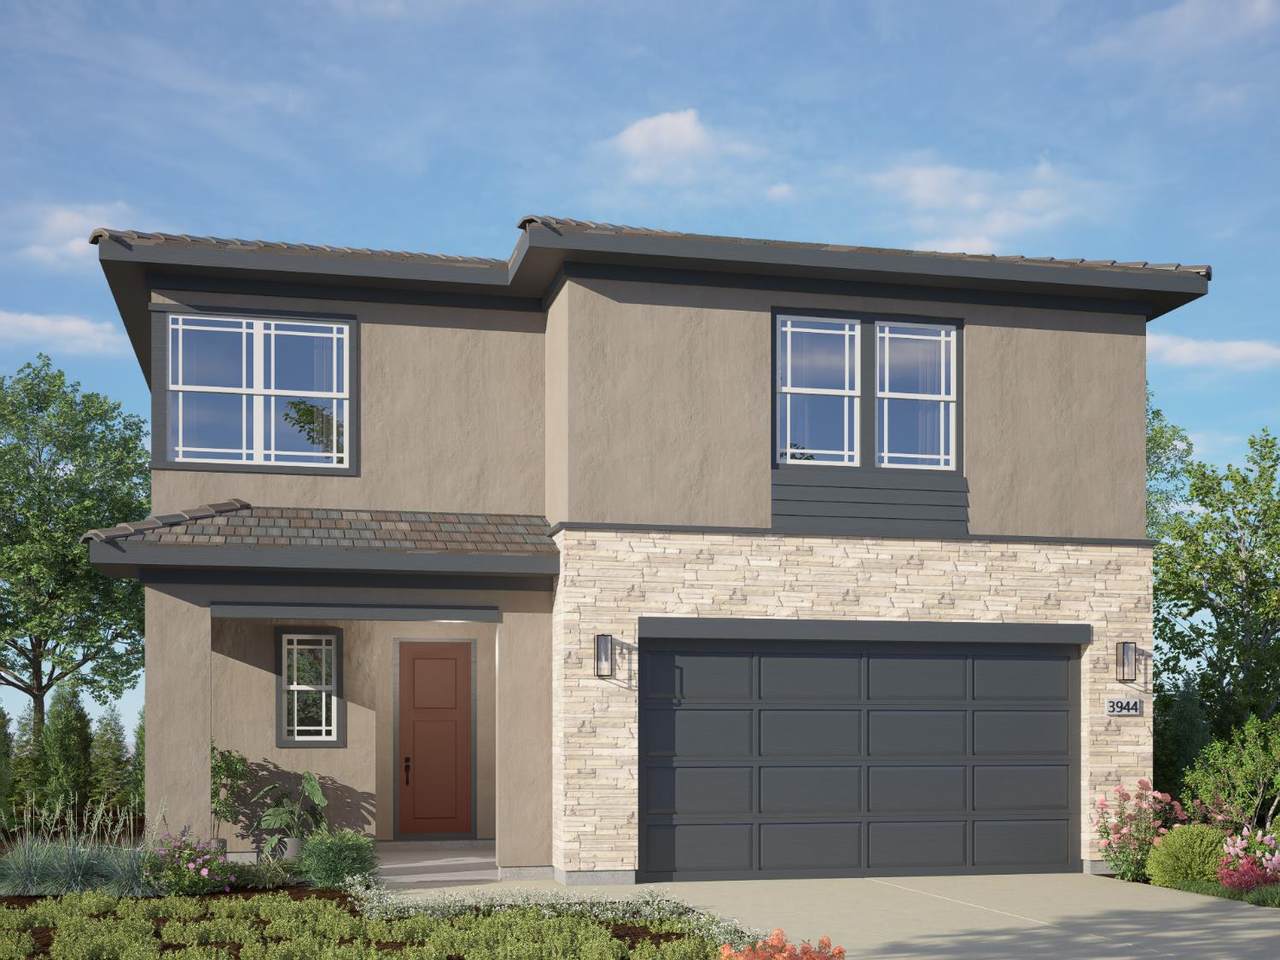
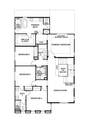
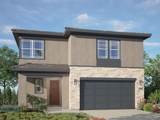
This spacious, functional two-story Plan 3 home at Westwind in River Islands offers 5 bedrooms, 4.5 baths, and approximately 2,664 sq. ft. of living space, with access to the community's lakes. A downstairs bedroom and bath offer convenience and flexibility, while upstairs, a loft area provides extra space to spread out. Open stair rails in lieu of pony walls on both the first and second floors add a light, open feel throughout the home. The kitchen features upgraded quartz countertops with a full tile backsplash, and buyer's choice of flooring lets you make the space your own. A signature California Room with a 42-inch fireplace extends off the great room and dining area, creating a seamless spot for indoor-outdoor living and entertaining. Nestled within the master-planned community of River Islands, residents enjoy access to several lakes and miles of waterways along the San Joaquin Delta, scenic riverfront trails for walking and biking, and a variety of family-friendly amenities and highly ranked local schools.

Monthly Payment Calculator


Metrolist MLS logo © 2026 MetroList® MLS. All rights reserved. All measurements and all calculations of area are approximate. Information provided by Seller/Other sources, not verified by Broker. All interested persons should independently verify accuracy of information. Provided properties may or may not be listed by the office/agent presenting the information. Data last updated 2026-10-14T20:40:34.72. MetroList® MLS Terms of Use. IDX provided by BoomTown.
www.themacdonaldgroup.com/homes/181732583
Print Image

3084 Green Meadow Lane Lathrop, CA 95330

  • Price: $697,730
  • Status: Active
  • On Site: 12 Days
  • Updated: 44 min ago
  • MLS #: 226123133
5
Beds
4
Baths
1
½ Baths
0.12
Acres
2,664
SQFT
$262
$/SQFT
Neighborhood:
Westwind
County:
San Joaquin
Area:
Lathrop
Elementary School:
Banta
Middle School:
Banta
High School:
Tracy Unified
School District:
San Joaquin
Property Description
This spacious, functional two-story Plan 3 home at Westwind in River Islands offers 5 bedrooms, 4.5 baths, and approximately 2,664 sq. ft. of living space, with access to the community's lakes. A downstairs bedroom and bath offer convenience and flexibility, while upstairs, a loft area provides extra space to spread out. Open stair rails in lieu of pony walls on both the first and second floors add a light, open feel throughout the home. The kitchen features upgraded quartz countertops with a full tile backsplash, and buyer's choice of flooring lets you make the space your own. A signature California Room with a 42-inch fireplace extends off the great room and dining area, creating a seamless spot for indoor-outdoor living and entertaining. Nestled within the master-planned community of River Islands, residents enjoy access to several lakes and miles of waterways along the San Joaquin Delta, scenic riverfront trails for walking and biking, and a variety of family-friendly amenities and highly ranked local schools.
Exterior Features

Architectural Style Traditional Carport Spaces 0 Construction Materials Ceiling InsulationConcreteStuccoFrameWall InsulationGlassWood Driveway Sidewalks Paved DrivewayPaved Sidewalk Entry Level 0 Exterior Features Fire Pit Fencing WoodFencedFull Foundation ConcreteSlab Levels Two Lot Features Auto Sprinkler FrontCurb(s)Shape RegularStorm DrainStreet LightsLandscape Front Lot Size Dimensions 52x100 Open Parking Spaces 0 Parking Features AttachedGarage Door OpenerGuest Parking Available Parking Fee 0 Patio And Porch Features Front PorchCovered Patio Property Condition Under ConstructionNew Construction Property Faces Northwest Road Responsibility Public Maintained Road Road Surface Type Asphalt Roof Tile Total Parking Spaces 0 View Description Other Window Features Dual Pane FullLow E Glass FullWindow Screens

Interior Features

Appliances Built-In Electric OvenGas Cook TopGas Water HeaterHood Over RangeDishwasherDisposalMicrowavePlumbed For Ice MakerSelf/Cont Clean OvenENERGY STAR Qualified Appliances Bath Features Shower Stall(s)Double SinksLow-Flow Shower(s)Low-Flow Toilet(s) Cooling Central Dining Room Features Formal Area Flooring CarpetSee Remarks Heating Central Kitchen Features Breakfast AreaPantry ClosetQuartz CounterIsland w/SinkKitchen/Family Combo Laundry Features CabinetsGas Hook-UpInside Room Lower Level Bedroom(s)Dining RoomFamily RoomFull Bath(s)Street EntranceGarageKitchen Main Level Bedroom(s)Dining RoomFamily RoomFull Bath(s)GarageKitchenStreet Entrance Master Bathroom Features Shower Stall(s)Double SinksSitting AreaSoaking TubLow-Flow Shower(s)Low-Flow Toilet(s)Walk-In ClosetWindow Master Bedroom Features Walk-In Closet Num Of Fireplaces 0 Room Type LoftAtticPrimary BathroomPrimary BedroomDining RoomGreat RoomGuest QuartersKitchenLaundry Upper Level LoftPrimary BedroomFull Bath(s)

Property Features

Additional Unit YN No Association No Association Fee 0 Builder Model Plan 3C Builder Name Van Daele Homes Electric 220 Volts Elevation 0 Energy Efficient AppliancesInsulationWindows Horse Property No Irrigation None Pets Allowed Yes Pool No Property Subtype Single Family Residence Property Type Residential Remodeled Updated No Restrictions Rental(s) Senior Community No Sewer Public Sewer Spa False Special Listing Conditions None Subtype Description Detached Utilities Cable ConnectedInternet AvailableSolarNatural Gas Connected Water Source PublicWater District Year Built Details Under Construction Zoning Residential

Metrolist MLS logo Listing provided courtesy of Van Daele Development: . Listing information © 2026 MetroList Services, Inc.


Metrolist MLS logo © 2026 MetroList® MLS. All rights reserved. All measurements and all calculations of area are approximate. Information provided by Seller/Other sources, not verified by Broker. All interested persons should independently verify accuracy of information. Provided properties may or may not be listed by the office/agent presenting the information. Data last updated 2026-10-14T20:40:34.72. MetroList® MLS Terms of Use. IDX provided by BoomTown.
 
https://bt-photos.global.ssl.fastly.net/sacramento/orig_boomver_1_561232028-2.jpg https://bt-photos.global.ssl.fastly.net/sacramento/orig_boomver_1_561232028-2.jpg
Logo
The MacDonald Group at PMZ Real Estate
1200 E. Orangeburg Ave Suite #202
Modesto CA, 95350