Skip To Content

3028 Darlene Lane

Modesto, CA 95355
  • $445,578
  • STATUS: Active
  • ON SITE: 5 Days
  • MLS #: 226123473
New On Site 5 Days Ago
UPDATED: 27 min ago
$445,578
  • 3
    BEDS
  • 0.16
    ACRES
  • 2
    BATHS
  • 0
    1/2 BATHS
  • 1,442
    SQFT
  • $309
    $/SQFT
Type:
Single-Family Home
Built:
1976
County:

School Information

Elementary School:
Middle School:
High School:
School District:

Description

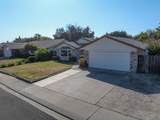
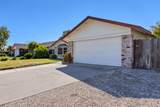
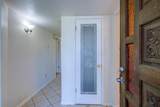
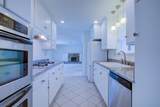
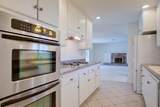
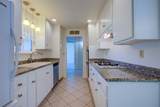
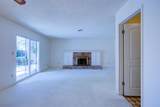
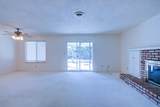
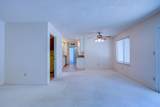
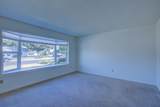
Beautiful single story home in a great established neighborhood. Newer, efficient HVAC and water heater (about 2 years old). Kitchen with newer double oven, cooktop, and dishwasher. It's open to both the family and living rooms, has granite counter tops, a window and lights over the double sinks, a pantry, and the refrigerator is included. Family room has brick fireplace with gas starter, built-in cabinets, and access to the patio. Living room has bay windows that look out at the neighborhood. The primary bedroom has a walk-in closet, slider, and view of back yard. There's an inside laundry room with cabinets and hookups for a gas or electric dryer. Covered front porch. Private patio and backyard with established landscaping. Automatic sprinklers. 2 car garage with workbench. Extra-wide driveway. Seller will provide pest and roof clearances.

Monthly Payment Calculator


Metrolist MLS logo © 2026 MetroList® MLS. All rights reserved. All measurements and all calculations of area are approximate. Information provided by Seller/Other sources, not verified by Broker. All interested persons should independently verify accuracy of information. Provided properties may or may not be listed by the office/agent presenting the information. Data last updated 2026-10-08T08:39:17.16. MetroList® MLS Terms of Use. IDX provided by BoomTown.
www.themacdonaldgroup.com/homes/181775534
Print Image

3028 Darlene Lane Modesto, CA 95355

  • Price: $445,578
  • Status: Active
  • On Site: 5 Days
  • Updated: 27 min ago
  • MLS #: 226123473
3
Beds
2
Baths
0
½ Baths
0.16
Acres
1,442
SQFT
$309
$/SQFT
1976
Built
Neighborhood:
Modesto So of Briggsmore E/McHen
County:
Stanislaus
Area:
Modesto So of Briggsmore E/McHen
Elementary School:
Empire Union
Middle School:
Empire Union
High School:
Modesto City
School District:
Stanislaus
Property Description
Beautiful single story home in a great established neighborhood. Newer, efficient HVAC and water heater (about 2 years old). Kitchen with newer double oven, cooktop, and dishwasher. It's open to both the family and living rooms, has granite counter tops, a window and lights over the double sinks, a pantry, and the refrigerator is included. Family room has brick fireplace with gas starter, built-in cabinets, and access to the patio. Living room has bay windows that look out at the neighborhood. The primary bedroom has a walk-in closet, slider, and view of back yard. There's an inside laundry room with cabinets and hookups for a gas or electric dryer. Covered front porch. Private patio and backyard with established landscaping. Automatic sprinklers. 2 car garage with workbench. Extra-wide driveway. Seller will provide pest and roof clearances.
Exterior Features

Carport Spaces 0 Construction Materials StuccoWood Entry Level 0 Fencing Back YardWood Foundation Slab Lot Features Auto Sprinkler F&RCurb(s)/Gutter(s)Shape RegularStreet Lights Open Parking Spaces 3 Parking Features AttachedGarage Door OpenerGarage Facing FrontUncovered Parking Spaces 2+ Parking Fee 0 Patio And Porch Features Front PorchCovered Patio Roof Composition Total Parking Spaces 0 Window Features Bay Window(s)Dual Pane Full

Interior Features

Appliances Built-In Electric OvenFree Standing RefrigeratorGas Water HeaterHood Over RangeDishwasherDisposalDouble OvenPlumbed For Ice MakerElectric Cook Top Bath Features Tub w/Shower OverWindow Cooling Central Dining Room Features Dining/Family Combo Fireplace Features BrickFamily RoomGas Piped Flooring CarpetLinoleumTile Heating CentralFireplace(s)Natural Gas Kitchen Features Pantry ClosetGranite Counter Laundry Features CabinetsElectricGas Hook-UpInside Room Main Level Bedroom(s)Living RoomDining RoomFamily RoomPrimary BedroomFull Bath(s)GarageKitchenStreet Entrance Master Bathroom Features Shower Stall(s)Walk-In Closet Num Of Fireplaces 1

Property Features

Additional Unit YN No Association No Association Fee 0 Electric 220 Volts in Kitchen220 Volts in Laundry Elevation 0 Energy Efficient AppliancesCoolingHeating Horse Property No Irrigation None Pool No Property Subtype Single Family Residence Property Type Residential Remodeled Updated Yes Remodeled Updated Desc Bath 0-5YRKitchen 0-5YR Senior Community No Sewer Public Sewer Spa False Special Listing Conditions Trust Subtype Description Detached Utilities Cable AvailablePublicDSL AvailableElectricSewer In & ConnectedInternet AvailableNatural Gas Connected Water Source PublicMeter on Site Zoning Single family residence

Metrolist MLS logo Listing provided courtesy of Reed Realty: . Listing information © 2026 MetroList Services, Inc.


Metrolist MLS logo © 2026 MetroList® MLS. All rights reserved. All measurements and all calculations of area are approximate. Information provided by Seller/Other sources, not verified by Broker. All interested persons should independently verify accuracy of information. Provided properties may or may not be listed by the office/agent presenting the information. Data last updated 2026-10-08T08:39:17.16. MetroList® MLS Terms of Use. IDX provided by BoomTown.
 
https://bt-photos.global.ssl.fastly.net/sacramento/1280_boomver_1_561232648-2.jpg https://bt-photos.global.ssl.fastly.net/sacramento/1280_boomver_1_561232648-2.jpg https://bt-photos.global.ssl.fastly.net/sacramento/1280_boomver_1_561232648-2.jpg
Logo
The MacDonald Group at PMZ Real Estate
1200 E. Orangeburg Ave Suite #202
Modesto CA, 95350