






Skip To Content

3012 Calypso Circle

El Dorado Hills, CA 95762
  • $988,000
  • STATUS: Active
  • ON SITE: 4 Days
  • MLS #: 226123106
New On Site 4 Days Ago
UPDATED: 49 min ago
$988,000
  • 3
    BEDS
  • 0.16
    ACRES
  • 2
    BATHS
  • 1
    1/2 BATHS
  • 2,756
    SQFT
  • $358
    $/SQFT
Neighborhood:
Type:
Single-Family Home
Built:
2019
County:

School Information

Elementary School:
Middle School:
High School:
School District:

Description

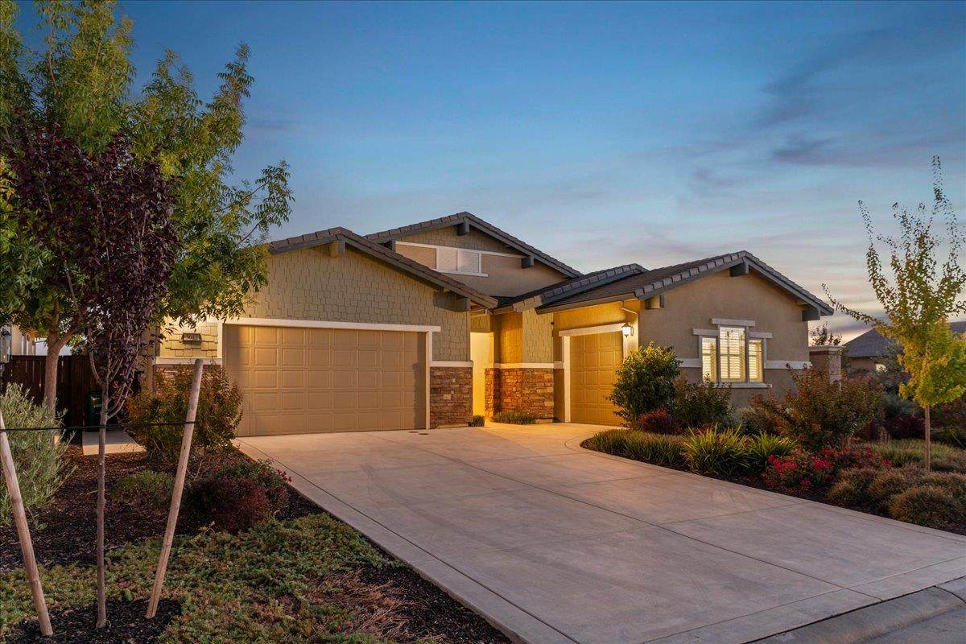
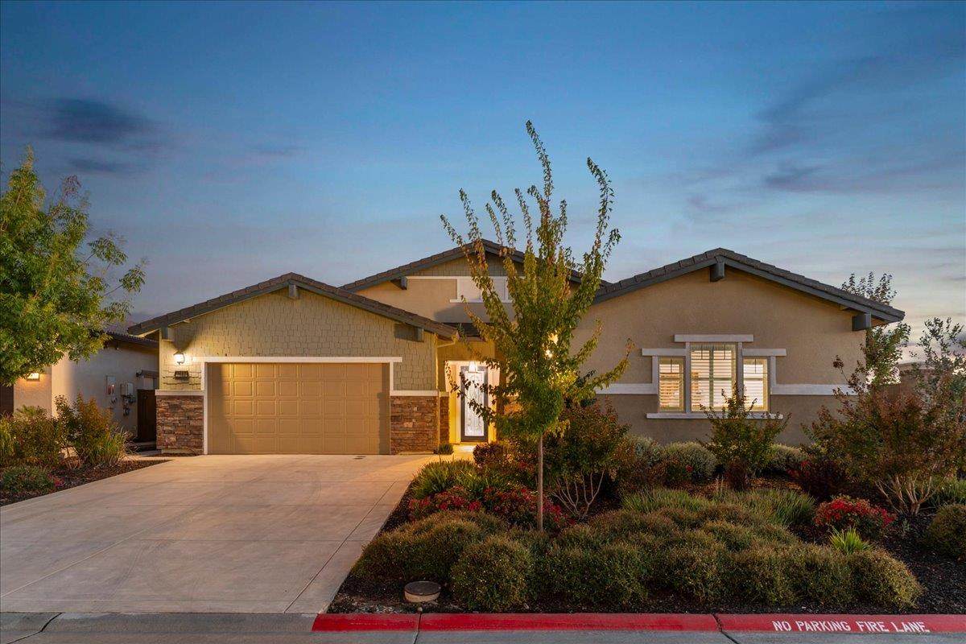
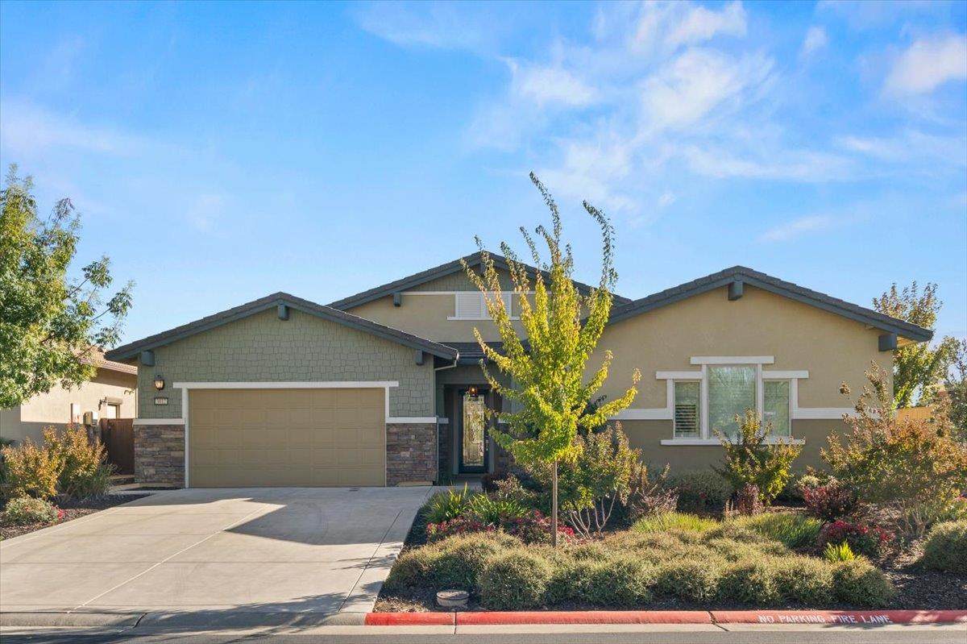
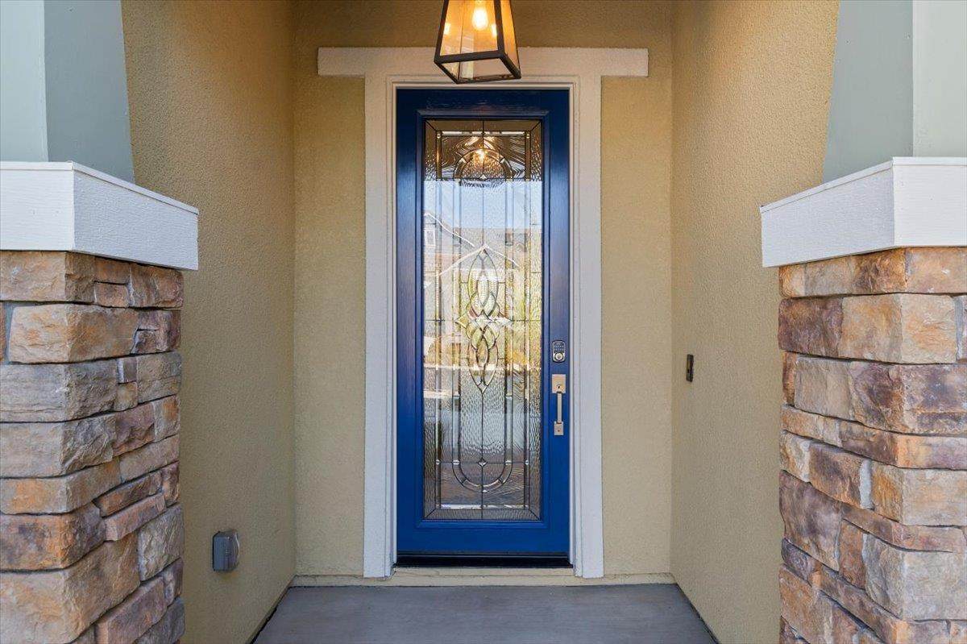
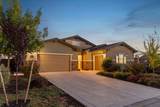
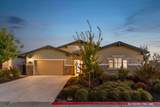
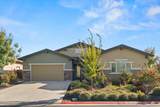
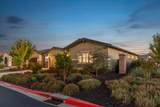
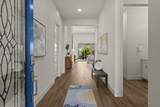
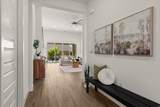
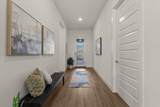
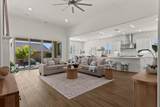
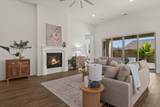
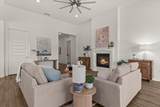
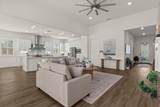
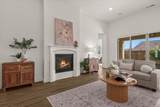
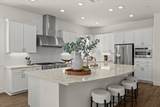
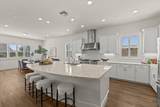
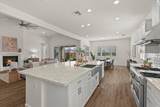
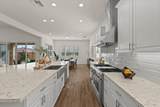
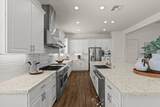
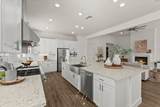
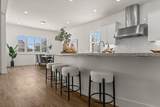
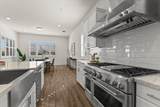
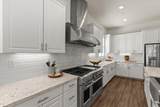
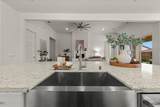
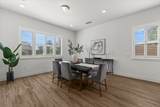
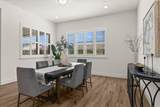
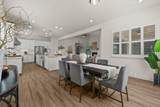
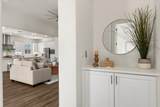
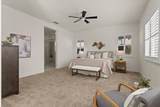
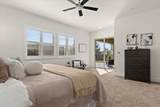
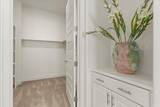
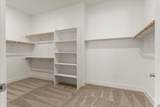
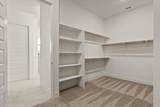
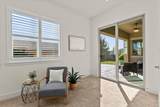
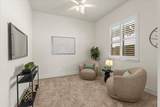
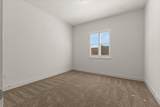
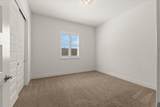
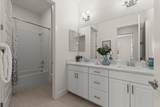
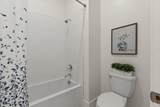
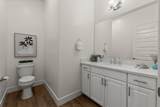
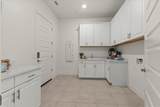
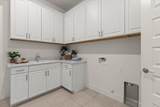
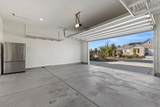
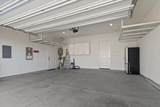
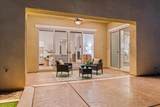
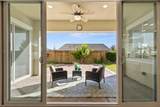
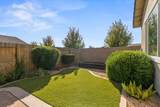
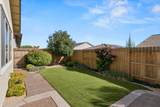
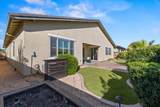
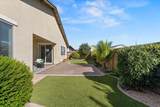
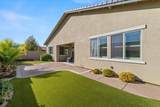
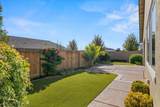
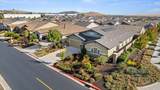
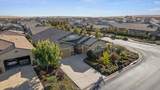
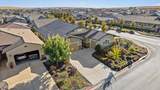
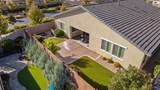
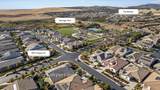
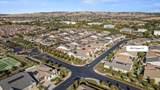
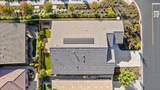
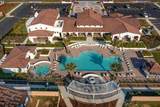
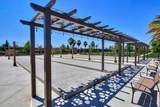
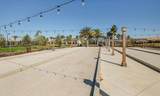
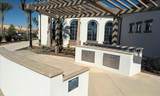
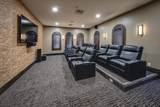
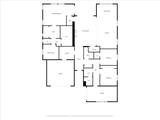
Welcome to easy, resort-style living in this gated 55+ Heritage community! This beautifully maintained, single-story Lennar Vanderbilt Estates home features 3 bedrooms, 2.5 baths, a 3-car garage and an ideally sized, low-maintenance lot. The light-filled, open-concept floor plan offers a spacious great room and dining area, with the secondary bedrooms thoughtfully separated from the private primary suite, giving a sense of privacy. The impressive kitchen features a large dining bar, walk-in pantry, abundant cabinetry, six-burner commercial-style gas range and dual ovens. Custom shutters, OWNED solar and a tankless water heater add comfort, style and efficiency. Enjoy incredible community amenities including The Retreat and The Resort clubhouses which include swimming pools, fitness facilities, lighted pickleball and tennis courts, walking trails, parks, BBQ areas, a fire pit and plenty of opportunities to gather and socialize. Beautifully cared for, thoughtfully designed and ready to enjoy!

Monthly Payment Calculator


Metrolist MLS logo © 2026 MetroList® MLS. All rights reserved. All measurements and all calculations of area are approximate. Information provided by Seller/Other sources, not verified by Broker. All interested persons should independently verify accuracy of information. Provided properties may or may not be listed by the office/agent presenting the information. Data last updated 2026-10-07T10:39:34.46. MetroList® MLS Terms of Use. IDX provided by BoomTown.
www.themacdonaldgroup.com/homes/181761540
Print Image

3012 Calypso Circle El Dorado Hills, CA 95762

  • Price: $988,000
  • Status: Active
  • On Site: 4 Days
  • Updated: 49 min ago
  • MLS #: 226123106
3
Beds
2
Baths
1
½ Baths
0.16
Acres
2,756
SQFT
$358
$/SQFT
2019
Built
Neighborhood:
The Estates Heritage
County:
El Dorado
Area:
El Dorado Hills
Elementary School:
Latrobe
Middle School:
Latrobe
High School:
El Dorado Union High
School District:
El Dorado
Property Description
Welcome to easy, resort-style living in this gated 55+ Heritage community! This beautifully maintained, single-story Lennar Vanderbilt Estates home features 3 bedrooms, 2.5 baths, a 3-car garage and an ideally sized, low-maintenance lot. The light-filled, open-concept floor plan offers a spacious great room and dining area, with the secondary bedrooms thoughtfully separated from the private primary suite, giving a sense of privacy. The impressive kitchen features a large dining bar, walk-in pantry, abundant cabinetry, six-burner commercial-style gas range and dual ovens. Custom shutters, OWNED solar and a tankless water heater add comfort, style and efficiency. Enjoy incredible community amenities including The Retreat and The Resort clubhouses which include swimming pools, fitness facilities, lighted pickleball and tennis courts, walking trails, parks, BBQ areas, a fire pit and plenty of opportunities to gather and socialize. Beautifully cared for, thoughtfully designed and ready to enjoy!
Exterior Features

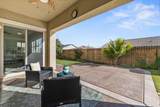
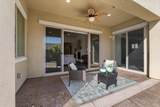
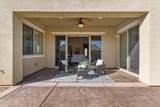
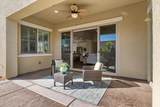
Architectural Style See Remarks Carport Spaces 0 Construction Materials StuccoFrame Driveway Sidewalks Level Entry Level 0 Foundation Slab Lot Features Auto Sprinkler F&RClose to ClubhouseCornerGated CommunitySee Remarks Open Parking Spaces 0 Parking Features AttachedGarage Door OpenerGarage Facing FrontGarage Facing SideInterior Access Parking Fee 0 Patio And Porch Features Covered Patio Property Condition Original Road Responsibility Private Maintained Road Roof Tile Total Parking Spaces 0 Window Features Dual Pane FullWindow Screens

Interior Features

Appliances Free Standing Gas RangeHood Over RangeDishwasherDisposalMicrowaveDouble OvenPlumbed For Ice MakerTankless Water Heater Bath Features Double SinksDual Flush ToiletTub w/Shower Over Cooling Ceiling Fan(s)CentralWhole House Fan Dining Room Features Formal AreaOther Fireplace Features Family RoomGas PipedGas Starter Flooring CarpetLuxury Vinyl Plank Heating CentralNatural Gas Interior Features Cathedral CeilingStorage Area(s)Formal Entry Kitchen Features Pantry CabinetPantry ClosetQuartz CounterSlab CounterIsland w/SinkKitchen/Family Combo Laundry Features CabinetsSinkGas Hook-UpInside Room Main Level Bedroom(s)Dining RoomPrimary BedroomFull Bath(s)GarageKitchenStreet Entrance Master Bathroom Features Sitting AreaDual Flush ToiletWalk-In ClosetWindow Master Bedroom Features ClosetOutside AccessWalk-In Closet 2+Sitting Area Num Of Fireplaces 1 Room Type DenDining RoomGreat RoomLaundry

Property Features

Accessibility Features 0 Additional Unit YN No Association Yes Association Features BarbequePoolClubhouseDog ParkRec Room w/FireplaceRecreation FacilitiesExercise RoomSpa/Hot TubTennis CourtsTrailsGymOther Association Fee 258 Association Fee Frequency Monthly Association Fee Includes MaintenanceGrounds Builder Model Vanderbilt Builder Name Lennar Electric 220 Volts Elevation 0 Horse Property No Irrigation Public District Pool Yes Pool Features Built-InCommon FacilityIndoorsLapSee Remarks Property Subtype Single Family Residence Property Type Residential Remodeled Updated No Restrictions Age RestrictionsSignsParking Senior Community Yes Sewer Public Sewer Spa False Special Listing Conditions Trust Subtype Description Planned Unit Develop Utilities Cable AvailablePublicSewer ConnectedElectricInternet AvailableSolar Water Source PublicWater District Zoning R-1

Metrolist MLS logo Listing provided courtesy of Real Broker Technologies: . Listing information © 2026 MetroList Services, Inc.


Metrolist MLS logo © 2026 MetroList® MLS. All rights reserved. All measurements and all calculations of area are approximate. Information provided by Seller/Other sources, not verified by Broker. All interested persons should independently verify accuracy of information. Provided properties may or may not be listed by the office/agent presenting the information. Data last updated 2026-10-07T10:39:34.46. MetroList® MLS Terms of Use. IDX provided by BoomTown.
 
https://bt-photos.global.ssl.fastly.net/sacramento/orig_boomver_1_561232016-2.jpg https://bt-photos.global.ssl.fastly.net/sacramento/orig_boomver_1_561232016-2.jpg https://bt-photos.global.ssl.fastly.net/sacramento/orig_boomver_1_561232016-2.jpg
Logo
The MacDonald Group at PMZ Real Estate
1200 E. Orangeburg Ave Suite #202
Modesto CA, 95350