Skip To Content

2957 La Vina Circle

Los Banos, CA 93635
  • $310,000
  • STATUS: Active
  • ON SITE: 10 Days
  • MLS #: 226120542
UPDATED: 16 min ago
$310,000
  • 3
    BEDS
  • 0.13
    ACRES
  • 2
    BATHS
  • 0
    1/2 BATHS
  • 1,322
    SQFT
  • $234
    $/SQFT
Neighborhood:
Type:
Single-Family Home
Built:
2006
County:
Area:

School Information

Elementary School:
Middle School:
High School:
School District:

Description

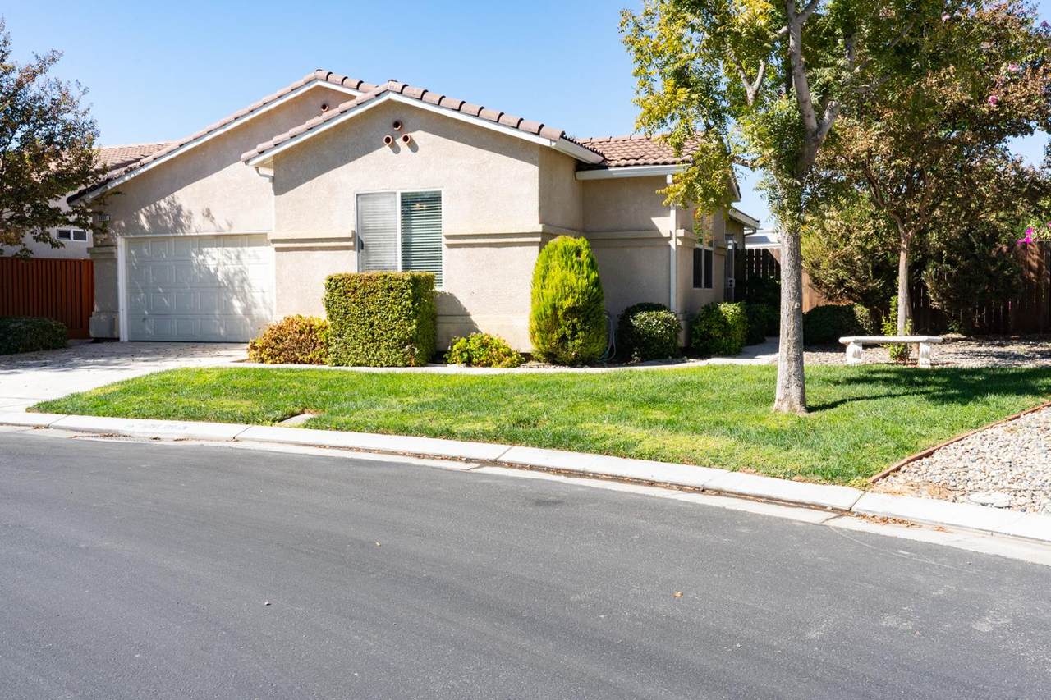
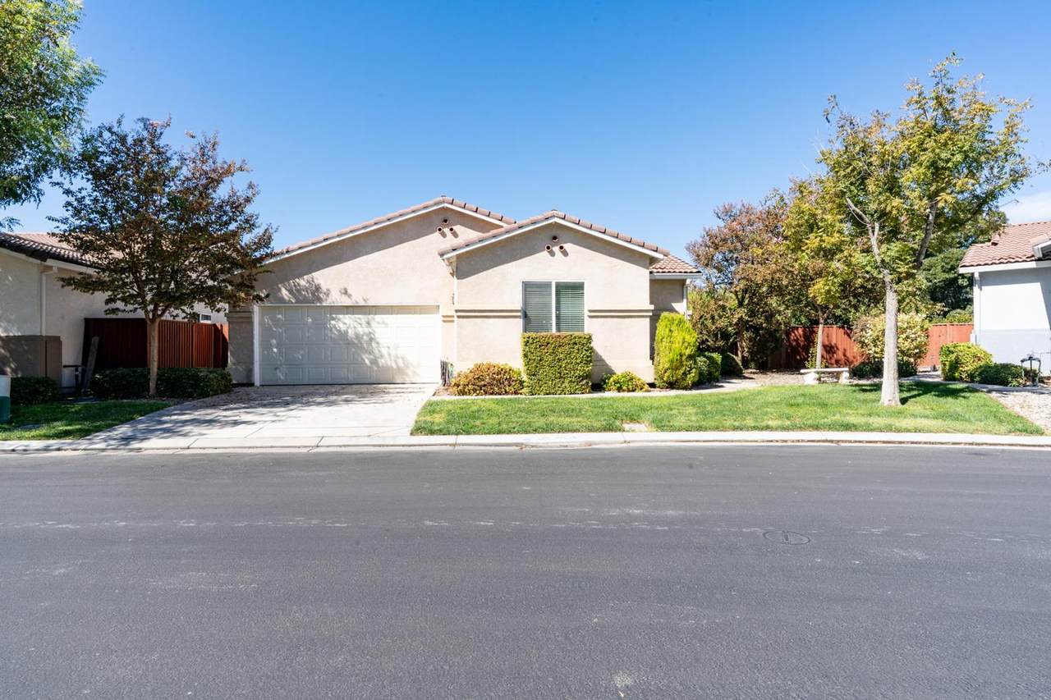
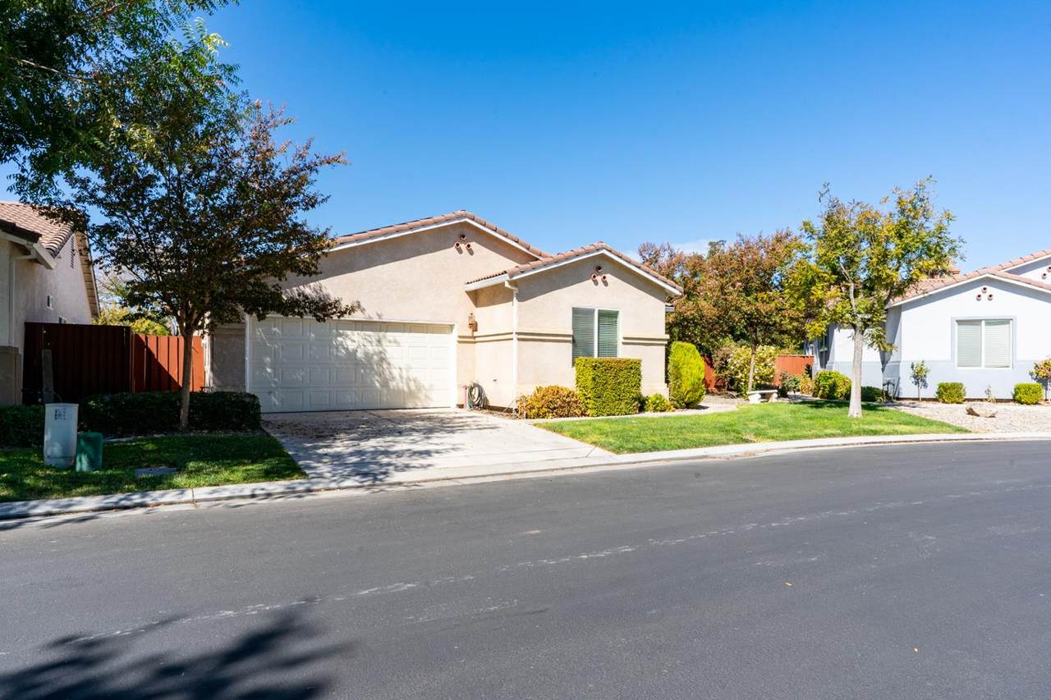
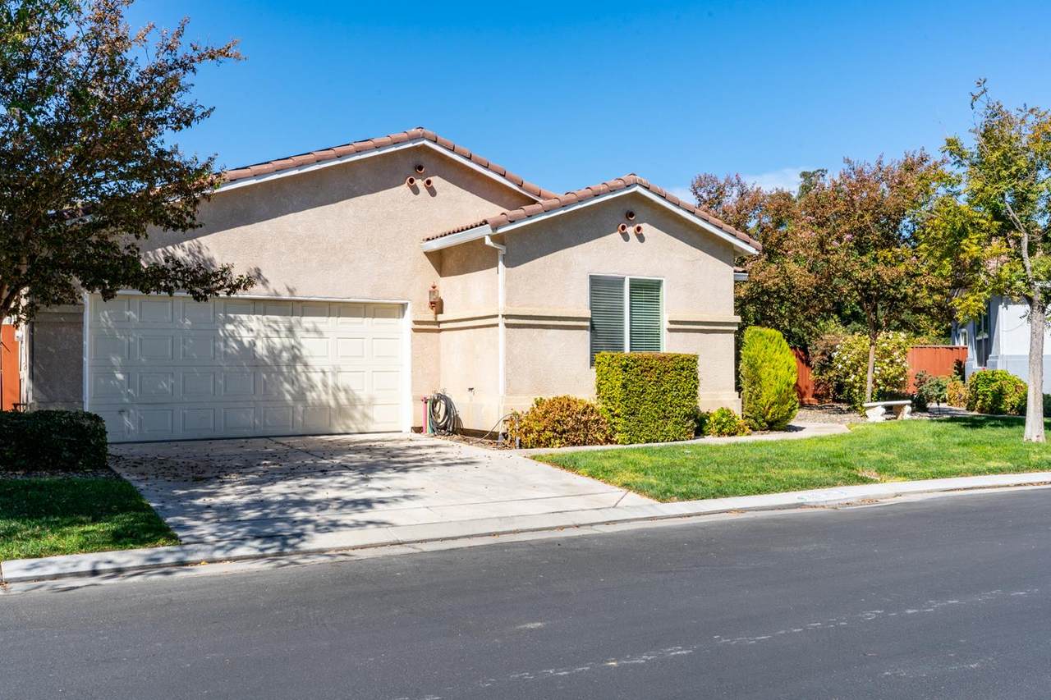
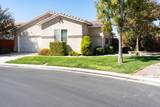
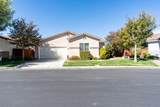
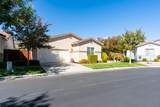
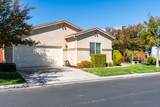
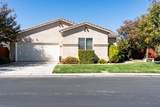
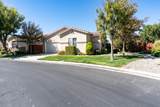
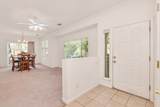
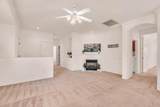
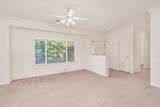
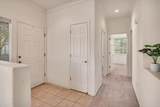
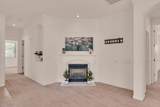
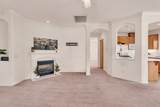
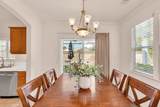
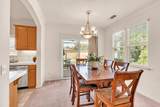
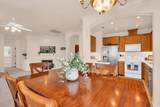
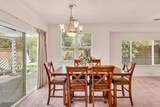
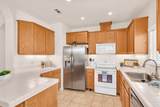
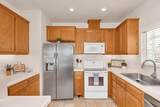
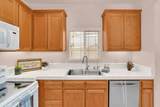
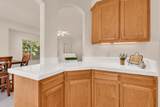
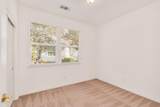
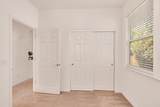
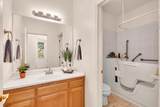
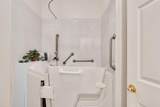
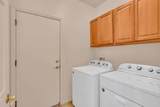
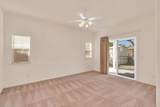
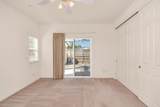
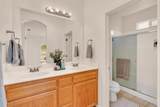
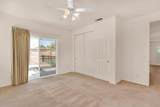
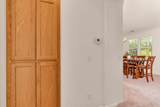
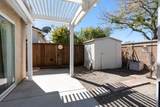
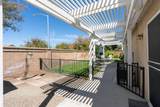
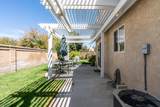
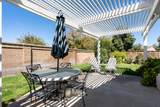
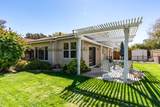
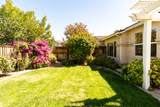
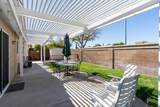
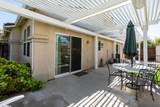
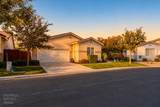
Welcome to 2957 La Vina Circle, Los Banos. This beautiful home with a spacious backyard is located in a desirable gated 55+ community. Great room concept with 3 bedrooms & 2 full bathrooms, one of which has a jetted tub/shower. Inside laundry room with washer/dryer included in the sale. Other nice amenities include crown molding, gas fireplace, microwave, dishwasher, refrigerator, recessed lights in living room, water softener, and the primary bedroom has access to patio outside. Charming kitchen has plenty of cabinets for storage and flows effortlessly into the dining room and living room. This open great room concept has plenty of natural light shining through the numerous dual pane windows throughout. Spacious back and side yard that plenty of room to grow a garden. HOA fees include use of 2 pools, hot tub, front yard maintenance, clubhouse and possible RV/Boat parking in a designated area (subject to HOA rules and availability), water, sewer and garbage. Great electric savings with a Purchase Power Solar Program for buyer to easily apply and qualify for. Don't miss your opportunity to own a lovely home in this gated private over 55+ community in Los Banos.

Monthly Payment Calculator


Metrolist MLS logo © 2026 MetroList® MLS. All rights reserved. All measurements and all calculations of area are approximate. Information provided by Seller/Other sources, not verified by Broker. All interested persons should independently verify accuracy of information. Provided properties may or may not be listed by the office/agent presenting the information. Data last updated 2026-10-07T11:39:52.637. MetroList® MLS Terms of Use. IDX provided by BoomTown.
www.themacdonaldgroup.com/homes/181580411
Print Image

2957 La Vina Circle Los Banos, CA 93635

  • Price: $310,000
  • Status: Active
  • On Site: 10 Days
  • Updated: 16 min ago
  • MLS #: 226120542
3
Beds
2
Baths
0
½ Baths
0.13
Acres
1,322
SQFT
$234
$/SQFT
2006
Built
Neighborhood:
Los Banos
County:
Merced
Area:
Los Banos
Elementary School:
Los Banos Unified
Middle School:
Los Banos Unified
High School:
Los Banos Unified
School District:
Merced
Property Description
Welcome to 2957 La Vina Circle, Los Banos. This beautiful home with a spacious backyard is located in a desirable gated 55+ community. Great room concept with 3 bedrooms & 2 full bathrooms, one of which has a jetted tub/shower. Inside laundry room with washer/dryer included in the sale. Other nice amenities include crown molding, gas fireplace, microwave, dishwasher, refrigerator, recessed lights in living room, water softener, and the primary bedroom has access to patio outside. Charming kitchen has plenty of cabinets for storage and flows effortlessly into the dining room and living room. This open great room concept has plenty of natural light shining through the numerous dual pane windows throughout. Spacious back and side yard that plenty of room to grow a garden. HOA fees include use of 2 pools, hot tub, front yard maintenance, clubhouse and possible RV/Boat parking in a designated area (subject to HOA rules and availability), water, sewer and garbage. Great electric savings with a Purchase Power Solar Program for buyer to easily apply and qualify for. Don't miss your opportunity to own a lovely home in this gated private over 55+ community in Los Banos.
Exterior Features

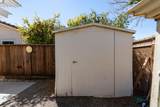
Architectural Style Mediterranean Carport Spaces 0 Construction Materials StuccoFrameWood Driveway Sidewalks Paved Driveway Entry Level 0 Fencing WoodFencedMasonry Foundation Slab Land Use Residential Lot Features Auto Sprinkler F&RClose to ClubhouseLandscape BackLandscape Front Open Parking Spaces 0 Other Structures Shed(s) Parking Features AttachedGarage Door OpenerInterior Access Parking Fee 0 Patio And Porch Features AwningCovered Patio Property Condition Original Road Surface Type Paved Roof Tile Total Parking Spaces 0 Window Features Dual Pane Full

Interior Features

Appliances Free Standing RefrigeratorDishwasherDisposalMicrowaveFree Standing Electric OvenFree Standing Electric Range Bath Features Double SinksJetted TubTub w/Shower Over Cooling Ceiling Fan(s)Central Dining Room Features Dining/Living Combo Fireplace Features Gas LogGas Starter Flooring CarpetLaminateTile Heating CentralFireplace(s) Kitchen Features Kitchen/Family ComboTile Counter Laundry Features CabinetsDryer IncludedWasher IncludedInside Room Main Level Bedroom(s)Dining RoomFamily RoomPrimary BedroomFull Bath(s)GarageKitchen Master Bathroom Features Shower Stall(s)Double Sinks Master Bedroom Features ClosetOutside Access Num Of Fireplaces 1 Room Type Primary BathroomPrimary BedroomGreat Room

Property Features

Accessibility Features AccessibleFullBath Additional Unit YN No Association Yes Association Features PoolClubhouseSpa/Hot Tub Association Fee 310 Association Fee Frequency Monthly Association Fee Includes SecuritySewerTrashWaterPool Electric 220 Volts in Laundry Elevation 0 Horse Property No Irrigation None Other Equipment Water Filter System Pool Yes Pool Features Common Facility Property Subtype Single Family Residence Property Type Residential Remodeled Updated Unknown Restrictions Age Restrictions Senior Community Yes Sewer Public Sewer Spa False Special Listing Conditions Trust Subtype Description Planned Unit DevelopDetached Utilities PublicElectricSewer In & ConnectedSolarNatural Gas Connected Water Source Public Zoning R1

Metrolist MLS logo Listing provided courtesy of Keller Williams Property Team: . Listing information © 2026 MetroList Services, Inc.


Metrolist MLS logo © 2026 MetroList® MLS. All rights reserved. All measurements and all calculations of area are approximate. Information provided by Seller/Other sources, not verified by Broker. All interested persons should independently verify accuracy of information. Provided properties may or may not be listed by the office/agent presenting the information. Data last updated 2026-10-07T11:39:52.637. MetroList® MLS Terms of Use. IDX provided by BoomTown.
 
https://bt-photos.global.ssl.fastly.net/sacramento/1280_boomver_1_561229708-2.jpg https://bt-photos.global.ssl.fastly.net/sacramento/1280_boomver_1_561229708-2.jpg https://bt-photos.global.ssl.fastly.net/sacramento/1280_boomver_1_561229708-2.jpg
Logo
The MacDonald Group at PMZ Real Estate
1200 E. Orangeburg Ave Suite #202
Modesto CA, 95350