Skip To Content

2941 Clay Street

Sacramento, CA 95815
  • $353,000
  • STATUS: Active
  • ON SITE: 11 Days
  • MLS #: 226116981
UPDATED: 54 min ago
$353,000
  • 2
    BEDS
  • 0.17
    ACRES
  • 2
    BATHS
  • 0
    1/2 BATHS
  • 1,202
    SQFT
  • $294
    $/SQFT
Type:
Single-Family Home
Built:
1950
County:

School Information

Elementary School:
Middle School:
High School:
School District:

Description

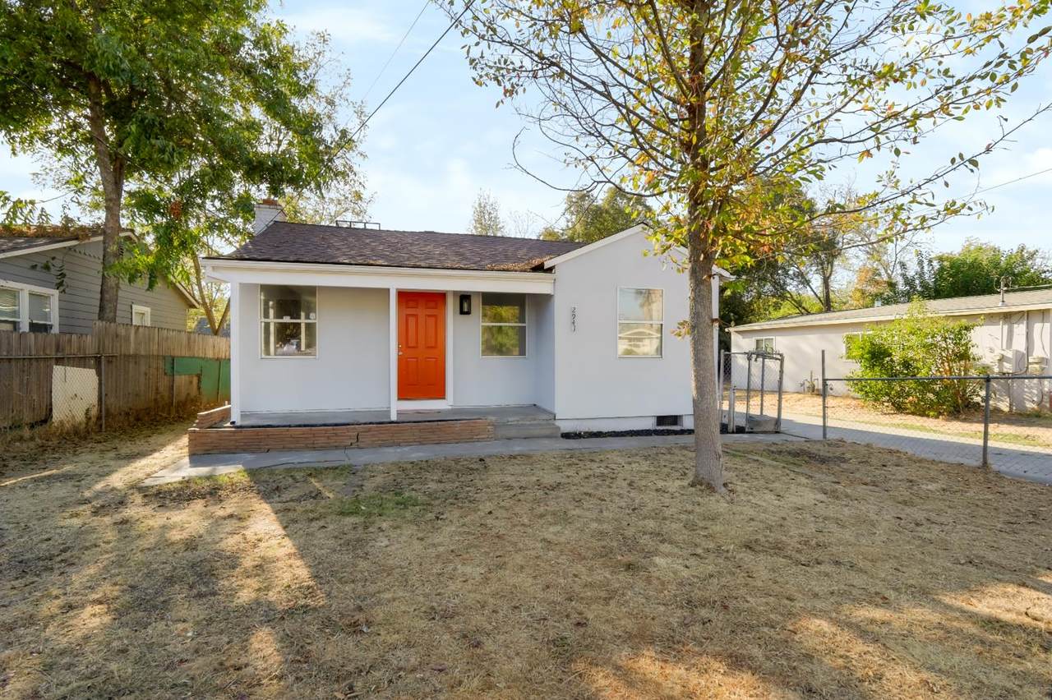
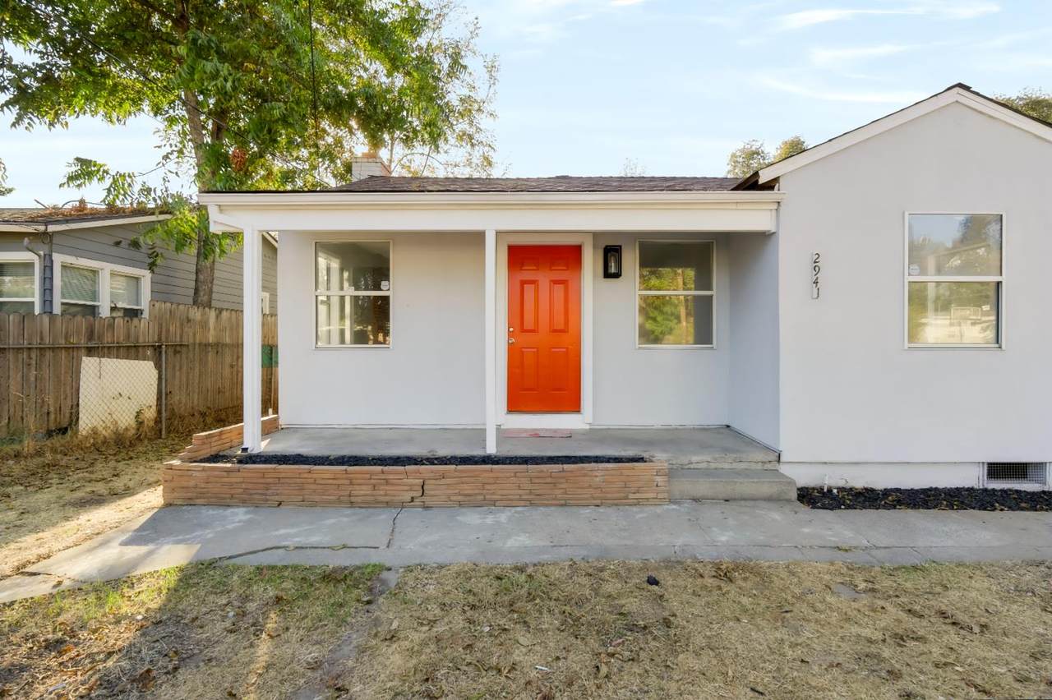
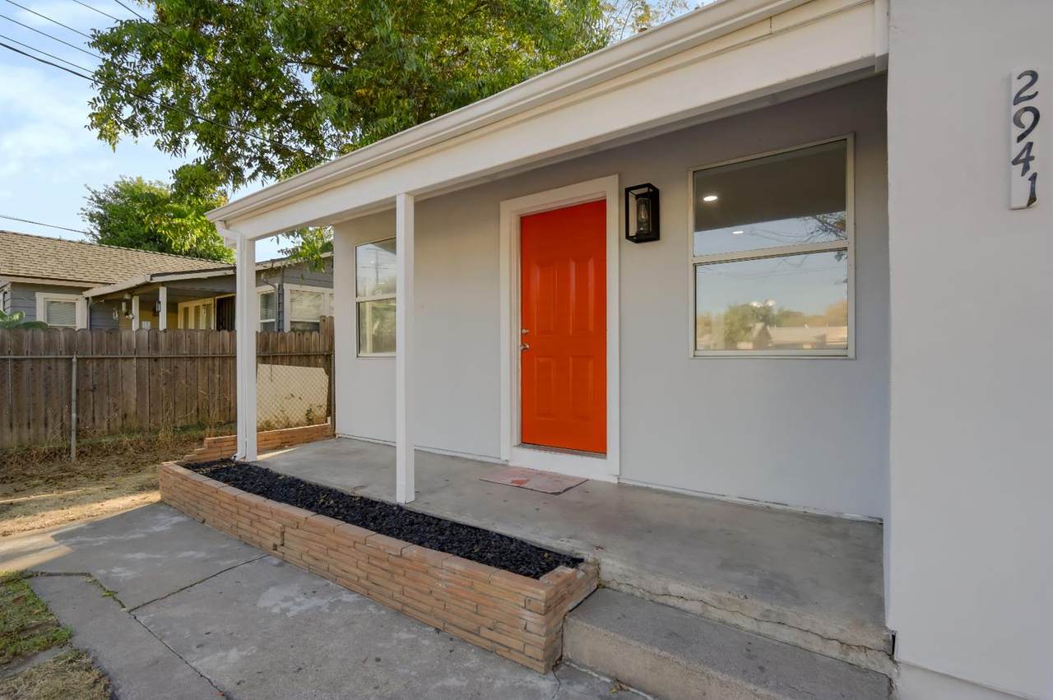
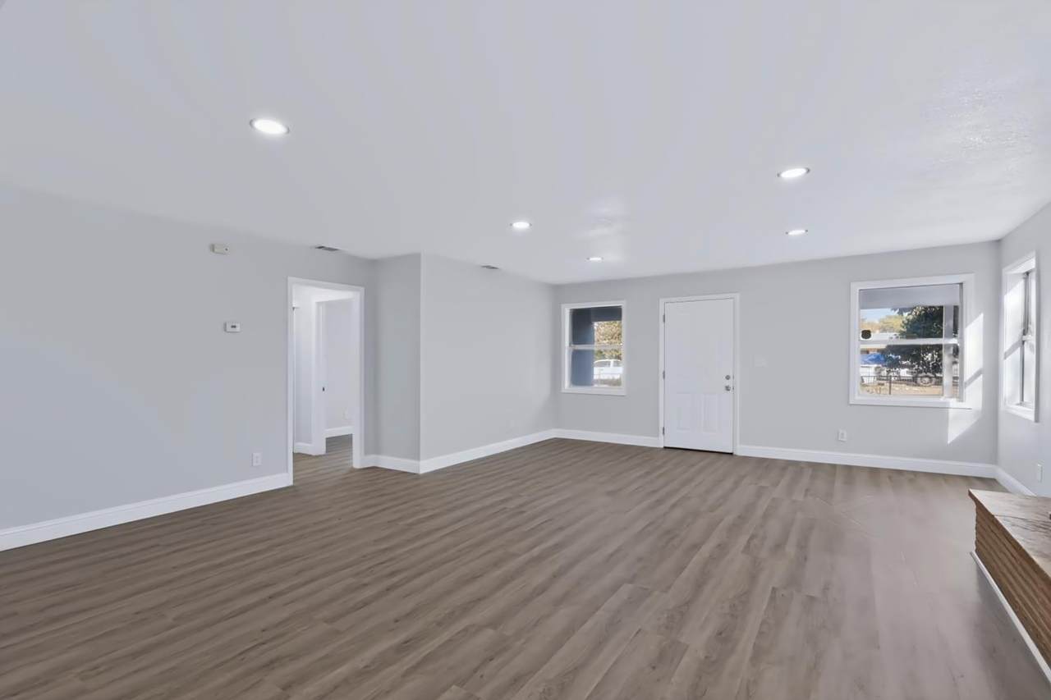
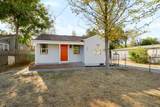
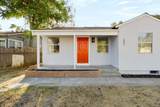
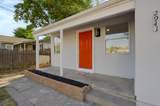
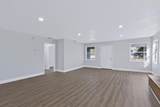
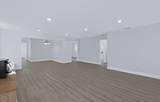
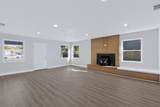
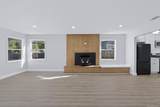
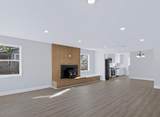
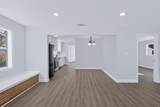
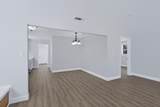
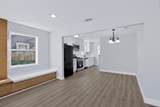
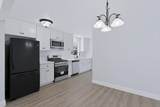
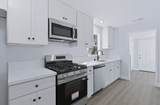
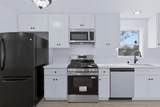
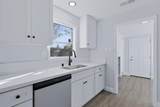
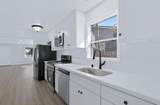
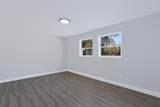
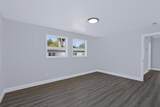
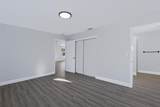
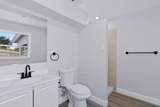
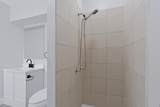
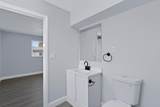
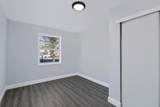
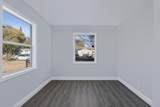
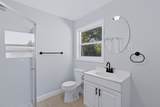
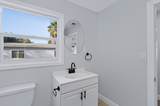
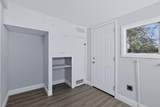
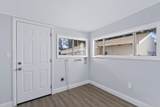
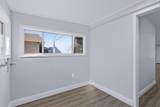
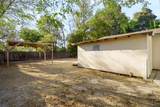
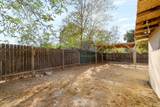
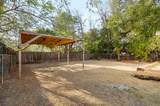
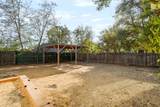
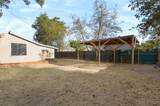
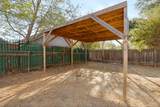
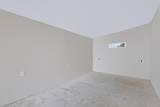
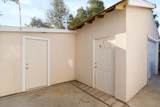
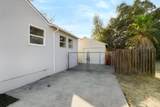
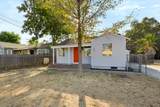
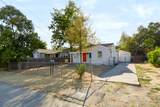
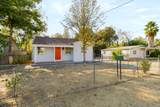
Wow!! Huge 2 bedroom 2 bathroom home. 1202 sq ft. Brand new interior paint. New water proof flooring. New baseboards. Brand new designer style kitchen with New appliances. Modern lights. Brand new roof on the house. Very open floor plan with tons of space. Inside Laundry. Detached garage with plenty of space for cars. An extra room attched to the garage that can be used as a den/office/Game room. Good size backyard with a patio. Long driveway that can accommodate many cars/ RV/ Boats. Its a unique home that has so much to offer. Its a must see.

Monthly Payment Calculator


Metrolist MLS logo © 2026 MetroList® MLS. All rights reserved. All measurements and all calculations of area are approximate. Information provided by Seller/Other sources, not verified by Broker. All interested persons should independently verify accuracy of information. Provided properties may or may not be listed by the office/agent presenting the information. Data last updated 2026-10-07T10:39:34.46. MetroList® MLS Terms of Use. IDX provided by BoomTown.
www.themacdonaldgroup.com/homes/181574464
Print Image

2941 Clay Street Sacramento, CA 95815

  • Price: $353,000
  • Status: Active
  • On Site: 11 Days
  • Updated: 54 min ago
  • MLS #: 226116981
2
Beds
2
Baths
0
½ Baths
0.17
Acres
1,202
SQFT
$294
$/SQFT
1950
Built
Neighborhood:
Sacto Arden-Arcade Creek/Vicinit
County:
Sacramento
Area:
Sacto Arden-Arcade Creek/Vicinit
Elementary School:
Twin Rivers Unified
Middle School:
Twin Rivers Unified
High School:
Twin Rivers Unified
School District:
Sacramento
Property Description
Wow!! Huge 2 bedroom 2 bathroom home. 1202 sq ft. Brand new interior paint. New water proof flooring. New baseboards. Brand new designer style kitchen with New appliances. Modern lights. Brand new roof on the house. Very open floor plan with tons of space. Inside Laundry. Detached garage with plenty of space for cars. An extra room attched to the garage that can be used as a den/office/Game room. Good size backyard with a patio. Long driveway that can accommodate many cars/ RV/ Boats. Its a unique home that has so much to offer. Its a must see.
Exterior Features

Carport Spaces 0 Construction Materials StuccoWood Entry Level 0 Foundation Raised Lot Features Shape Regular Open Parking Spaces 3 Parking Features Detached Parking Fee 0 Roof ShingleComposition Total Parking Spaces 0

Interior Features

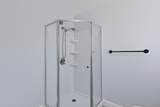
Appliances Free Standing Gas RangeDishwasherMicrowave Bath Features Shower Stall(s) Cooling Central Dining Room Features Space in Kitchen Fireplace Features Living RoomWood Burning Flooring LaminateTile Heating Central Kitchen Features Quartz Counter Laundry Features Inside Area Main Level Bedroom(s)Living RoomFull Bath(s)Kitchen Num Of Fireplaces 1

Property Features

Additional Unit YN No Association No Association Fee 0 Electric Other Elevation 0 Horse Property No Irrigation Public District Pool No Property Subtype Single Family Residence Property Type Residential Remodeled Updated Yes Remodeled Updated Desc Bed 0-5YRKitchen 0-5YR Senior Community No Sewer Public Sewer Spa False Special Listing Conditions None Subtype Description Detached Utilities Public Water Source Public Zoning R-1

Metrolist MLS logo Listing provided courtesy of American Realty & Financial Group: . Listing information © 2026 MetroList Services, Inc.


Metrolist MLS logo © 2026 MetroList® MLS. All rights reserved. All measurements and all calculations of area are approximate. Information provided by Seller/Other sources, not verified by Broker. All interested persons should independently verify accuracy of information. Provided properties may or may not be listed by the office/agent presenting the information. Data last updated 2026-10-07T10:39:34.46. MetroList® MLS Terms of Use. IDX provided by BoomTown.
 
https://bt-photos.global.ssl.fastly.net/sacramento/1280_boomver_1_561229619-2.jpg https://bt-photos.global.ssl.fastly.net/sacramento/1280_boomver_1_561229619-2.jpg https://bt-photos.global.ssl.fastly.net/sacramento/1280_boomver_1_561229619-2.jpg
Logo
The MacDonald Group at PMZ Real Estate
1200 E. Orangeburg Ave Suite #202
Modesto CA, 95350