
Skip To Content

2841 Primrose Drive

Lodi, CA 95242
  • $742,500
  • STATUS: Active
  • ON SITE: 7 Days
  • MLS #: 226119030
UPDATED: 57 min ago
$742,500
  • 4
    BEDS
  • 0.14
    ACRES
  • 2
    BATHS
  • 0
    1/2 BATHS
  • 2,208
    SQFT
  • $336
    $/SQFT
Type:
Single-Family Home
Built:
2022
County:

School Information

Elementary School:
Middle School:
High School:
School District:

Description

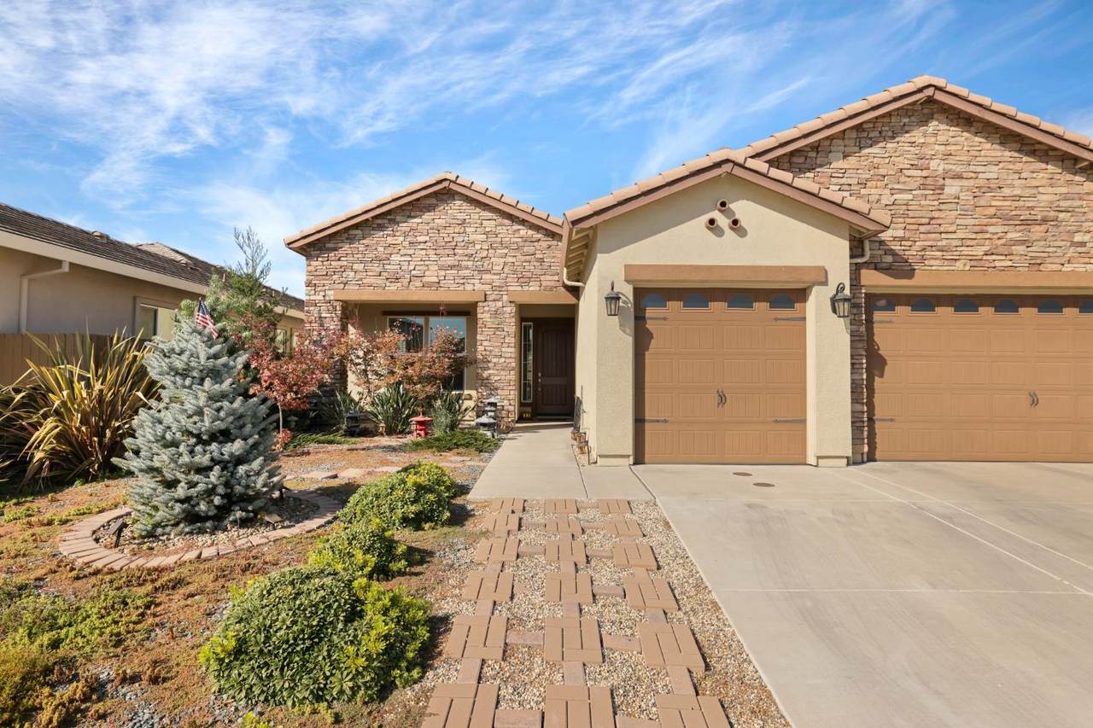
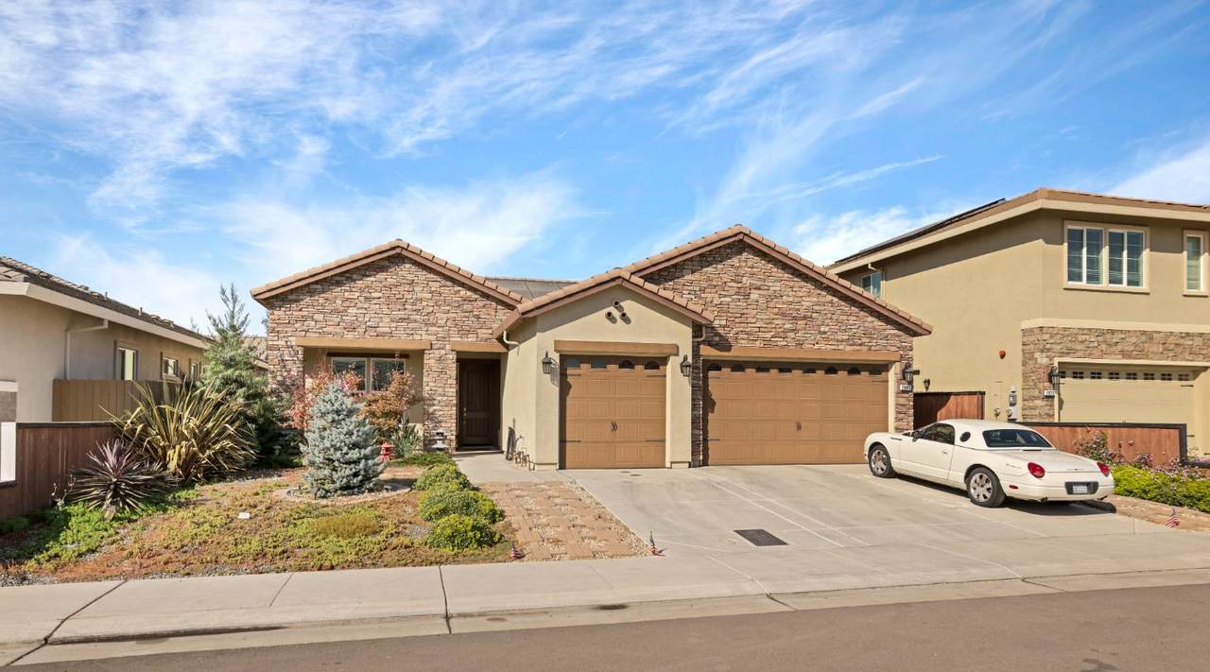
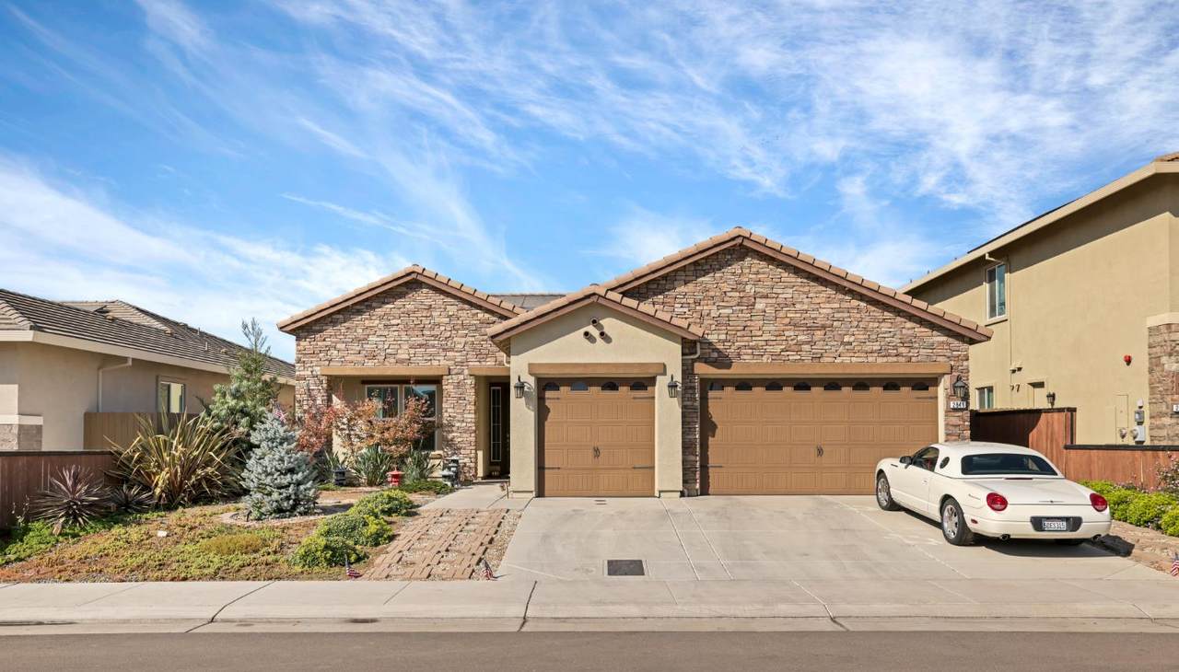
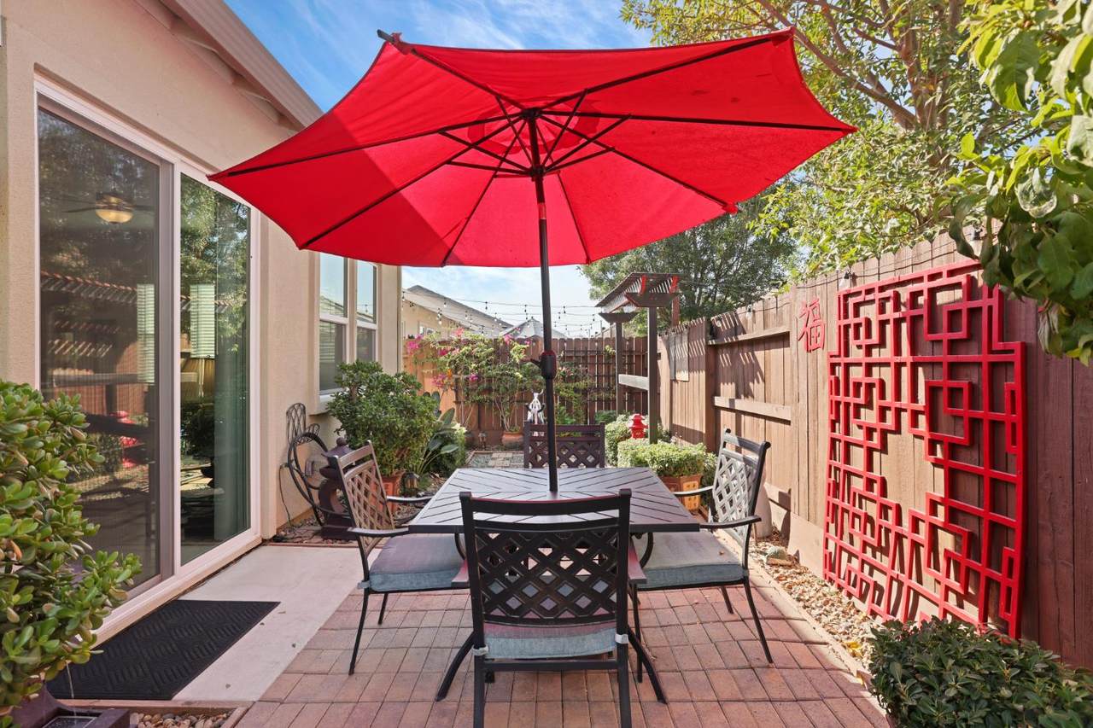
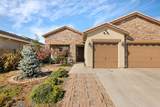
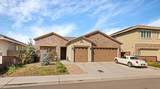
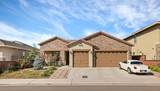
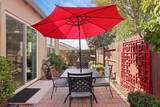
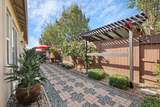
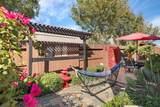
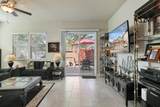
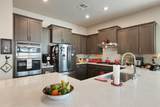
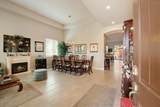
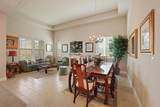
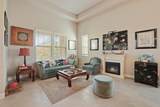
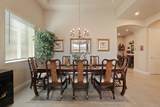
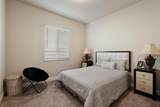
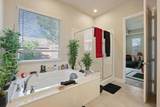
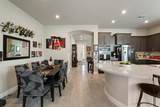
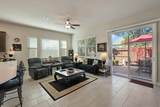
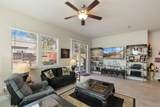
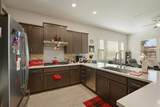
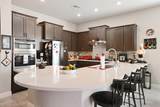
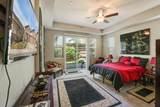
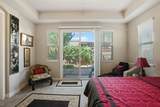
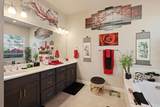
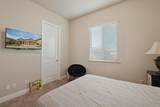
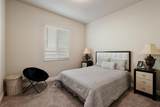
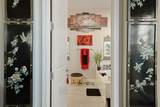
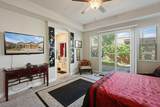
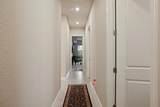
RARE!! Unbeatable 3.125% Assumable Loan !!!! Fully paid off Solar System and Built in EV charging station. This beautiful premium single story home built in 2022 features 4 bedrooms 2 Baths and offers 2208 sq ft. of pristine open concept living, 3 car garage, and a signature covered outdoor California room- all with NO monthly HOA fees!!! Inside, the home showcases an expansive great room with high 9 ft ceilings, a chefs kitchen featuring a massive island with premium granite counter tops, an integrated walk in pantry, stainless steel GE appliance package. The primary owners bedroom serves as a private retreat at the back of the home, offering direct backyard access, spacious walk-in closet and a spa like bathroom. Built as a fully energy star efficient home, it is equipped with high efficiency low E3 duel-pane windows, on demand tank-less water heater, radiant battier roof, multi zone natural gas heating system, and a smart wi-fi thermostat. Close to Shopping and Parks.

Monthly Payment Calculator


Metrolist MLS logo © 2026 MetroList® MLS. All rights reserved. All measurements and all calculations of area are approximate. Information provided by Seller/Other sources, not verified by Broker. All interested persons should independently verify accuracy of information. Provided properties may or may not be listed by the office/agent presenting the information. Data last updated 2026-10-10T12:39:53.113. MetroList® MLS Terms of Use. IDX provided by BoomTown.
www.themacdonaldgroup.com/homes/181772205
Print Image

2841 Primrose Drive Lodi, CA 95242

  • Price: $742,500
  • Status: Active
  • On Site: 7 Days
  • Updated: 57 min ago
  • MLS #: 226119030
4
Beds
2
Baths
0
½ Baths
0.14
Acres
2,208
SQFT
$336
$/SQFT
2022
Built
Neighborhood:
Lodi/Woodbdg/Sunnyside Est/Hende
County:
San Joaquin
Area:
Lodi/Woodbdg/Sunnyside Est/Hende
Elementary School:
Lodi Unified
Middle School:
Lodi Unified
High School:
Lodi Unified
School District:
San Joaquin
Property Description
RARE!! Unbeatable 3.125% Assumable Loan !!!! Fully paid off Solar System and Built in EV charging station. This beautiful premium single story home built in 2022 features 4 bedrooms 2 Baths and offers 2208 sq ft. of pristine open concept living, 3 car garage, and a signature covered outdoor California room- all with NO monthly HOA fees!!! Inside, the home showcases an expansive great room with high 9 ft ceilings, a chefs kitchen featuring a massive island with premium granite counter tops, an integrated walk in pantry, stainless steel GE appliance package. The primary owners bedroom serves as a private retreat at the back of the home, offering direct backyard access, spacious walk-in closet and a spa like bathroom. Built as a fully energy star efficient home, it is equipped with high efficiency low E3 duel-pane windows, on demand tank-less water heater, radiant battier roof, multi zone natural gas heating system, and a smart wi-fi thermostat. Close to Shopping and Parks.
Exterior Features

Architectural Style Contemporary Carport Spaces 0 Construction Materials Brick VeneerStuccoWood Entry Level 0 Foundation Concrete Levels One Lot Features Auto Sprinkler FrontAuto Sprinkler Rear Open Parking Spaces 0 Parking Features EV ChargingGarage Door OpenerGarage Facing Front Parking Fee 0 Property Condition Original Roof Tile Total Parking Spaces 0 Window Features Dual Pane FullLow E Glass Full

Interior Features

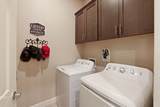
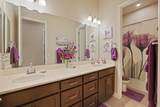
Appliances DishwasherTankless Water HeaterENERGY STAR Qualified Appliances Basement None Bath Features Double Sinks Cooling Ceiling Fan(s)Central Dining Room Features Dining/Living Combo Flooring CarpetTile Heating Gas Kitchen Features Pantry ClosetGranite CounterIsland Laundry Features CabinetsDryer IncludedGas Hook-UpGround FloorWasher IncludedInside Area Lower Level Bedroom(s)Primary BedroomDining RoomFamily RoomFull Bath(s)GarageKitchenLiving Room Main Level Bedroom(s)Living RoomDining RoomFamily RoomPrimary BedroomFull Bath(s)GarageKitchen Master Bathroom Features Double SinksSoaking TubWalk-In Closet Master Bedroom Features Walk-In ClosetOutside Access Num Of Fireplaces 0 Room Type Primary BathroomKitchenLaundryLiving Room

Property Features

Additional Unit YN No Association No Association Fee 0 Electric 220 Volts in Laundry Elevation 0 Energy Efficient AppliancesLightingCoolingRoofThermostatWater HeaterHeatingWindows Horse Property No Irrigation Public District Pets Allowed Yes Pool No Property Subtype Single Family Residence Property Type Residential Remodeled Updated Unknown Senior Community No Sewer Public Sewer Spa False Special Listing Conditions None Subtype Description DetachedLuxury Utilities Internet AvailableSolarNatural Gas Available Water Source PublicWater District Zoning R-1

Metrolist MLS logo Listing provided courtesy of Berkshire Hathaway HomeServices-Drysdale Properties: . Listing information © 2026 MetroList Services, Inc.


Metrolist MLS logo © 2026 MetroList® MLS. All rights reserved. All measurements and all calculations of area are approximate. Information provided by Seller/Other sources, not verified by Broker. All interested persons should independently verify accuracy of information. Provided properties may or may not be listed by the office/agent presenting the information. Data last updated 2026-10-10T12:39:53.113. MetroList® MLS Terms of Use. IDX provided by BoomTown.
 
https://bt-photos.global.ssl.fastly.net/sacramento/1280_boomver_1_561232577-2.jpg https://bt-photos.global.ssl.fastly.net/sacramento/1280_boomver_1_561232577-2.jpg https://bt-photos.global.ssl.fastly.net/sacramento/1280_boomver_1_561232577-2.jpg
Logo
The MacDonald Group at PMZ Real Estate
1200 E. Orangeburg Ave Suite #202
Modesto CA, 95350