

Skip To Content

2839 Lily Gap Road

West Point, CA 95255
  • $248,347
  • STATUS: Active
  • ON SITE: 13 Days
  • MLS #: 226121777
UPDATED: 58 min ago
$248,347
  • 2
    BEDS
  • 2.45
    ACRES
  • 1
    BATHS
  • 1
    1/2 BATHS
  • 1,752
    SQFT
  • $142
    $/SQFT
Neighborhood:
Type:
Single-Family Home
Built:
1970
County:
Area:

School Information

Elementary School:
Middle School:
High School:
School District:

Description

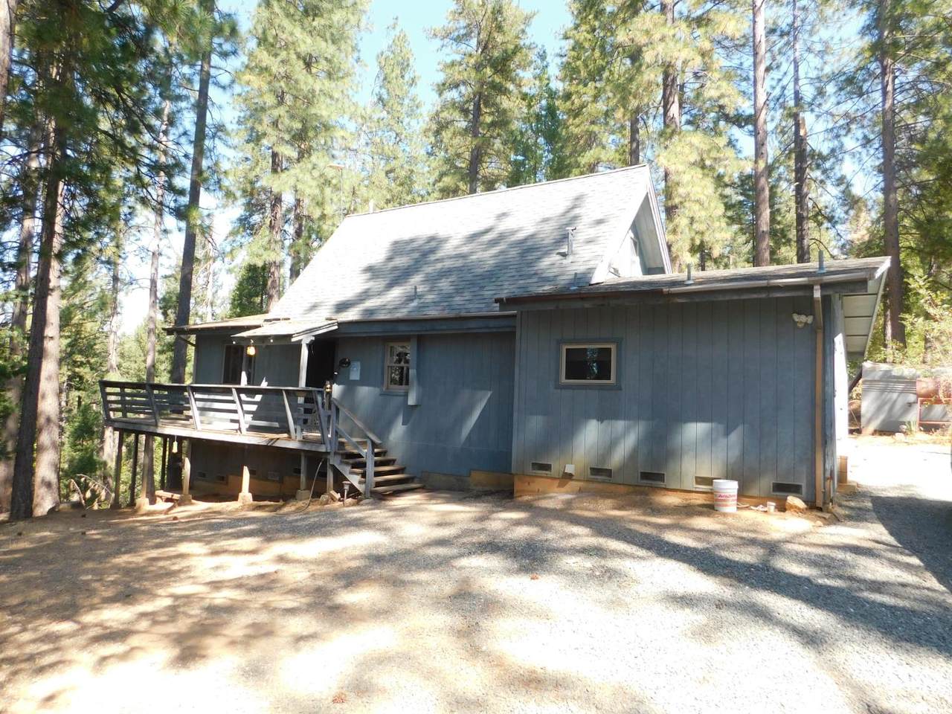
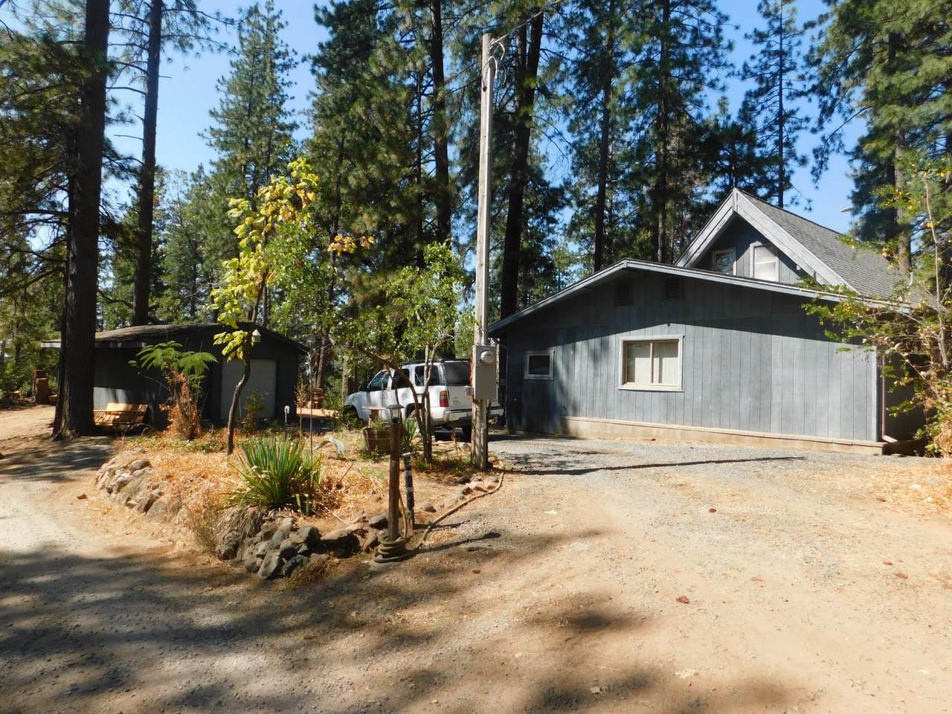
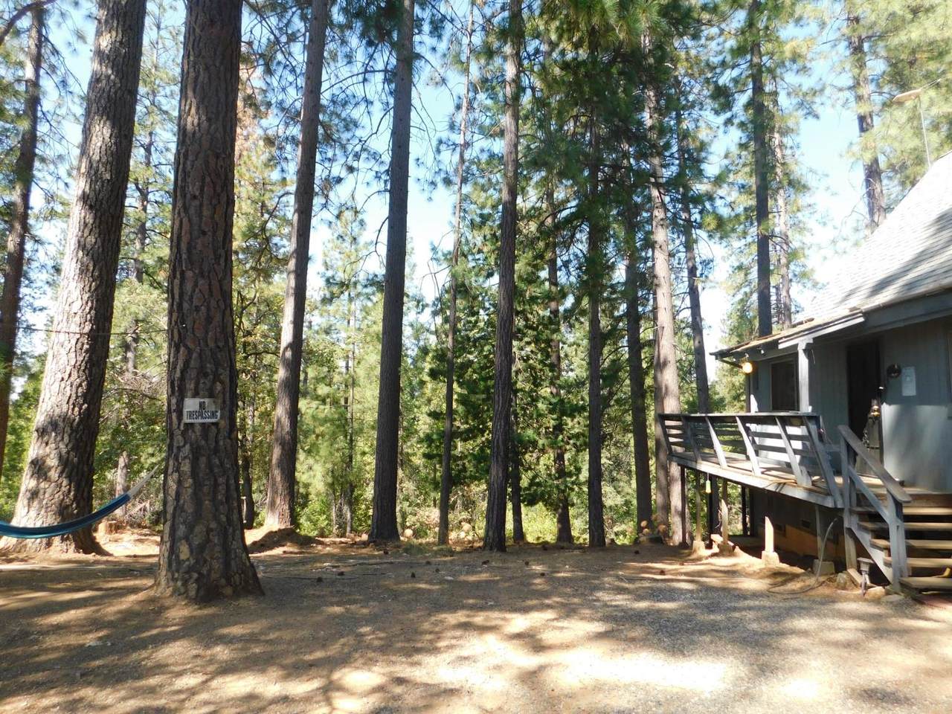
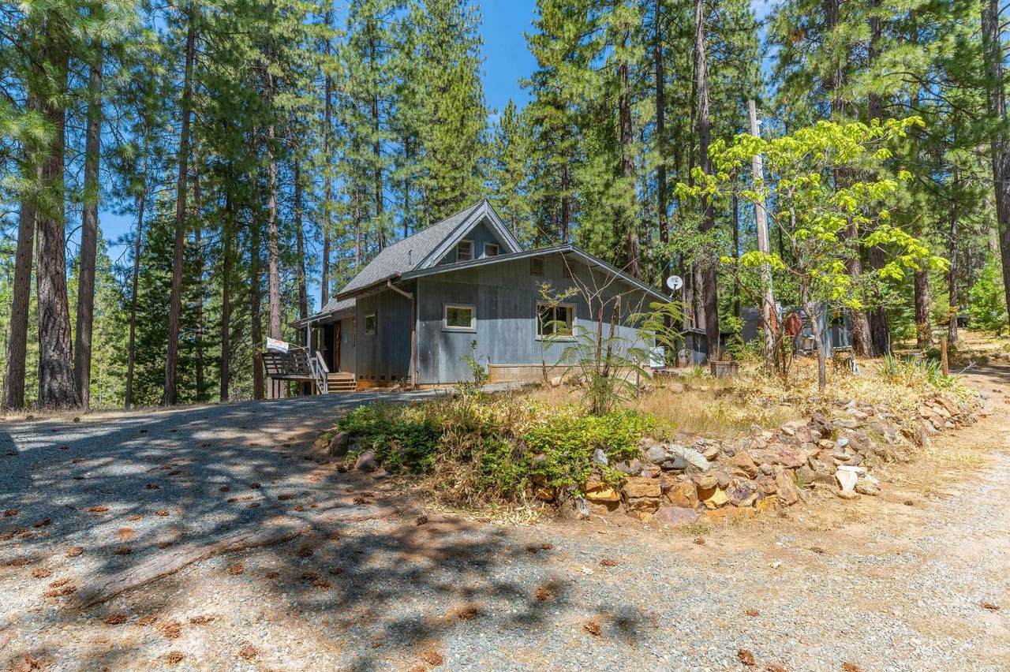
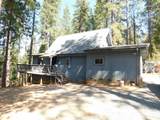
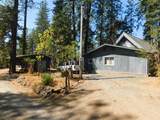
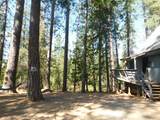
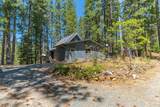
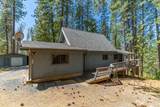
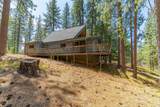
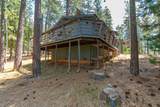
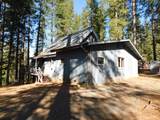
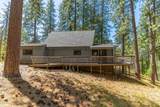
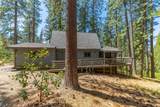
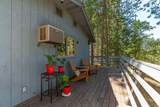
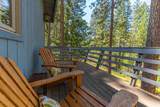
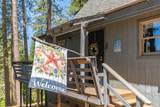
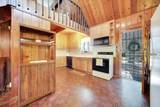
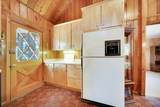
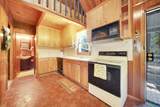
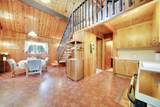
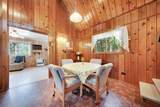
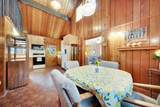
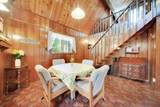
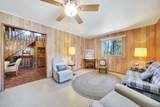
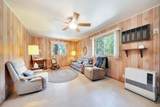
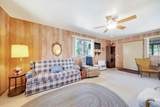
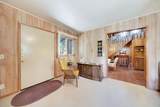
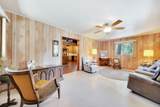
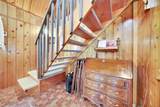
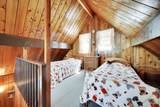
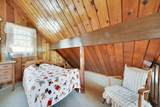
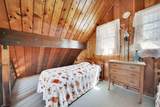
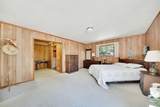
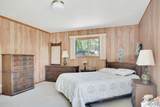
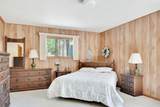
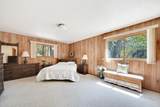
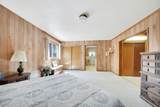
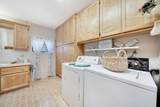
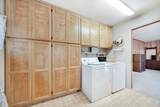
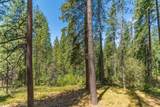
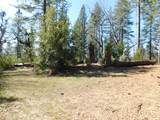
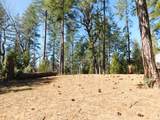
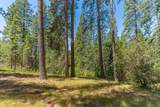
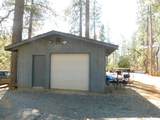
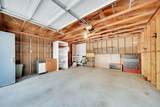
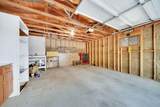
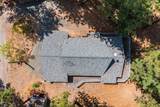
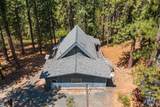
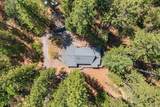
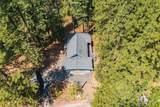
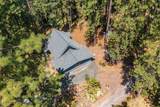
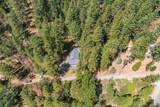
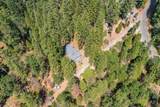
Looking for outdoor activities with options right out your front door including Hiking, Hunting, Fishing, mountain biking and Star Gazing next to Hundreds of acres of USA/BLM grounds, then this one is for YOU! New memories and fun adventures could be yours with this Wonderful Mountain Cabin Retreat. This home offers approx. 1500+sq.ft. with a Large Master suite, plus a 2nd Loft/Bedroom overlooking a cozy Kitchen/Dining and Living area. Lots of updated windows to enjoy the natural light. Real Knotty Pine wood ceiling and walls. Did we mention the detached 2 car garage. A Quiet Retreat for those who do not wish to be in a HOA as there isn't one here.

Monthly Payment Calculator


Metrolist MLS logo © 2026 MetroList® MLS. All rights reserved. All measurements and all calculations of area are approximate. Information provided by Seller/Other sources, not verified by Broker. All interested persons should independently verify accuracy of information. Provided properties may or may not be listed by the office/agent presenting the information. Data last updated 2026-10-13T07:38:51.403. MetroList® MLS Terms of Use. IDX provided by BoomTown.
www.themacdonaldgroup.com/homes/181637820
Print Image

2839 Lily Gap Road West Point, CA 95255

  • Price: $248,347
  • Status: Active
  • On Site: 13 Days
  • Updated: 58 min ago
  • MLS #: 226121777
2
Beds
1
Baths
1
½ Baths
2.45
Acres
1,752
SQFT
$142
$/SQFT
1970
Built
Neighborhood:
West Point
County:
Calaveras
Area:
West Point
Elementary School:
Calaveras Unified
Middle School:
Calaveras Unified
High School:
Calaveras Unified
School District:
Calaveras
Property Description
Looking for outdoor activities with options right out your front door including Hiking, Hunting, Fishing, mountain biking and Star Gazing next to Hundreds of acres of USA/BLM grounds, then this one is for YOU! New memories and fun adventures could be yours with this Wonderful Mountain Cabin Retreat. This home offers approx. 1500+sq.ft. with a Large Master suite, plus a 2nd Loft/Bedroom overlooking a cozy Kitchen/Dining and Living area. Lots of updated windows to enjoy the natural light. Real Knotty Pine wood ceiling and walls. Did we mention the detached 2 car garage. A Quiet Retreat for those who do not wish to be in a HOA as there isn't one here.
Exterior Features

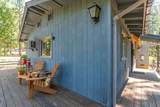
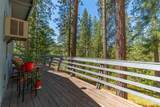
Architectural Style A-FrameFarmhouse Carport Spaces 0 Construction Materials Floor InsulationWall InsulationWoodWood Siding Driveway Sidewalks UnpavedGravel Entry Level 0 Fencing None Foundation BlockConcretePerimeterPillarPostPier Frontage Type Borders Government Land Land Use AgriculturalPlantableFarmRanchResidentialLivestock Levels Two Lot Features Shape RegularGreenbeltSee Remarks Open Parking Spaces 8 Other Structures Shed(s)Outbuilding Parking Features DetachedUncovered Parking Spaces 2+Garage Facing Side Parking Fee 0 Patio And Porch Features Front PorchUncovered DeckWrap Around Porch Property Condition Updated/Remodeled Road Responsibility Public Maintained Road Road Surface Type Paved Roof ShingleComposition Total Parking Spaces 0 View Description RidgeForestWoodsMountains Window Features Dual Pane Full

Interior Features

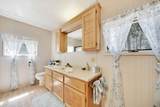
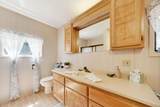
Appliances Free Standing RefrigeratorDishwasherFree Standing Electric Range Bath Features Low-Flow Shower(s)Low-Flow Toilet(s)Other Bedroom2 Dimensions 0x0 Bedroom3 Dimensions 0x0 Bedroom4 Dimensions 0x0 Cooling Ceiling Fan(s) Dining Room Dimensions 0x0 Dining Room Features Breakfast NookDining/Family Combo Fireplace Features Pellet StoveFamily RoomFree Standing Flooring CarpetLinoleum Heating Pellet StoveElectricSee Remarks Interior Features Cathedral CeilingOpen Beam Ceiling Kitchen Features Laminate Counter Laundry Features CabinetsInside Area Main Level Bedroom(s)Living RoomDining RoomFamily RoomFull Bath(s)Kitchen Master Bathroom Features Low-Flow Shower(s)Low-Flow Toilet(s)Tub w/Shower OverWindow Master Bedroom Features ClosetWalk-In Closet Num Of Fireplaces 1 Room Type LoftPrimary BathroomPrimary BedroomFamily RoomStorageKitchenLaundryOther Upper Level Loft

Property Features

Additional Unit YN No Association No Association Fee 0 Electric 220 Volts220 Volts in Kitchen220 Volts in Laundry Elevation 0 Energy Efficient InsulationConstructionRoofDoorsWindows Horse Property No Irrigation Shares Domestic Well Pets Allowed Yes Pool No Property Subtype Single Family Residence Property Type Residential Remodeled Updated Unknown Senior Community No Sewer Septic SystemSeptic Connected Spa False Special Listing Conditions None Special Zones Fire ZoneOther Subtype Description CustomRanchette/CountryDetached Utilities ElectricInternet AvailableOther Water Source PrivateWell Zoning RR

Metrolist MLS logo Listing provided courtesy of Your Preferred Real Estate: . Listing information © 2026 MetroList Services, Inc.


Metrolist MLS logo © 2026 MetroList® MLS. All rights reserved. All measurements and all calculations of area are approximate. Information provided by Seller/Other sources, not verified by Broker. All interested persons should independently verify accuracy of information. Provided properties may or may not be listed by the office/agent presenting the information. Data last updated 2026-10-13T07:38:51.403. MetroList® MLS Terms of Use. IDX provided by BoomTown.
 
https://bt-photos.global.ssl.fastly.net/sacramento/1280_boomver_1_561230476-2.jpg https://bt-photos.global.ssl.fastly.net/sacramento/1280_boomver_1_561230476-2.jpg https://bt-photos.global.ssl.fastly.net/sacramento/1280_boomver_1_561230476-2.jpg
Logo
The MacDonald Group at PMZ Real Estate
1200 E. Orangeburg Ave Suite #202
Modesto CA, 95350