


Description
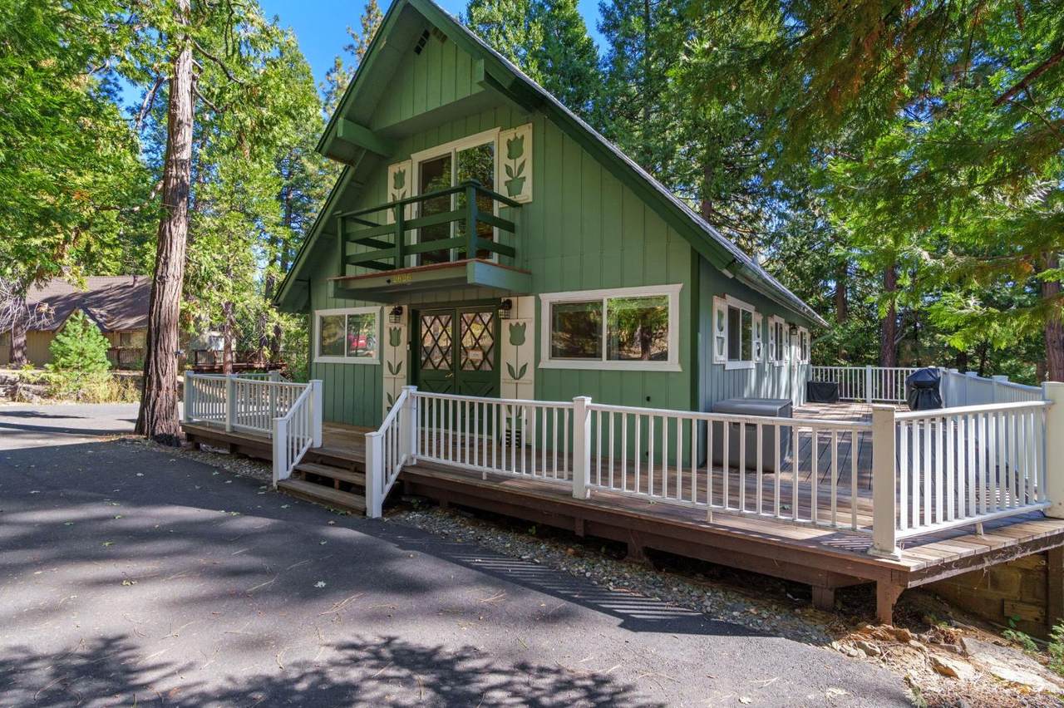
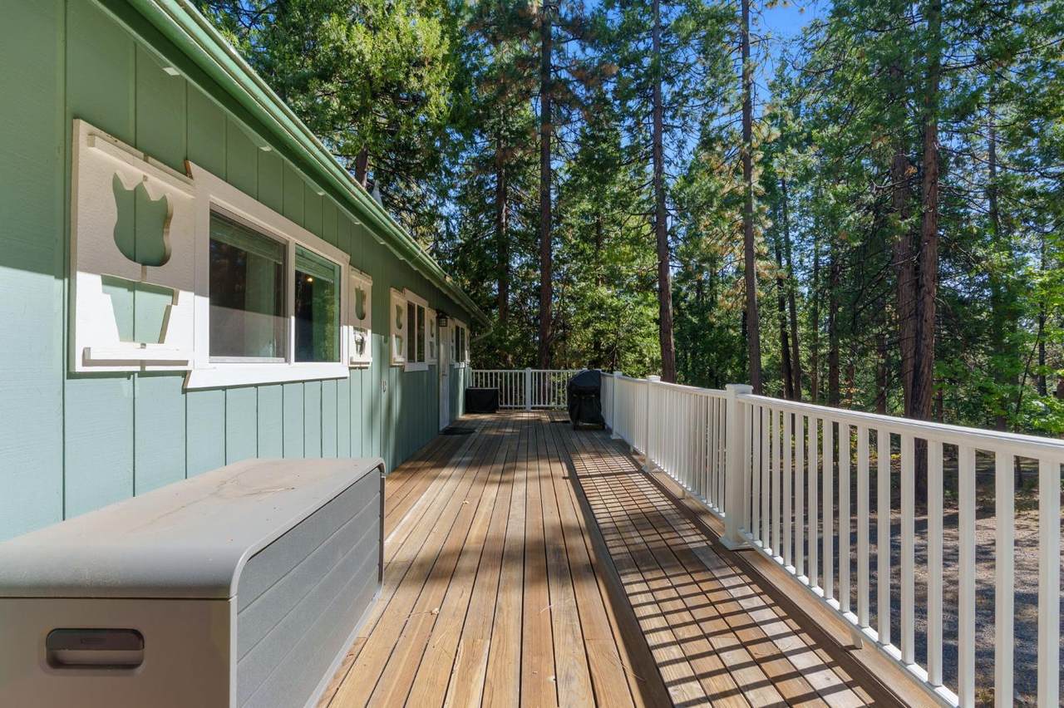
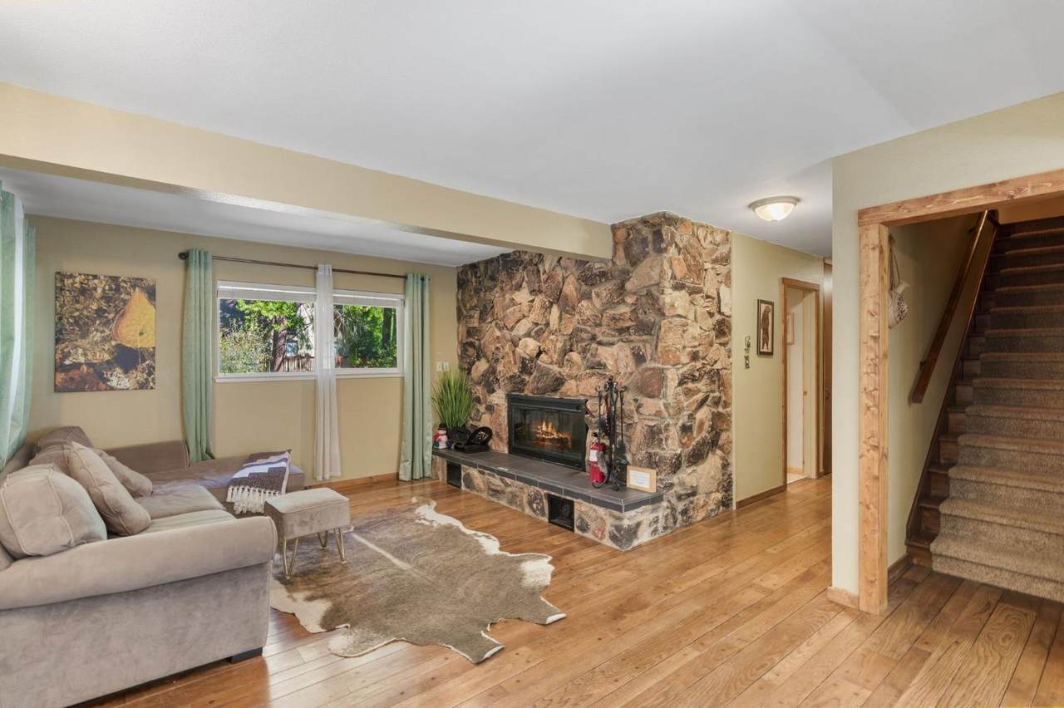
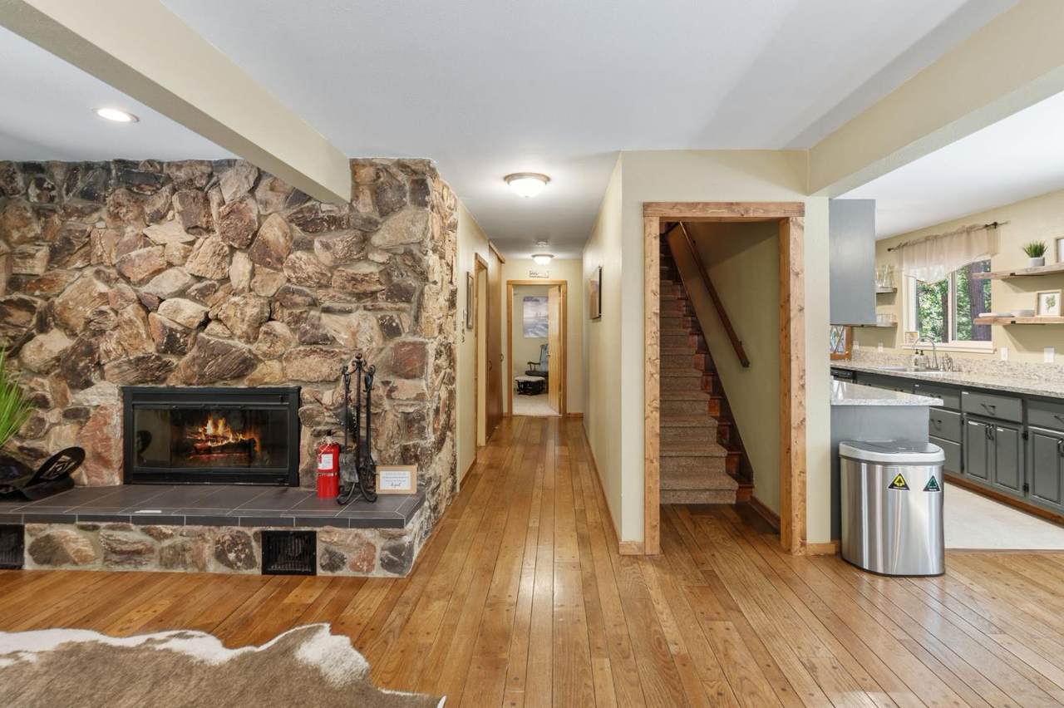
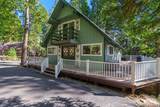
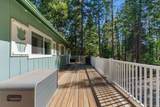
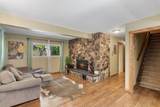
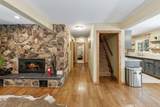
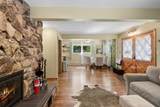
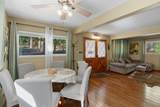
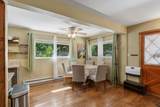
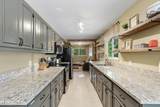
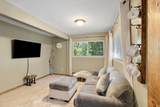
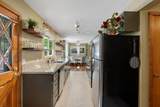
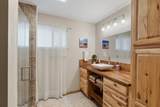
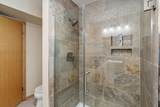
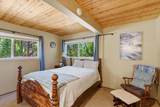
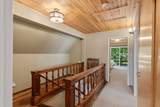
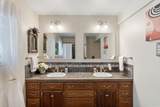
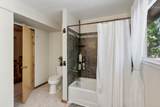
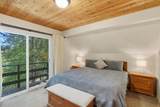
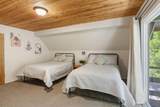
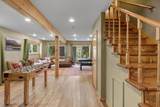
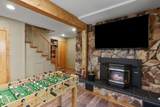
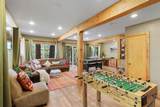
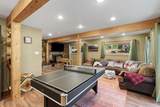
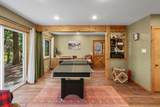
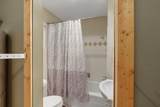
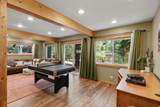
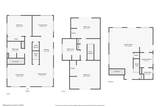
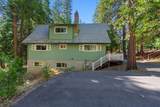
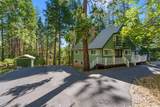
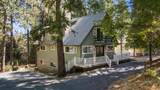
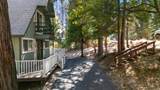
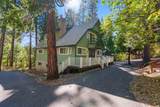
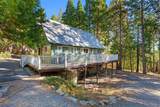
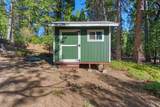
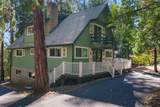
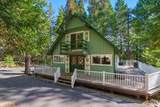
Spacious, inviting and full of personality, this renovated Swiss chalet-style cabin offers approximately 2,500 sq. ft. of finished living space across three levels on a beautiful half-acre setting in Arnold. With 3 bedrooms, 3 full bathrooms and multiple gathering spaces, there's plenty of room to spread out whether you're looking for a full-time mountain home or a getaway with space for family and friends. The main level welcomes you with a cozy living area centered around a rock hearth and wood-burning fireplace, an adjoining dining area and an updated galley-style kitchen with granite countertops and stainless steel appliances. Just beyond the kitchen is a separate TV/family room, while a main-level bedroom and full bathroom with tiled shower add flexibility and convenience. New dual-pane vinyl windows throughout bring added comfort and efficiency. Upstairs, a spacious landing connects two generously sized bedrooms, each opening to its own private balcony, along with another full bathroom featuring a dual-sink vanity. Head downstairs and the home opens up even more with a huge family/rec room anchored by a second rock hearth and pellet stovean ideal spot for games, movie nights and gatherings. A separate laundry room and third full bathroom complete the finished lower level, while an additional enclosed workshop/storage area offers plenty of room for tools, gear and all the extras that come with mountain living. Outside, expansive decking and a covered concrete patio provide plenty of space to enjoy the forest setting. Two driveways, multiple nearly level parking areas and room for six or more vehicles make access and parking refreshingly easy, while the lower drive provides convenient access around the property. Dual-pane vinyl windows, a separate storage shed and approximately half an acre of usable space add to the home's practicality. Located on a quiet street just minutes from the Arnold Rim Trail network, you'll have miles of hiking and biking close to home. And for buyers looking for even more, an additional vacant lot in nearby Lake Mont Pines is available separately for $40,900, offering access to Lake Mont Pines HOA amenities. With its distinctive Swiss chalet charm, generous living spaces and versatile three-level layout, 2828 Quartz Drive offers a whole lot of mountain home for the money.
-
3BEDS
-
0.51ACRES
-
3BATHS
-
01/2 BATHS
-
2,515SQFT
-
$210$/SQFT
School Information
Description
Spacious, inviting and full of personality, this renovated Swiss chalet-style cabin offers approximately 2,500 sq. ft. of finished living space across three levels on a beautiful half-acre setting in Arnold. With 3 bedrooms, 3 full bathrooms and multiple gathering spaces, there's plenty of room to spread out whether you're looking for a full-time mountain home or a getaway with space for family and friends. The main level welcomes you with a cozy living area centered around a rock hearth and wood-burning fireplace, an adjoining dining area and an updated galley-style kitchen with granite countertops and stainless steel appliances. Just beyond the kitchen is a separate TV/family room, while a main-level bedroom and full bathroom with tiled shower add flexibility and convenience. New dual-pane vinyl windows throughout bring added comfort and efficiency. Upstairs, a spacious landing connects two generously sized bedrooms, each opening to its own private balcony, along with another full bathroom featuring a dual-sink vanity. Head downstairs and the home opens up even more with a huge family/rec room anchored by a second rock hearth and pellet stovean ideal spot for games, movie nights and gatherings. A separate laundry room and third full bathroom complete the finished lower level, while an additional enclosed workshop/storage area offers plenty of room for tools, gear and all the extras that come with mountain living. Outside, expansive decking and a covered concrete patio provide plenty of space to enjoy the forest setting. Two driveways, multiple nearly level parking areas and room for six or more vehicles make access and parking refreshingly easy, while the lower drive provides convenient access around the property. Dual-pane vinyl windows, a separate storage shed and approximately half an acre of usable space add to the home's practicality. Located on a quiet street just minutes from the Arnold Rim Trail network, you'll have miles of hiking and biking close to home. And for buyers looking for even more, an additional vacant lot in nearby Lake Mont Pines is available separately for $40,900, offering access to Lake Mont Pines HOA amenities. With its distinctive Swiss chalet charm, generous living spaces and versatile three-level layout, 2828 Quartz Drive offers a whole lot of mountain home for the money.
 © 2026 MetroList® MLS. All rights reserved. All measurements and all calculations of area are approximate. Information provided by Seller/Other sources, not verified by Broker. All interested persons should independently verify accuracy of information. Provided properties may or may not be listed by the office/agent presenting the information. Data last updated 2026-10-07T10:39:34.46. MetroList® MLS Terms of Use. IDX provided by BoomTown.