

































Skip To Content

2821 Stafford Way

Sacramento, CA 95821
  • $721,000
  • STATUS: Pending
  • ON SITE: 7 Days
  • MLS #: 226122111
Pending
UPDATED: 36 min ago
$721,000
  • 3
    BEDS
  • 0.3
    ACRES
  • 2
    BATHS
  • 1
    1/2 BATHS
  • 2,172
    SQFT
  • $332
    $/SQFT
Type:
Single-Family Home
Built:
1957
County:

School Information

Elementary School:
Middle School:
High School:
School District:

Description

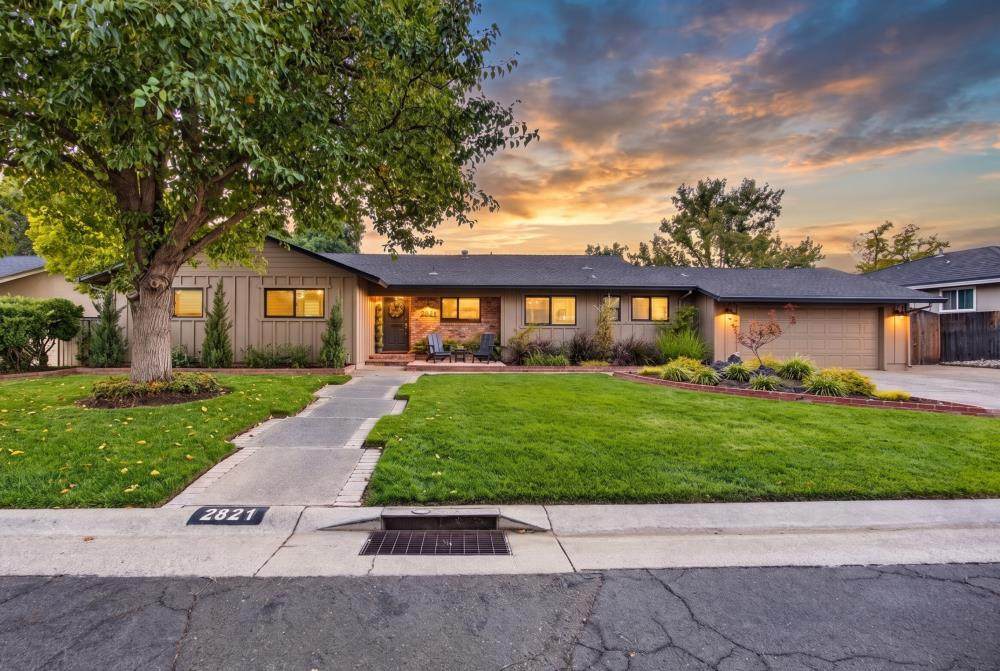
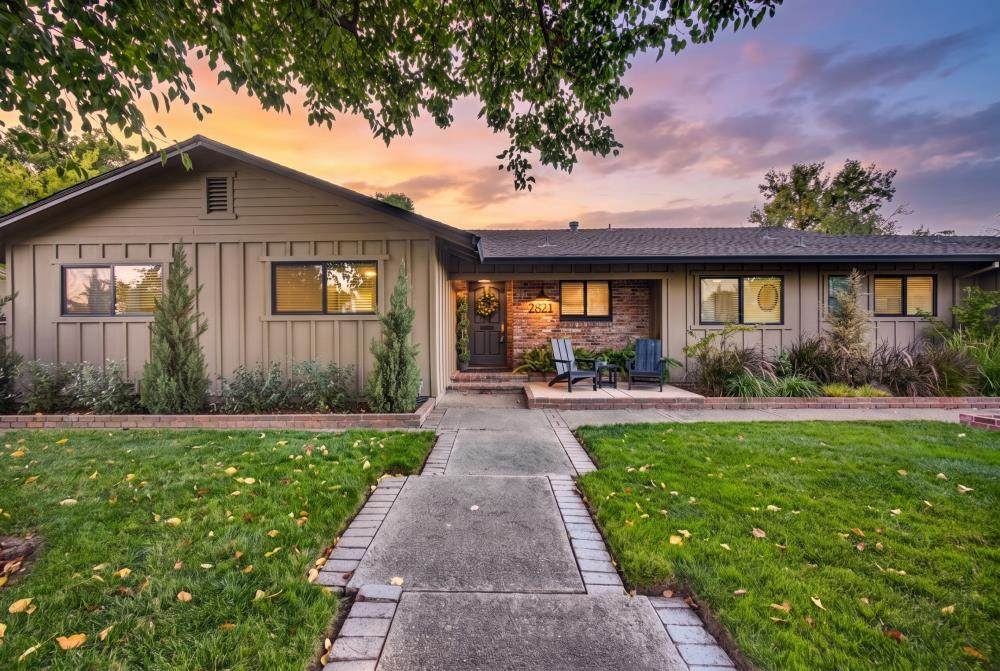
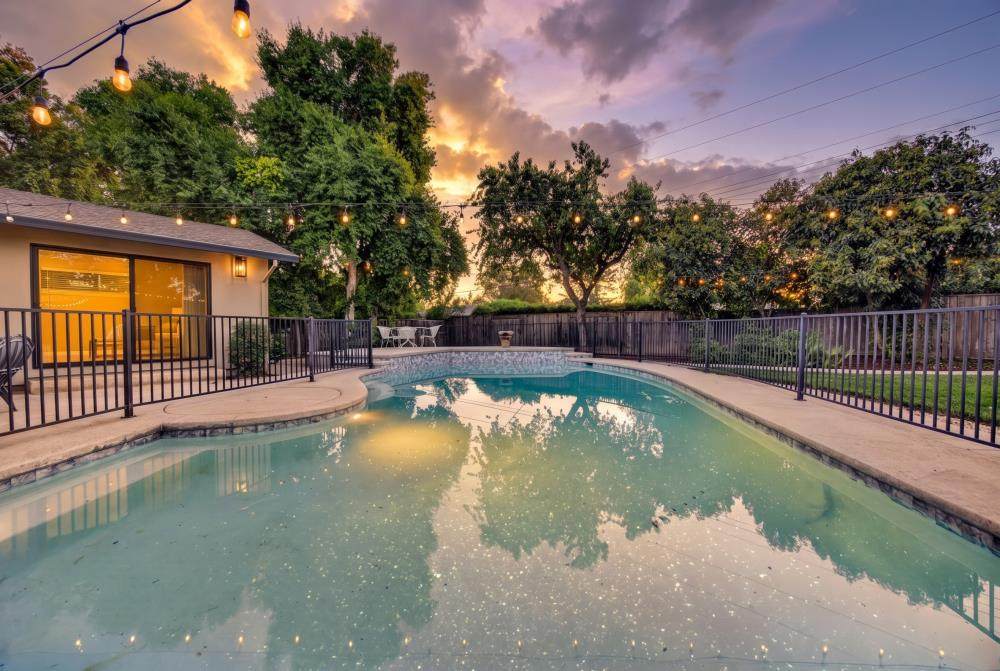
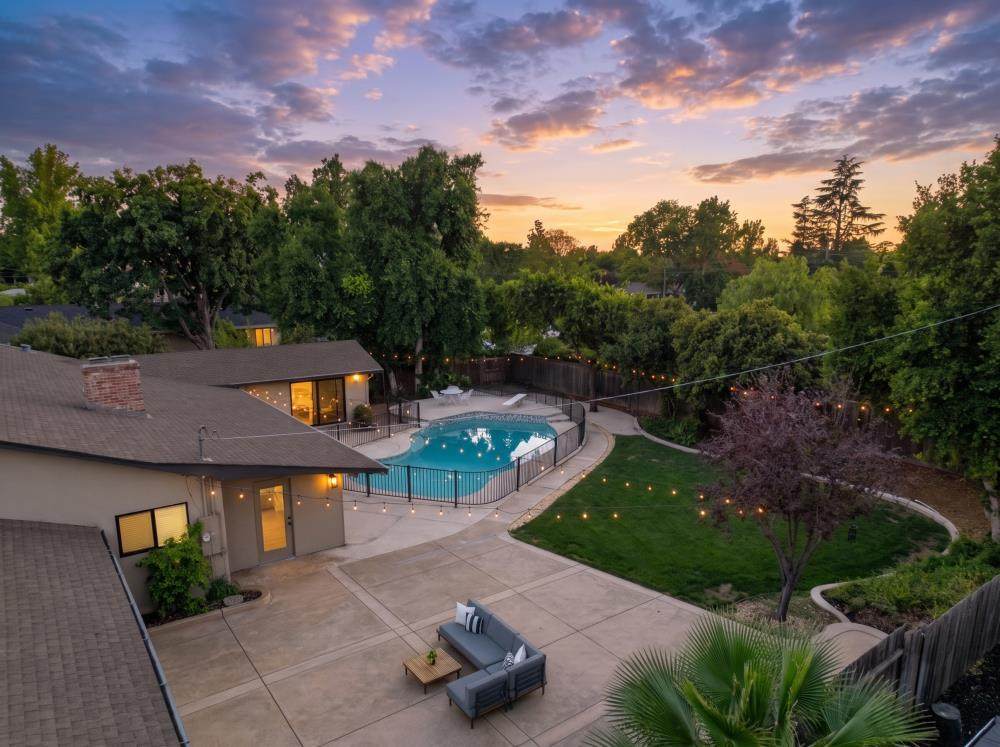
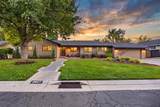
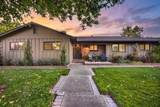
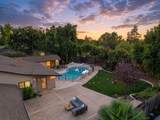
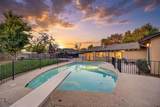
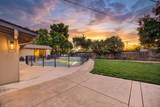
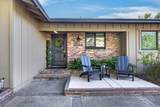
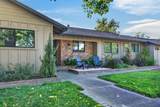
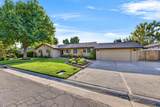
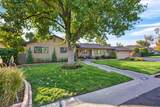
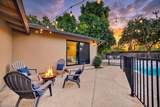
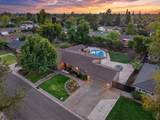
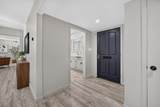
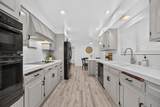
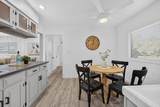
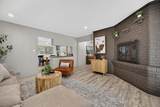
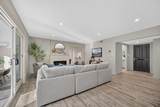
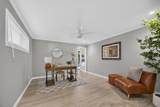
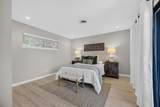
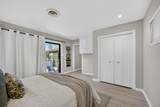
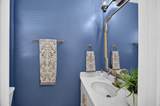
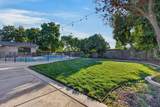
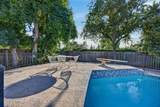
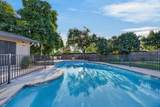
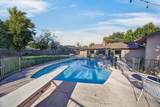
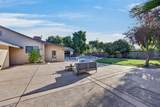
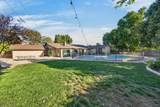
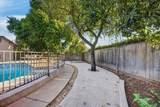
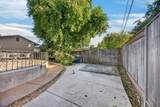
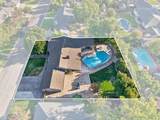
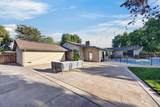
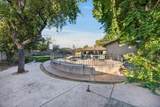
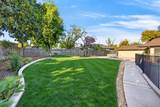
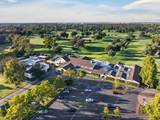
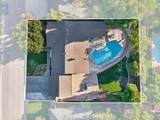
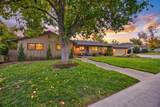
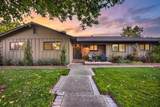
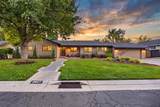
Welcome to this beautifully updated ranch-style home in the desirable Fairway Estates neighborhood, just moments from the prestigious Del Paso Country Club. This inviting residence offers 3 spacious bedrooms, 2.5 baths, generous living and dining areas, and two fireplaces that create a warm and welcoming atmosphere. The enclosed patio room of approximately 375 non-permitted square feet offers wonderful flexibility for entertaining, relaxing, or creating your own additional living space. The home also features a convenient 2-car garage and a beautifully landscaped backyard designed for enjoying the California lifestyle. The sparkling built-in swimming pool provides the perfect setting for summer gatherings, while multiple outdoor entertaining areas offer plenty of space to relax with family and friends. Located near shopping, dining, recreation, and major conveniences, this exceptional home combines comfort, style, and functionality in a sought-after Sacramento neighborhood. Beautifully updated and move-in ready, this is a home you will not want to miss!

Monthly Payment Calculator


Metrolist MLS logo © 2026 MetroList® MLS. All rights reserved. All measurements and all calculations of area are approximate. Information provided by Seller/Other sources, not verified by Broker. All interested persons should independently verify accuracy of information. Provided properties may or may not be listed by the office/agent presenting the information. Data last updated 2026-10-08T08:39:17.16. MetroList® MLS Terms of Use. IDX provided by BoomTown.
www.themacdonaldgroup.com/homes/181676702
Print Image

2821 Stafford Way Sacramento, CA 95821

  • Price: $721,000
  • Status: Pending
  • On Site: 7 Days
  • Updated: 36 min ago
  • MLS #: 226122111
3
Beds
2
Baths
1
½ Baths
0.3
Acres
2,172
SQFT
$332
$/SQFT
1957
Built
Neighborhood:
Sacto Arden/Arcade Creek/Vicinit
County:
Sacramento
Area:
Sacto Arden/Arcade Creek/Vicinit
Elementary School:
Sacramento Unified
Middle School:
Sacramento Unified
High School:
Sacramento Unified
School District:
Sacramento
Property Description
Welcome to this beautifully updated ranch-style home in the desirable Fairway Estates neighborhood, just moments from the prestigious Del Paso Country Club. This inviting residence offers 3 spacious bedrooms, 2.5 baths, generous living and dining areas, and two fireplaces that create a warm and welcoming atmosphere. The enclosed patio room of approximately 375 non-permitted square feet offers wonderful flexibility for entertaining, relaxing, or creating your own additional living space. The home also features a convenient 2-car garage and a beautifully landscaped backyard designed for enjoying the California lifestyle. The sparkling built-in swimming pool provides the perfect setting for summer gatherings, while multiple outdoor entertaining areas offer plenty of space to relax with family and friends. Located near shopping, dining, recreation, and major conveniences, this exceptional home combines comfort, style, and functionality in a sought-after Sacramento neighborhood. Beautifully updated and move-in ready, this is a home you will not want to miss!
Exterior Features

Architectural Style Ranch Carport Spaces 0 Construction Materials Frame Entry Level 0 Fencing Back Yard Foundation Raised Lot Features Auto Sprinkler F&RCurb(s)/Gutter(s)Landscape BackLandscape Front Open Parking Spaces 0 Parking Features Attached Parking Fee 0 Roof Composition Total Parking Spaces 0

Interior Features

Bath Features Window Cooling Ceiling Fan(s)Central Dining Room Features Space in KitchenFormal Area Fireplace Features Living RoomFamily Room Flooring Laminate Heating Central Kitchen Features Tile Counter Laundry Features Hookups OnlyInside Room Main Level Bedroom(s)Living RoomDining RoomFamily RoomPrimary BedroomFull Bath(s)GarageKitchenStreet Entrance Num Of Fireplaces 2

Property Features

Additional Unit YN No Association No Association Fee 0 Electric 220 Volts in Kitchen220 Volts in Laundry Elevation 0 Horse Property No Irrigation Public District Pets Allowed Yes Pool Yes Pool Features Built-InPool SweepFencedGunite Construction Property Subtype Single Family Residence Property Type Residential Remodeled Updated Unknown Senior Community No Sewer Public Sewer Spa False Special Listing Conditions None Subtype Description Detached Utilities Cable AvailablePublicElectricSewer In & Connected Water Source Water District Zoning RES

Metrolist MLS logo Listing provided courtesy of RE/MAX Gold Sierra Oaks: . Listing information © 2026 MetroList Services, Inc.


Metrolist MLS logo © 2026 MetroList® MLS. All rights reserved. All measurements and all calculations of area are approximate. Information provided by Seller/Other sources, not verified by Broker. All interested persons should independently verify accuracy of information. Provided properties may or may not be listed by the office/agent presenting the information. Data last updated 2026-10-08T08:39:17.16. MetroList® MLS Terms of Use. IDX provided by BoomTown.
 
https://bt-photos.global.ssl.fastly.net/sacramento/orig_boomver_1_561231111-2.jpg https://bt-photos.global.ssl.fastly.net/sacramento/orig_boomver_1_561231111-2.jpg https://bt-photos.global.ssl.fastly.net/sacramento/orig_boomver_1_561231111-2.jpg
Logo
The MacDonald Group at PMZ Real Estate
1200 E. Orangeburg Ave Suite #202
Modesto CA, 95350