
Skip To Content

28 Frontier Drive

Jackson, CA 95642
  • $515,000
  • STATUS: Active
  • ON SITE: 11 Days
  • MLS #: 226120090
UPDATED: 28 min ago
$515,000
  • 4
    BEDS
  • 0.29
    ACRES
  • 3
    BATHS
  • 0
    1/2 BATHS
  • 2,192
    SQFT
  • $235
    $/SQFT
Neighborhood:
Type:
Single-Family Home
Built:
1971
County:
Area:

School Information

Elementary School:
Middle School:
High School:
School District:

Description

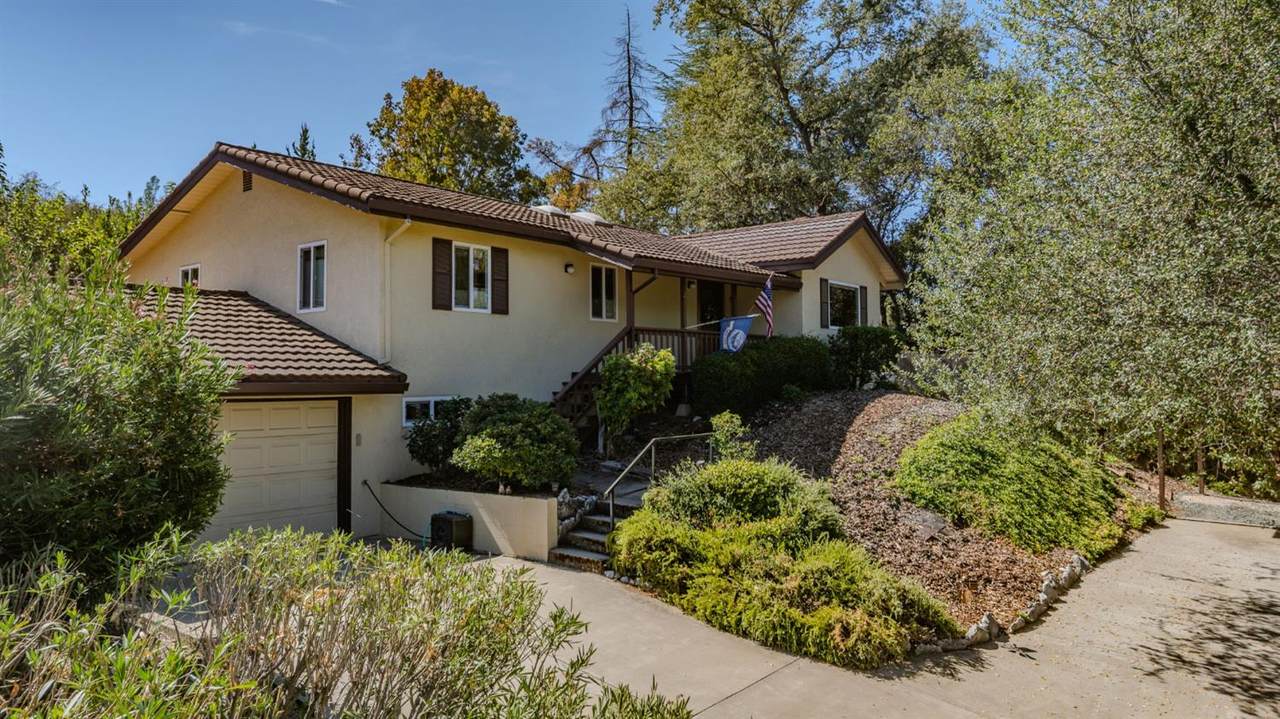
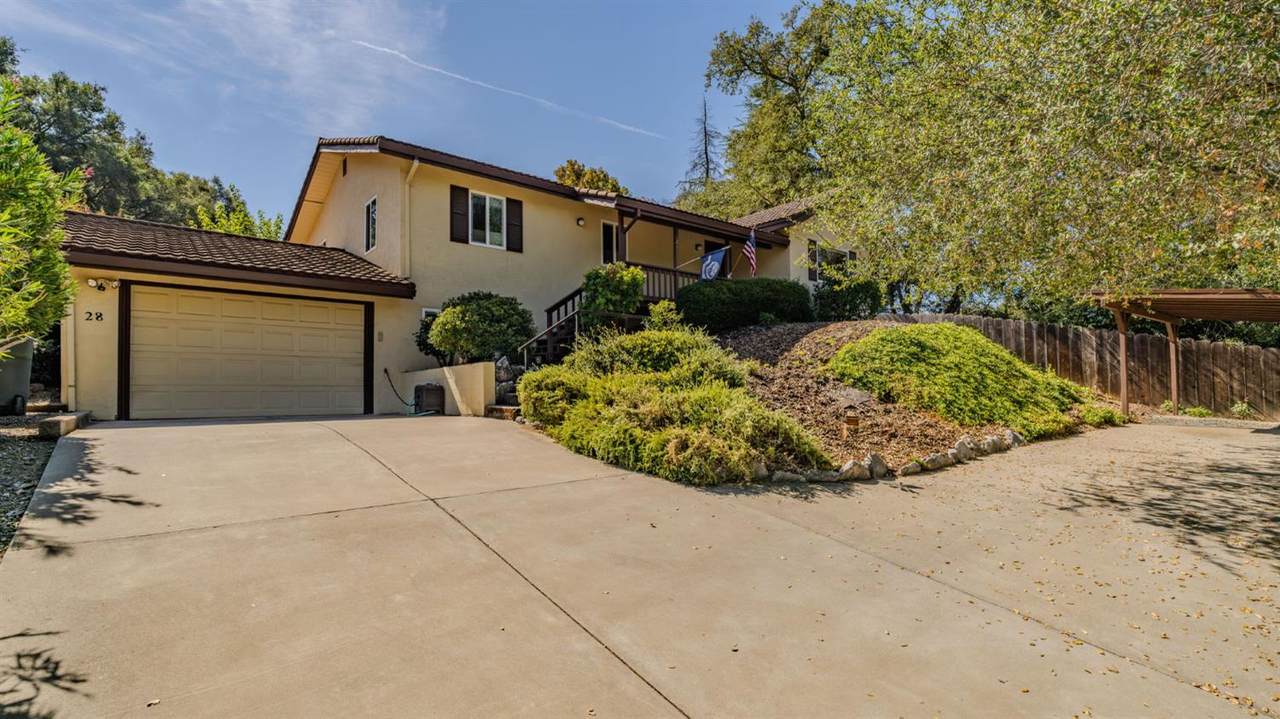
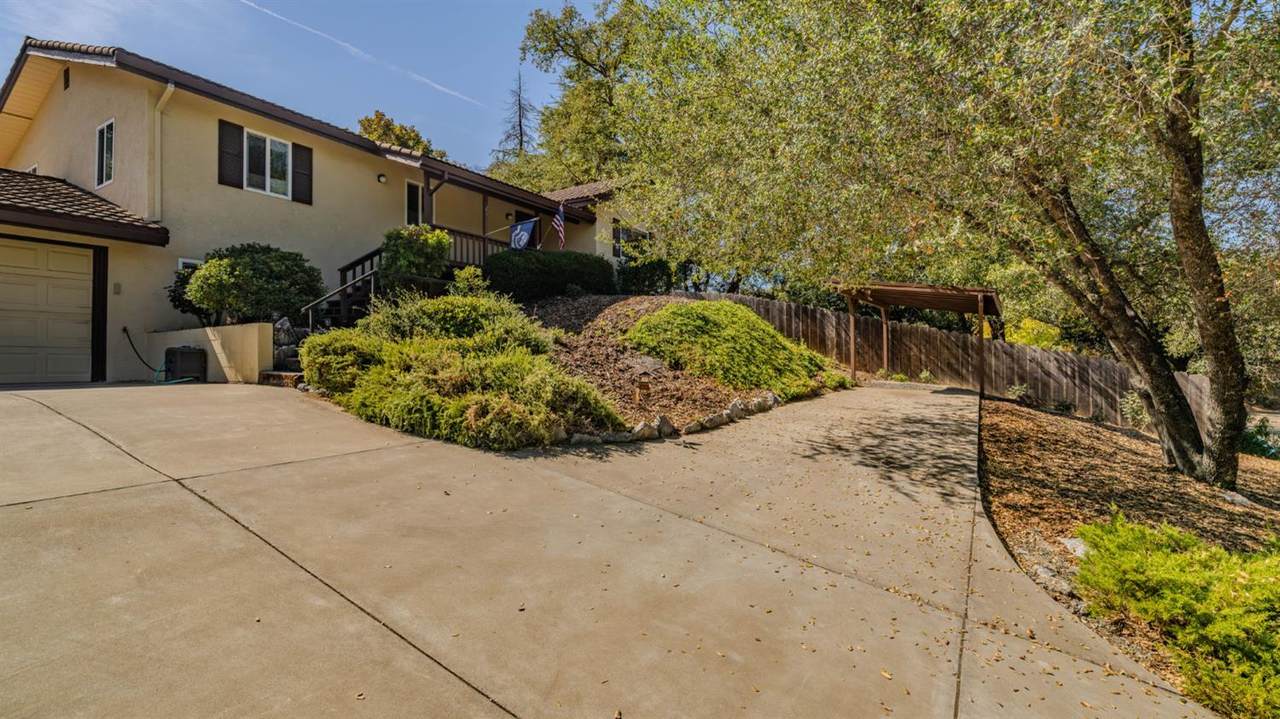
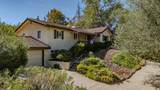
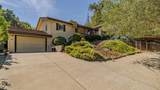
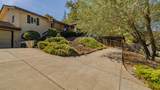
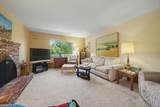
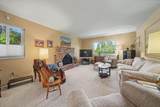
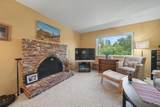
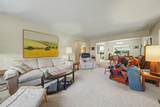
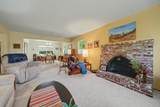
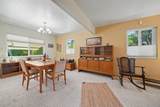
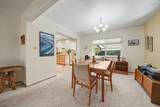
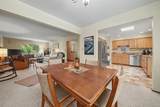
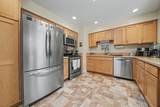
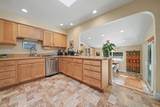
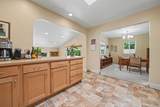
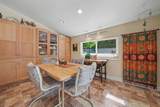
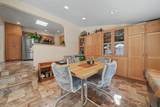
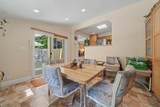
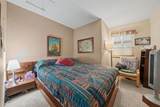
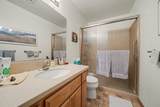
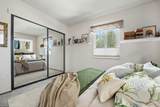
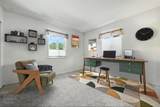
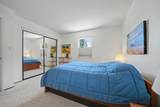
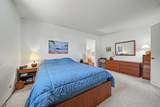
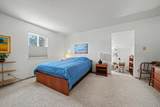
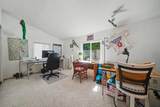
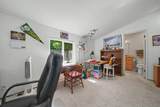
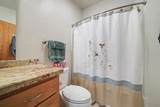
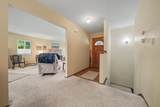
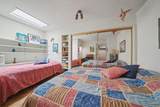
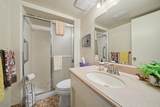
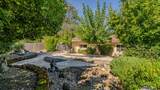
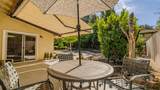
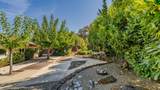
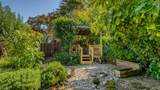
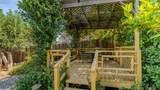
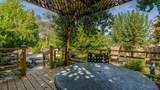
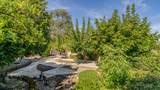
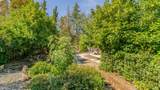
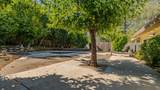
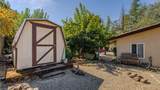
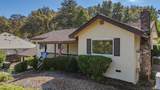
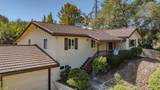
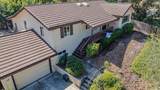
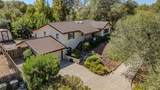
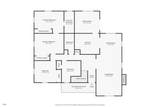
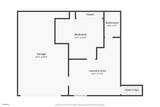
Tucked into an established neighborhood, this lovingly maintained 4 bedroom, 3 bathroom home offers a comfortable layout, plenty of natural light, and room to spread out both inside and out. The main level features 3 bedrooms and 2 bathrooms, including the spacious primary suite with its own adjoining sitting room and two closets. Downstairs, just off the garage, you'll find an additional bedroom and full bathroom, creating a great separate space for guests and/or extended family Outside, the large and private backyard offers plenty of room to relax, entertain and garden with a remote control awning and storage shed to hold all your gardening tools. Ample parking provides space for multiple vehicles and guests, while a backup generator adds extra peace of mind and convenience. With a functional layout, generous living spaces, abundant natural light, and a backyard that feels private and inviting, this well-loved home is ready for its next chapter.

Monthly Payment Calculator


Metrolist MLS logo © 2026 MetroList® MLS. All rights reserved. All measurements and all calculations of area are approximate. Information provided by Seller/Other sources, not verified by Broker. All interested persons should independently verify accuracy of information. Provided properties may or may not be listed by the office/agent presenting the information. Data last updated 2026-10-08T08:39:17.16. MetroList® MLS Terms of Use. IDX provided by BoomTown.
www.themacdonaldgroup.com/homes/181582209
Print Image

28 Frontier Drive Jackson, CA 95642

  • Price: $515,000
  • Status: Active
  • On Site: 11 Days
  • Updated: 28 min ago
  • MLS #: 226120090
4
Beds
3
Baths
0
½ Baths
0.29
Acres
2,192
SQFT
$235
$/SQFT
1971
Built
Neighborhood:
Jackson
County:
Amador
Area:
Jackson
Elementary School:
Amador Unified
Middle School:
Amador Unified
High School:
Amador Unified
School District:
Amador
Property Description
Tucked into an established neighborhood, this lovingly maintained 4 bedroom, 3 bathroom home offers a comfortable layout, plenty of natural light, and room to spread out both inside and out. The main level features 3 bedrooms and 2 bathrooms, including the spacious primary suite with its own adjoining sitting room and two closets. Downstairs, just off the garage, you'll find an additional bedroom and full bathroom, creating a great separate space for guests and/or extended family Outside, the large and private backyard offers plenty of room to relax, entertain and garden with a remote control awning and storage shed to hold all your gardening tools. Ample parking provides space for multiple vehicles and guests, while a backup generator adds extra peace of mind and convenience. With a functional layout, generous living spaces, abundant natural light, and a backyard that feels private and inviting, this well-loved home is ready for its next chapter.
Exterior Features

Carport Spaces 0 Construction Materials Stucco Entry Level 0 Fencing Back YardWood Foundation Slab Lot Features Auto Sprinkler RearLandscape Misc Open Parking Spaces 0 Parking Features AttachedCoveredRV PossibleGarage Door OpenerGarage Facing FrontUncovered Parking Spaces 2+Guest Parking Available Parking Fee 0 Roof MetalOther Total Parking Spaces 0 Window Features Dual Pane Full

Interior Features

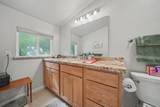
Appliances Built-In Gas OvenGas Water HeaterBuilt-In RefrigeratorDishwasherMicrowave Bath Features Shower Stall(s)Tub w/Shower Over Cooling Central Dining Room Features Dining/Living ComboFormal Area Fireplace Features BrickWood Burning Flooring CarpetLinoleum Heating CentralFireplace(s) Kitchen Features Granite Counter Laundry Features Dryer IncludedWasher IncludedInside Room Main Level Bedroom(s)Full Bath(s)Garage Master Bathroom Features Shower Stall(s) Master Bedroom Features Sitting RoomClosetSitting Area Num Of Fireplaces 1

Property Features

Additional Unit YN No Association No Association Fee 0 Electric 220 Volts in Laundry Elevation 0 Horse Property No Irrigation None Pool No Property Subtype Single Family Residence Property Type Residential Remodeled Updated Yes Remodeled Updated Desc Kitchen 6-10YR Senior Community No Sewer Public Sewer Spa False Special Listing Conditions None Subtype Description Detached Utilities PublicSewer ConnectedElectricNatural Gas Connected Water Source Public Zoning SFR

Metrolist MLS logo Listing provided courtesy of Chase International: . Listing information © 2026 MetroList Services, Inc.


Metrolist MLS logo © 2026 MetroList® MLS. All rights reserved. All measurements and all calculations of area are approximate. Information provided by Seller/Other sources, not verified by Broker. All interested persons should independently verify accuracy of information. Provided properties may or may not be listed by the office/agent presenting the information. Data last updated 2026-10-08T08:39:17.16. MetroList® MLS Terms of Use. IDX provided by BoomTown.
 
https://bt-photos.global.ssl.fastly.net/sacramento/1280_boomver_1_561229748-2.jpg https://bt-photos.global.ssl.fastly.net/sacramento/1280_boomver_1_561229748-2.jpg https://bt-photos.global.ssl.fastly.net/sacramento/1280_boomver_1_561229748-2.jpg
Logo
The MacDonald Group at PMZ Real Estate
1200 E. Orangeburg Ave Suite #202
Modesto CA, 95350