Skip To Content

277 Prado Way

Stockton, CA 95207
  • $439,900
  • STATUS: Active
  • ON SITE: 14 Days
  • MLS #: 226121163
UPDATED: 145 min ago
$439,900
  • 3
    BEDS
  • 0.15
    ACRES
  • 2
    BATHS
  • 0
    1/2 BATHS
  • 1,448
    SQFT
  • $304
    $/SQFT
Neighborhood:
Type:
Single-Family Home
Built:
1973
County:
Area:

School Information

Elementary School:
Middle School:
High School:
School District:

Description

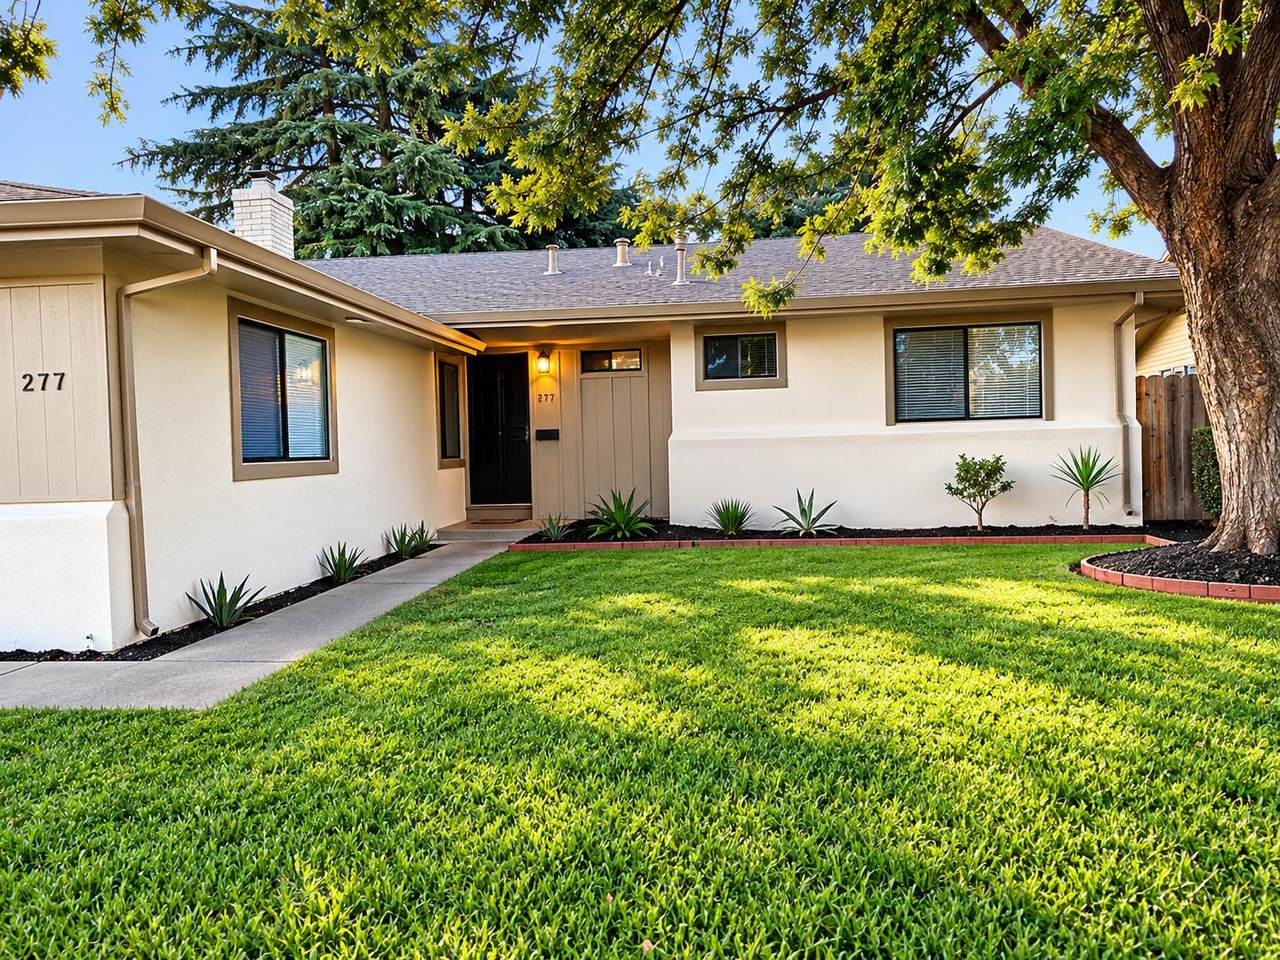
Fully remodeled- New Stucco, dual pane windows, new waterproof vinyl flooring throughout, New kitchen cabinets-quartz counters & appliances, large updated bathrooms. Need more rooms??--- Possible 4th bedroom in the back family room. Central Heat & Air. The Gally kitchen is a culinary haven, features elegant stone counters that provide both beauty and functionality for everyday meals and entertaining alike. Experience comfort and warmth in the living room, designed with a welcoming fireplace, perfect for creating memories with loved ones. A private yard awaits, offering a serene escape. Complementing this is a dedicated outdoor living space and a charming patio.

Monthly Payment Calculator


Metrolist MLS logo © 2026 MetroList® MLS. All rights reserved. All measurements and all calculations of area are approximate. Information provided by Seller/Other sources, not verified by Broker. All interested persons should independently verify accuracy of information. Provided properties may or may not be listed by the office/agent presenting the information. Data last updated 2026-10-11T23:39:16.843. MetroList® MLS Terms of Use. IDX provided by BoomTown.
www.themacdonaldgroup.com/homes/181587139
Print Image

277 Prado Way Stockton, CA 95207

  • Price: $439,900
  • Status: Active
  • On Site: 14 Days
  • Updated: 145 min ago
  • MLS #: 226121163
3
Beds
2
Baths
0
½ Baths
0.15
Acres
1,448
SQFT
$304
$/SQFT
1973
Built
Neighborhood:
Stockton NE
County:
San Joaquin
Area:
Stockton NE
Elementary School:
Stockton Unified
Middle School:
Stockton Unified
High School:
Stockton Unified
School District:
San Joaquin
Property Description
Fully remodeled- New Stucco, dual pane windows, new waterproof vinyl flooring throughout, New kitchen cabinets-quartz counters & appliances, large updated bathrooms. Need more rooms??--- Possible 4th bedroom in the back family room. Central Heat & Air. The Gally kitchen is a culinary haven, features elegant stone counters that provide both beauty and functionality for everyday meals and entertaining alike. Experience comfort and warmth in the living room, designed with a welcoming fireplace, perfect for creating memories with loved ones. A private yard awaits, offering a serene escape. Complementing this is a dedicated outdoor living space and a charming patio.
Exterior Features

Carport Spaces 0 Construction Materials StuccoFrame Entry Level 0 Foundation Raised Lot Features Landscape BackLandscape FrontOther Open Parking Spaces 0 Parking Features RV PossibleGarage Door OpenerGarage Facing Front Parking Fee 0 Roof Composition Total Parking Spaces 0

Interior Features

Appliances DishwasherFree Standing Electric Range Bath Features Quartz Cooling Central Dining Room Features Formal Area Fireplace Features Brick Flooring Luxury Vinyl Plank Heating Central Kitchen Features Quartz Counter Laundry Features Inside Area Main Level Bedroom(s)Dining RoomFamily RoomFull Bath(s)GarageKitchen Num Of Fireplaces 1

Property Features

Additional Unit YN No Association No Association Fee 0 Electric 220 Volts in Kitchen Elevation 0 Horse Property No Irrigation None Pool No Property Subtype Single Family Residence Property Type Residential Remodeled Updated Yes Remodeled Updated Desc Bath 0-5YROther-Rmks 0-5YRBed 0-5YRKitchen 0-5YR Senior Community No Sewer Public Sewer Spa False Special Listing Conditions None Subtype Description Detached Utilities ElectricNatural Gas Connected Water Source Public Zoning res

Metrolist MLS logo Listing provided courtesy of eXp Realty of Northern California, Inc.: . Listing information © 2026 MetroList Services, Inc.


Metrolist MLS logo © 2026 MetroList® MLS. All rights reserved. All measurements and all calculations of area are approximate. Information provided by Seller/Other sources, not verified by Broker. All interested persons should independently verify accuracy of information. Provided properties may or may not be listed by the office/agent presenting the information. Data last updated 2026-10-11T23:39:16.843. MetroList® MLS Terms of Use. IDX provided by BoomTown.
 
https://bt-photos.global.ssl.fastly.net/sacramento/1280_boomver_2_561229832-2.jpg https://bt-photos.global.ssl.fastly.net/sacramento/1280_boomver_2_561229832-2.jpg https://bt-photos.global.ssl.fastly.net/sacramento/1280_boomver_2_561229832-2.jpg
Logo
The MacDonald Group at PMZ Real Estate
1200 E. Orangeburg Ave Suite #202
Modesto CA, 95350