













Description
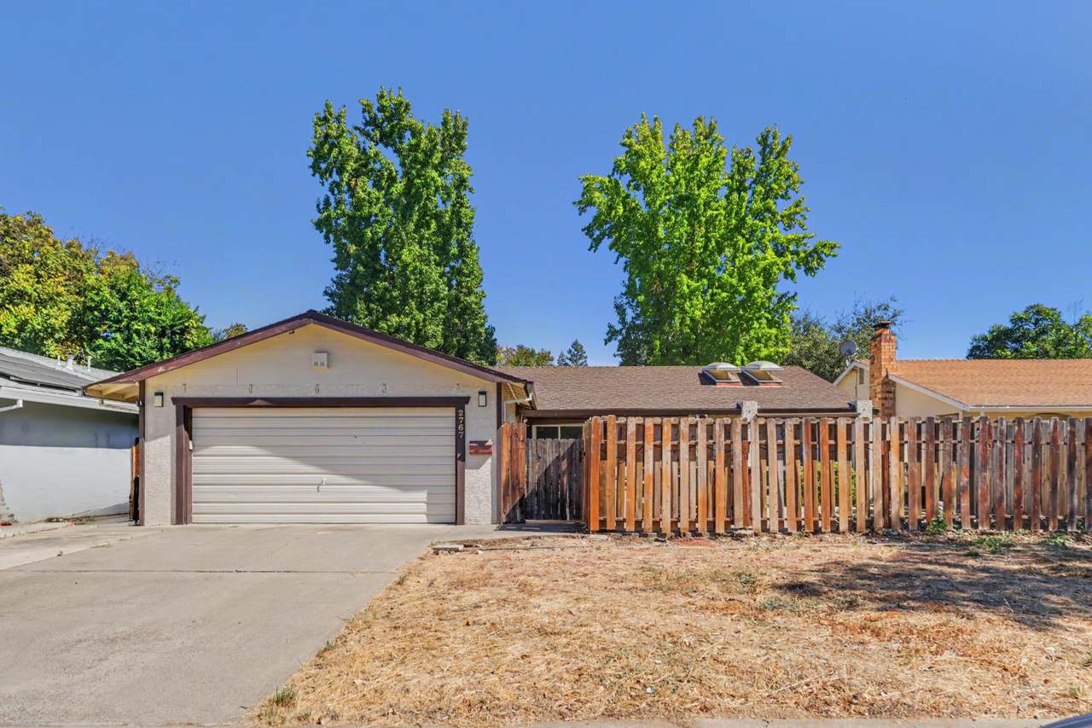
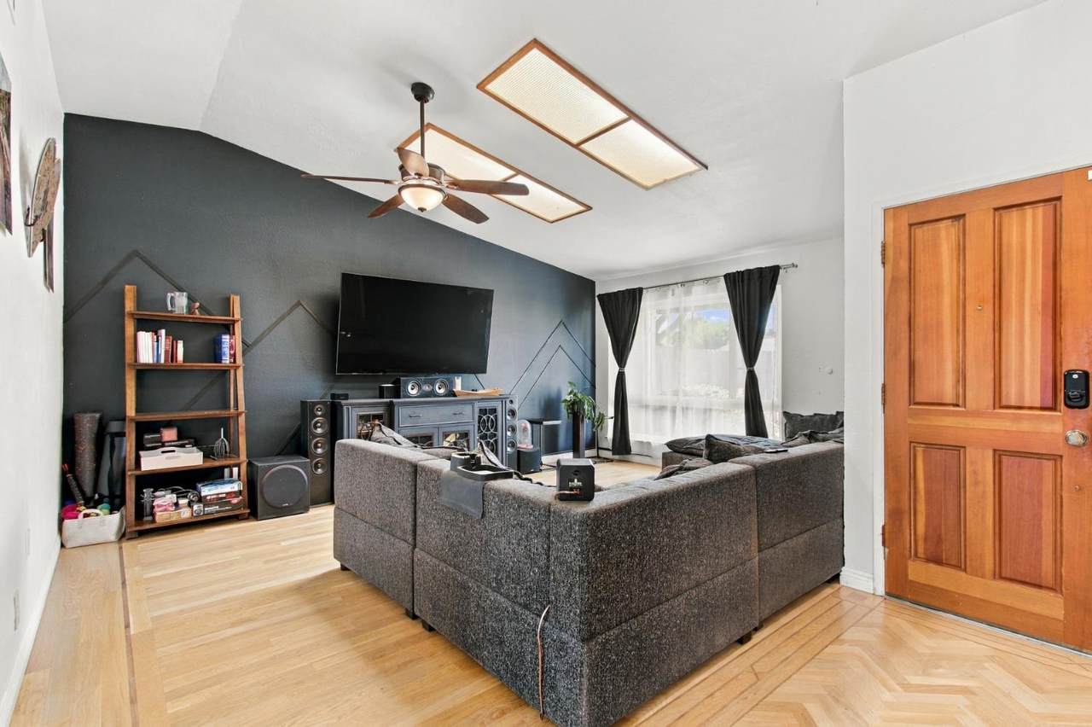
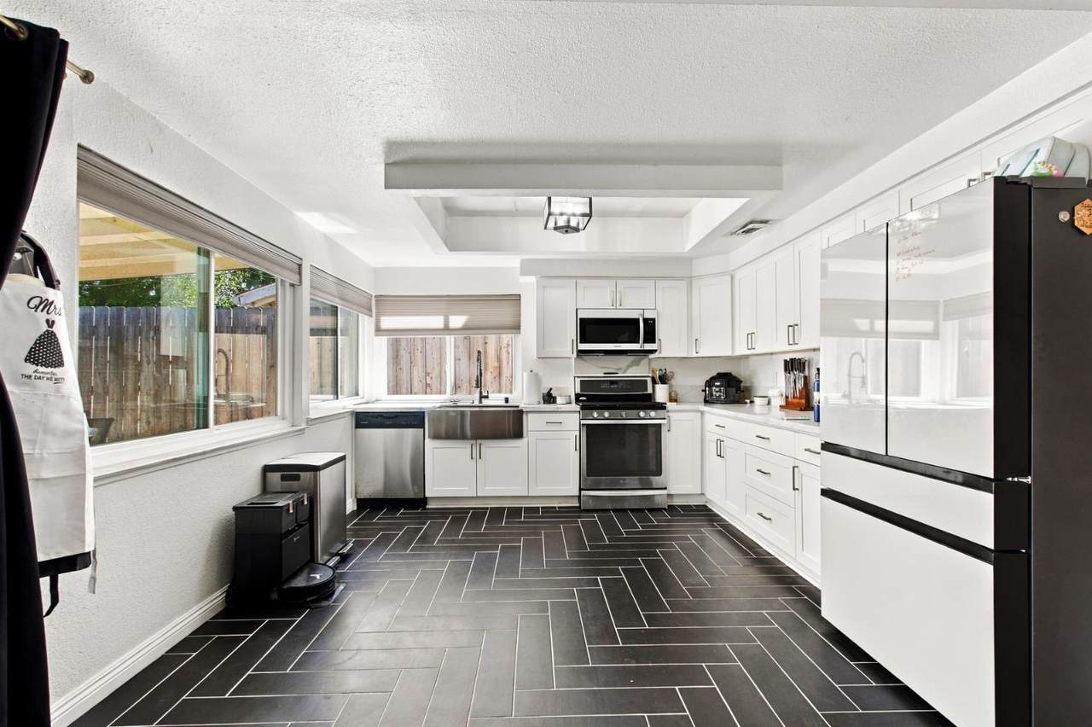
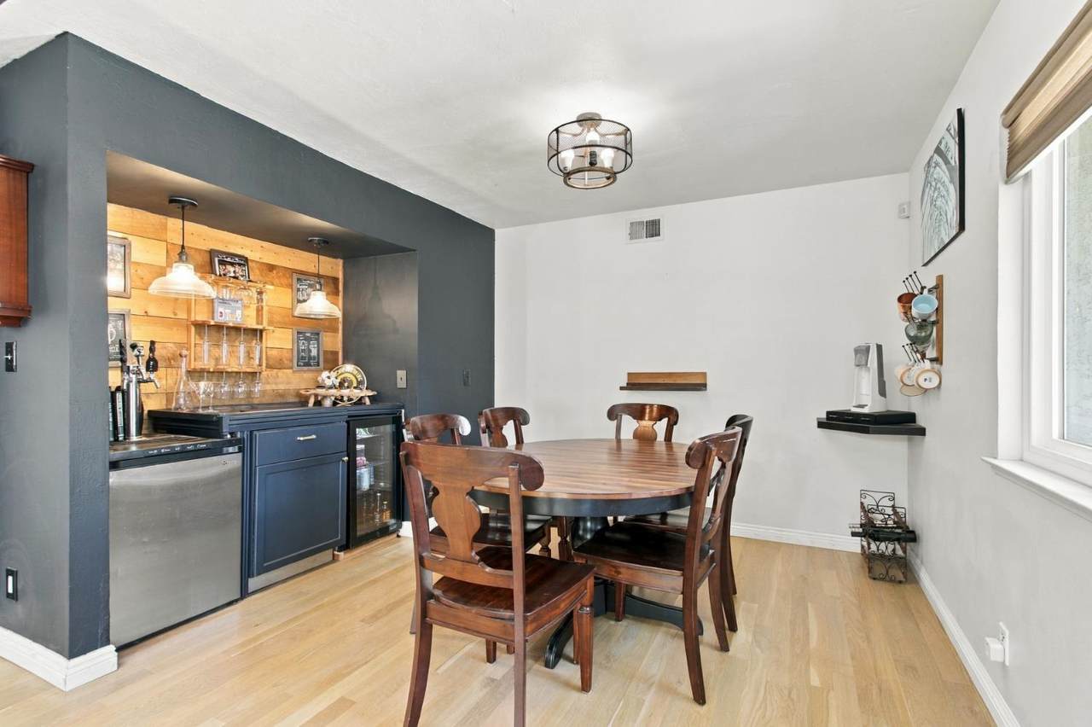
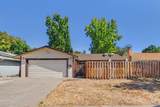
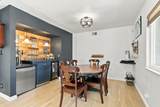
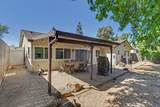
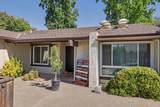
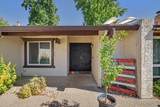
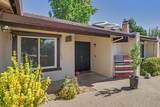
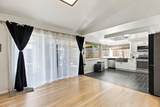
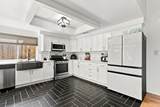
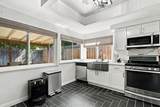
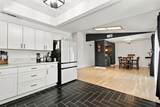
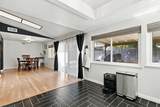
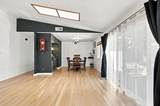
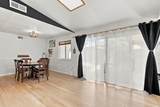
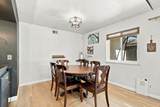
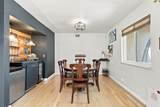
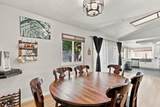
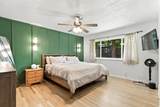
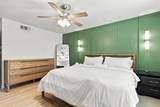
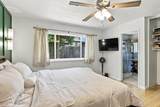
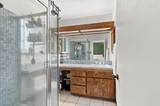
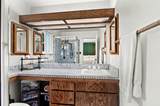
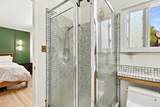
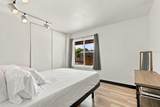
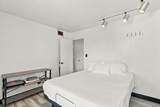
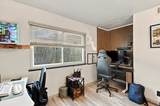
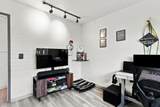
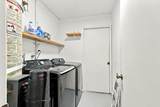
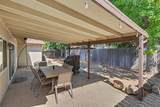
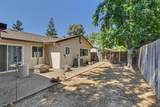
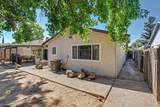
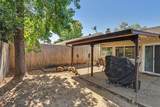
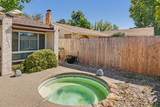
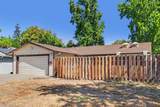
Welcome to 2767 Londonderry Drive, a three-bedroom, two-bath Sacramento home with approximately 1,543 square feet and the opportunity to make it your own. Set on an approximately 0.14-acre lot in an established neighborhood, this single-story home offers space and flexibility for everyday living. Use the additional bedrooms for guests, a home office, hobbies, or whatever your next chapter calls for. The location brings together neighborhood living and easy access to outdoor recreation. Riviera Park is approximately a quarter mile away, offering a nearby place to get outside and enjoy some fresh air. Gristmill Recreation Area and the American River are a little farther on. Whether you enjoy walking, biking, or simply spending time near the water, you'll have inviting options close to home. Getting around is convenient, too. Highway 50 and Butterfield Light Rail Station are each approximately a half mile away, giving you options for travel across the Sacramento region. Shopping, dining, and everyday services are also within reach. From this location, it's easy to head into Sacramento or explore destinations along the Highway 50 corridor. Inside, three bedrooms and two bathrooms provide room to settle in and shape the home around your needs. Create a welcoming gathering space, set aside a quiet room for work, or design a retreat that reflects your personal style. For a buyer with ideas and imagination, this home offers an opportunity to choose the finishes and improvements that matter most to you. Picture mornings spent walking near the river, weekends enjoying local parks, and the ease of having transit and freeway access nearby. If you're looking for a home with room to grow into, an established Sacramento setting, and the chance to make it distinctly yours, come explore the possibilities at 2767 Londonderry Drive.
-
3BEDS
-
0.14ACRES
-
2BATHS
-
01/2 BATHS
-
1,543SQFT
-
$288$/SQFT
School Information
Description
Welcome to 2767 Londonderry Drive, a three-bedroom, two-bath Sacramento home with approximately 1,543 square feet and the opportunity to make it your own. Set on an approximately 0.14-acre lot in an established neighborhood, this single-story home offers space and flexibility for everyday living. Use the additional bedrooms for guests, a home office, hobbies, or whatever your next chapter calls for. The location brings together neighborhood living and easy access to outdoor recreation. Riviera Park is approximately a quarter mile away, offering a nearby place to get outside and enjoy some fresh air. Gristmill Recreation Area and the American River are a little farther on. Whether you enjoy walking, biking, or simply spending time near the water, you'll have inviting options close to home. Getting around is convenient, too. Highway 50 and Butterfield Light Rail Station are each approximately a half mile away, giving you options for travel across the Sacramento region. Shopping, dining, and everyday services are also within reach. From this location, it's easy to head into Sacramento or explore destinations along the Highway 50 corridor. Inside, three bedrooms and two bathrooms provide room to settle in and shape the home around your needs. Create a welcoming gathering space, set aside a quiet room for work, or design a retreat that reflects your personal style. For a buyer with ideas and imagination, this home offers an opportunity to choose the finishes and improvements that matter most to you. Picture mornings spent walking near the river, weekends enjoying local parks, and the ease of having transit and freeway access nearby. If you're looking for a home with room to grow into, an established Sacramento setting, and the chance to make it distinctly yours, come explore the possibilities at 2767 Londonderry Drive.
 © 2026 MetroList® MLS. All rights reserved. All measurements and all calculations of area are approximate. Information provided by Seller/Other sources, not verified by Broker. All interested persons should independently verify accuracy of information. Provided properties may or may not be listed by the office/agent presenting the information. Data last updated 2026-10-08T07:39:25.517. MetroList® MLS Terms of Use. IDX provided by BoomTown.