Skip To Content

27366 Table Meadow Road

Auburn, CA 95602
  • $850,000
  • STATUS: Active
  • ON SITE: 13 Days
  • MLS #: 226121693
UPDATED: 57 min ago
$850,000
  • 3
    BEDS
  • 5.36
    ACRES
  • 3
    BATHS
  • 1
    1/2 BATHS
  • 2,422
    SQFT
  • $351
    $/SQFT
Type:
Single-Family Home
Built:
1975
County:

School Information

Elementary School:
Middle School:
High School:
School District:

Description

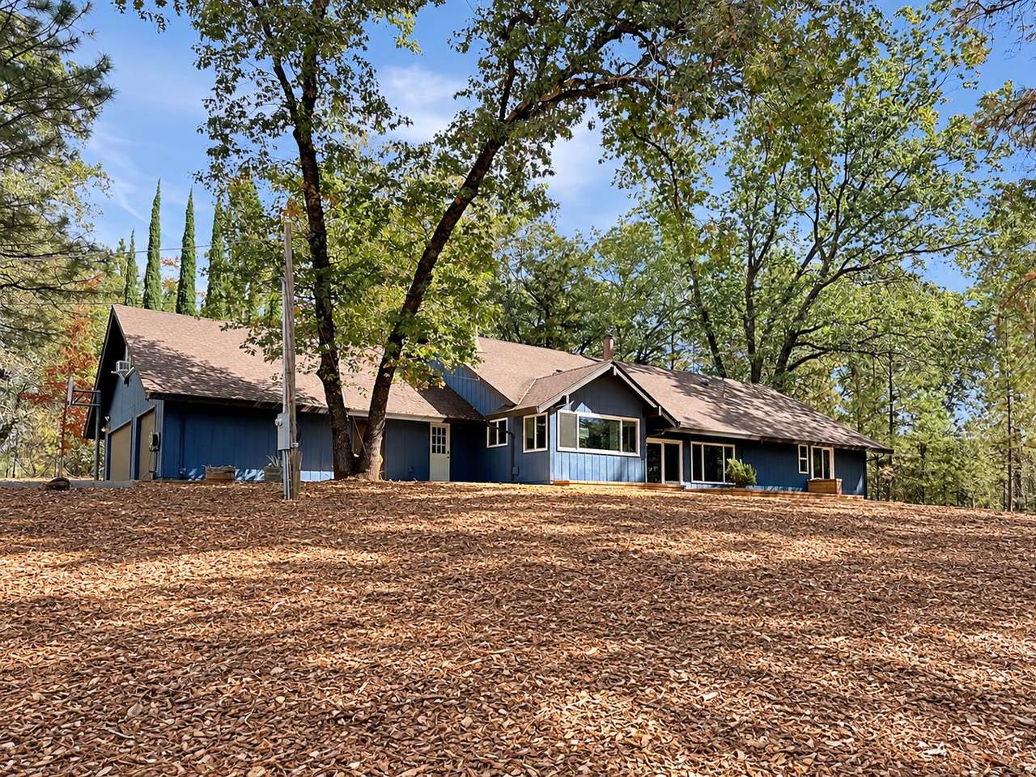
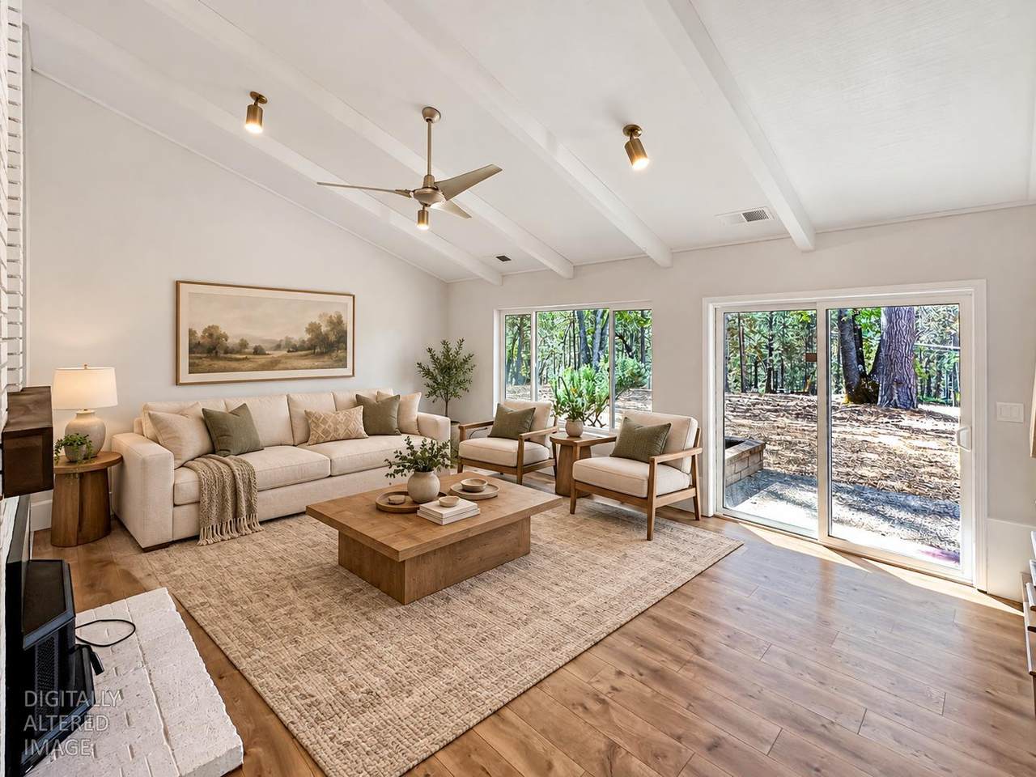
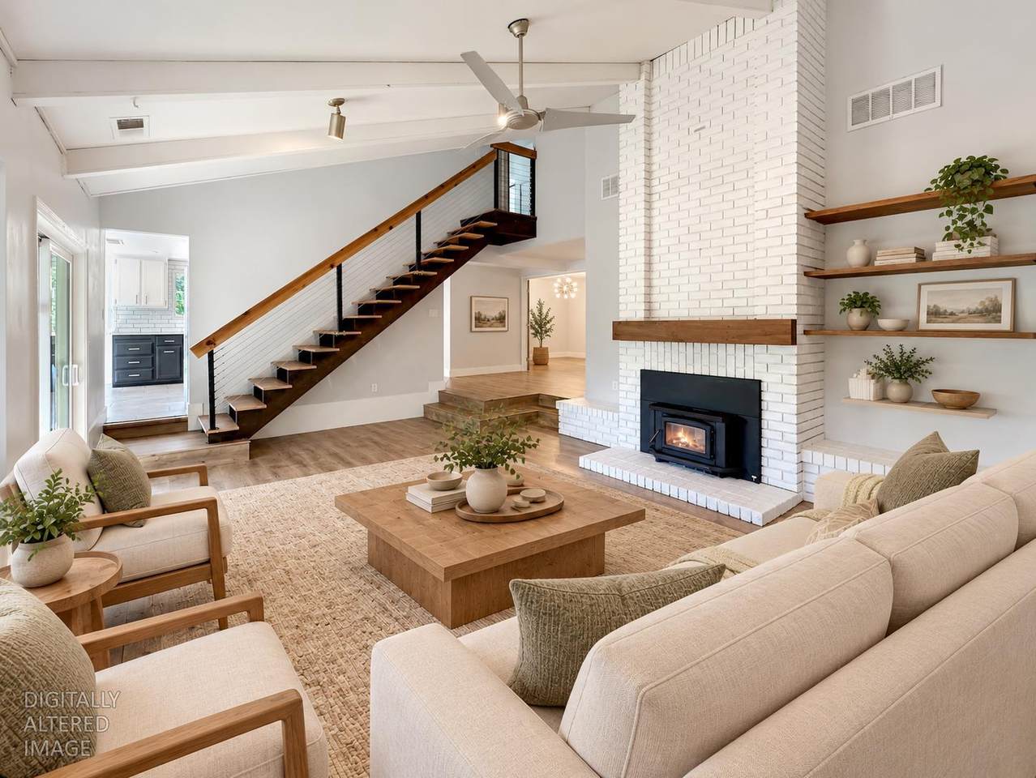
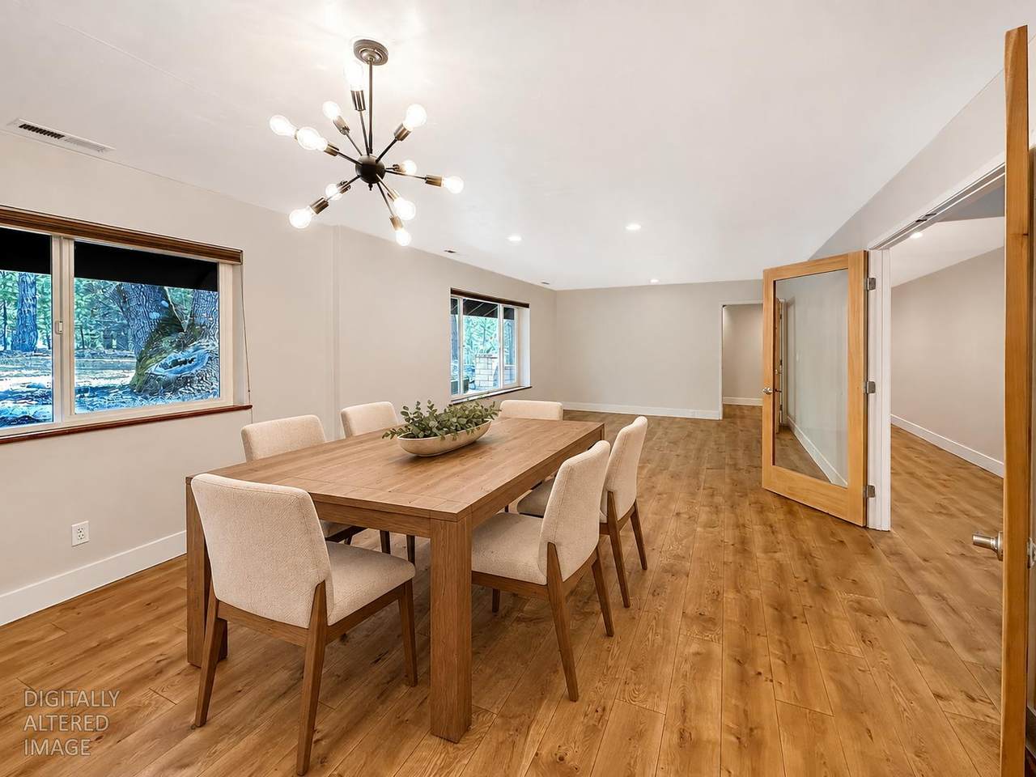
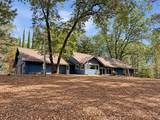
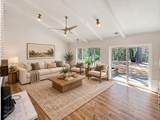
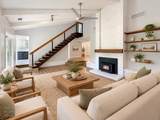
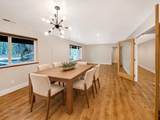
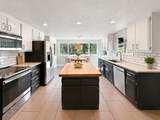
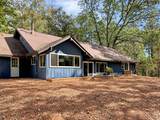
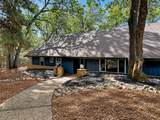
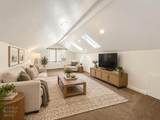
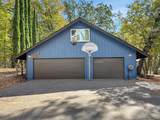
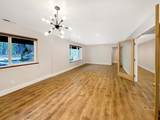
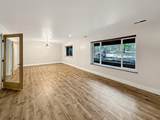
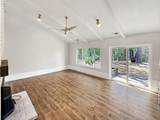
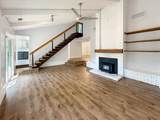
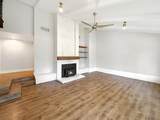
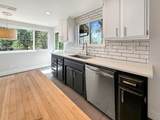
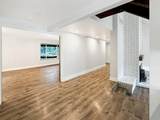
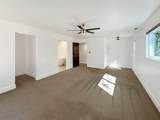
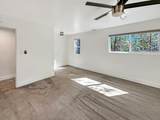
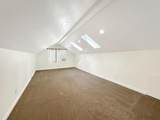
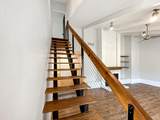
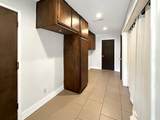
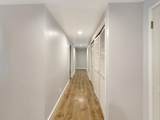
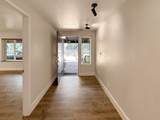
Enjoy peaceful country living on five usable acres dotted with beautiful black oaks. This 2,422-square-foot home offers an open floor plan, vaulted ceilings, and the convenience of main-level living. An upstairs flex room provides space for a family room or a separate home office. The deep, oversized three-car garage offers plenty of room for vehicles and storage. New central heat and air unit for the perfect temperature year round. Lake of the Pines Rancho riding and walking trails are accessible right off the back of the property. Set in a desirable South County location, this home feels tucked away in the country while remaining close to schools and shopping.

Monthly Payment Calculator


Metrolist MLS logo © 2026 MetroList® MLS. All rights reserved. All measurements and all calculations of area are approximate. Information provided by Seller/Other sources, not verified by Broker. All interested persons should independently verify accuracy of information. Provided properties may or may not be listed by the office/agent presenting the information. Data last updated 2026-10-13T07:38:51.403. MetroList® MLS Terms of Use. IDX provided by BoomTown.
www.themacdonaldgroup.com/homes/181643203
Print Image

27366 Table Meadow Road Auburn, CA 95602

  • Price: $850,000
  • Status: Active
  • On Site: 13 Days
  • Updated: 57 min ago
  • MLS #: 226121693
3
Beds
3
Baths
1
½ Baths
5.36
Acres
2,422
SQFT
$351
$/SQFT
1975
Built
Neighborhood:
South County (excl. L.O.P.)
County:
Nevada
Area:
South County (excl. L.O.P.)
Elementary School:
Pleasant Ridge
Middle School:
Pleasant Ridge
High School:
Nevada Joint Union
School District:
Nevada
Property Description
Enjoy peaceful country living on five usable acres dotted with beautiful black oaks. This 2,422-square-foot home offers an open floor plan, vaulted ceilings, and the convenience of main-level living. An upstairs flex room provides space for a family room or a separate home office. The deep, oversized three-car garage offers plenty of room for vehicles and storage. New central heat and air unit for the perfect temperature year round. Lake of the Pines Rancho riding and walking trails are accessible right off the back of the property. Set in a desirable South County location, this home feels tucked away in the country while remaining close to schools and shopping.
Exterior Features

Architectural Style Contemporary Carport Spaces 0 Construction Materials FrameWood Entry Level 0 Foundation RaisedSlab Land Use Residential Lot Features PrivateLow Maintenance Open Parking Spaces 0 Parking Features RV Possible Parking Fee 0 Patio And Porch Features Uncovered Patio Road Responsibility Public Maintained Road Road Surface Type Paved Roof Composition Total Parking Spaces 0

Interior Features

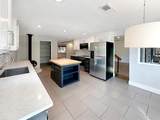
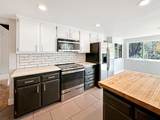
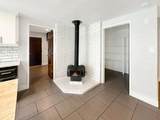
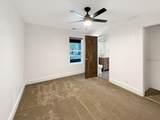
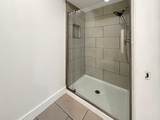
Appliances Free Standing Gas RangeFree Standing Refrigerator Bath Features Tub w/Shower Over Cooling Central Dining Room Features Formal Area Fireplace Features KitchenLiving Room Flooring CarpetLaminate Heating CentralWood Stove Interior Features Cathedral Ceiling Kitchen Features Ceramic Counter Laundry Features Inside Area Main Level Bedroom(s)Living RoomDining RoomPrimary BedroomFull Bath(s)GarageKitchenStreet Entrance Master Bathroom Features Shower Stall(s)Double SinksTileTub Num Of Fireplaces 2 Room Type Primary BathroomDining RoomFamily RoomKitchenLaundryLiving Room Upper Level Family Room

Property Features

Additional Unit YN No Association No Association Fee 0 Electric 220 Volts Elevation 0 Horse Property Yes Horse Property Features None Irrigation None Pool No Property Subtype Single Family Residence Property Type Residential Remodeled Updated Yes Remodeled Updated Desc Bath 6-10YRKitchen 6-10YR Senior Community No Sewer Septic System Spa False Special Listing Conditions None Subtype Description Custom Utilities Propane Tank Leased Water Source Public Zoning res ag

Metrolist MLS logo Listing provided courtesy of Century 21 Cornerstone Realty: . Listing information © 2026 MetroList Services, Inc.


Metrolist MLS logo © 2026 MetroList® MLS. All rights reserved. All measurements and all calculations of area are approximate. Information provided by Seller/Other sources, not verified by Broker. All interested persons should independently verify accuracy of information. Provided properties may or may not be listed by the office/agent presenting the information. Data last updated 2026-10-13T07:38:51.403. MetroList® MLS Terms of Use. IDX provided by BoomTown.
 
https://bt-photos.global.ssl.fastly.net/sacramento/1280_boomver_1_561230568-2.jpg https://bt-photos.global.ssl.fastly.net/sacramento/1280_boomver_1_561230568-2.jpg https://bt-photos.global.ssl.fastly.net/sacramento/1280_boomver_1_561230568-2.jpg
Logo
The MacDonald Group at PMZ Real Estate
1200 E. Orangeburg Ave Suite #202
Modesto CA, 95350