


Skip To Content

27020 E El Macero Drive

El Macero, CA 95618
  • $1,750,000
  • STATUS: Pending
  • ON SITE: 8 Days
  • MLS #: 226122515
Pending
UPDATED: 36 min ago
$1,750,000
  • 3
    BEDS
  • 0.38
    ACRES
  • 3
    BATHS
  • 0
    1/2 BATHS
  • 3,004
    SQFT
  • $583
    $/SQFT
Neighborhood:
Type:
Single-Family Home
Built:
1987
County:
Area:

School Information

Elementary School:
Middle School:
High School:
School District:

Description

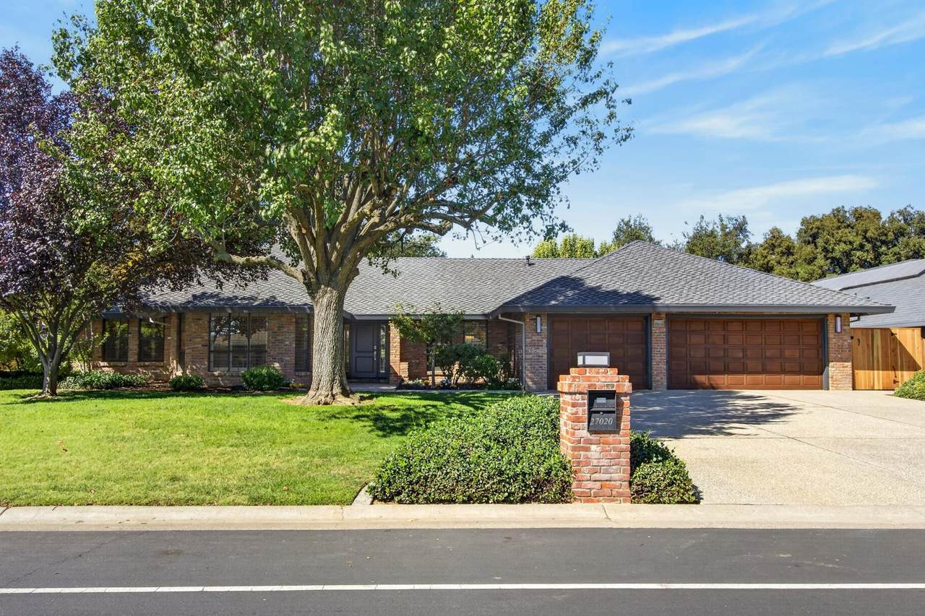
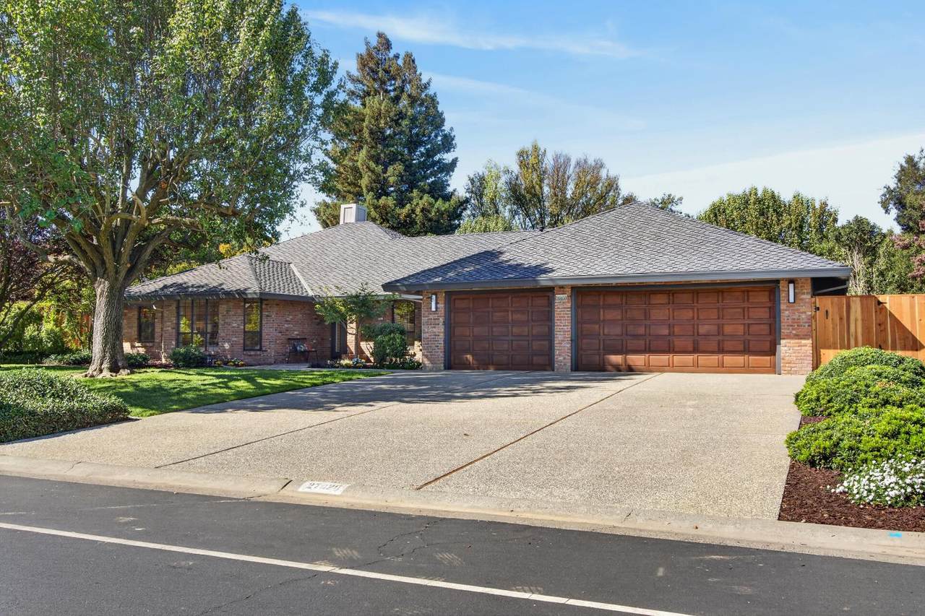
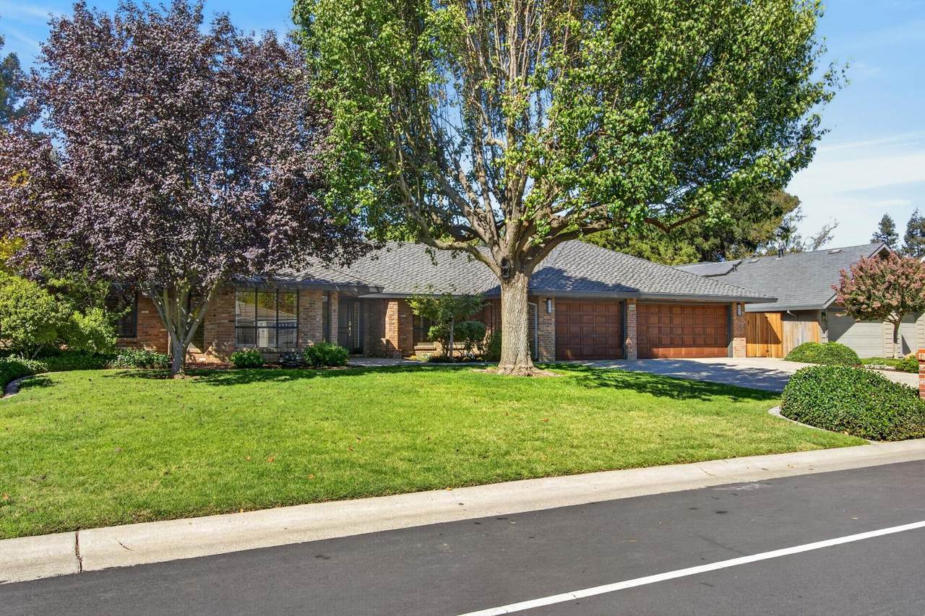
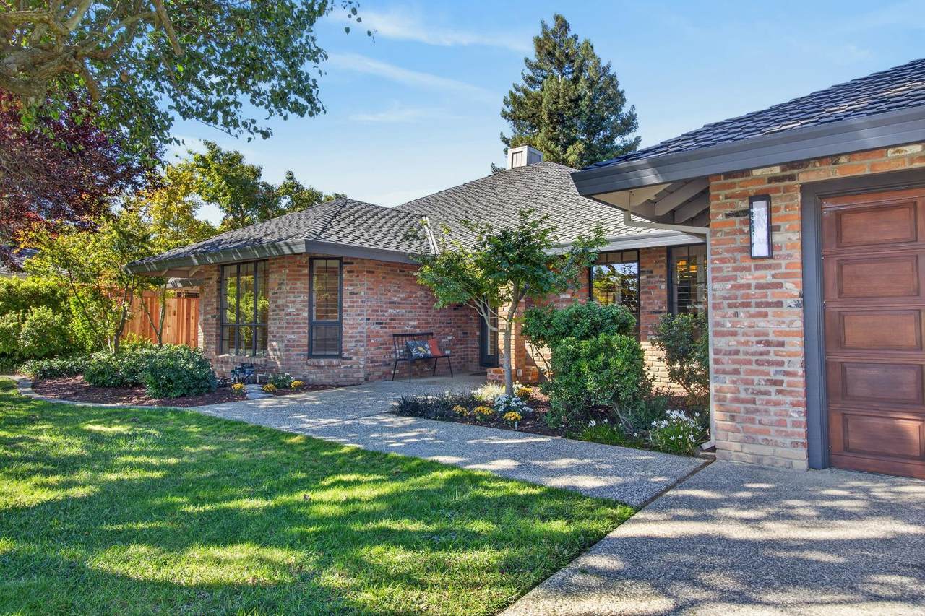
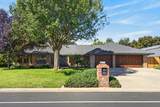
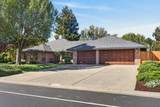
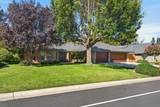
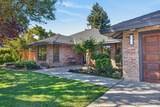
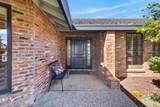
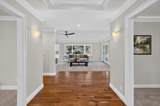
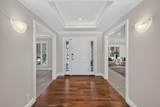
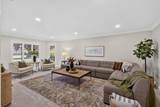
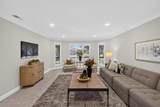
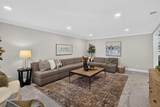
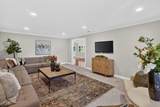
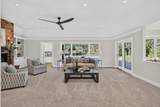
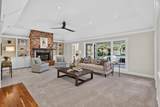
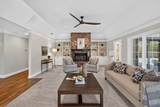
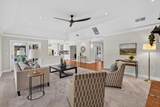
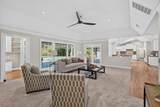
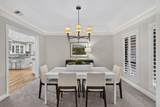
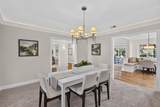
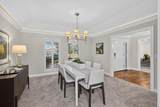
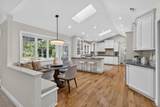
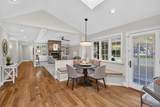
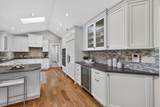
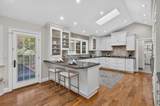
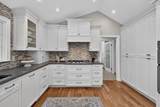
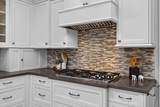
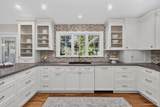
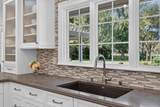
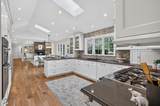
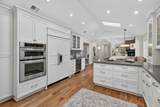
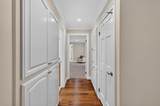
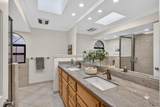
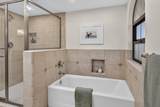
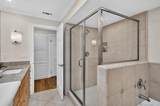
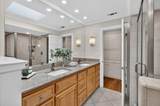
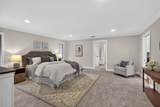
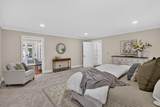
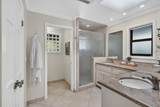
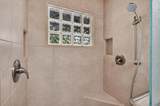
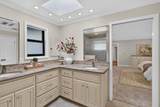
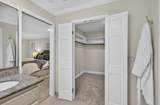
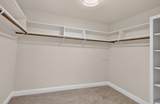
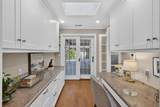
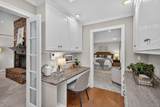
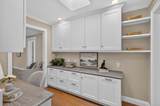
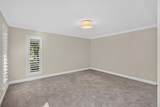
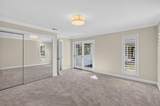
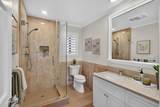
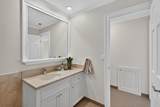
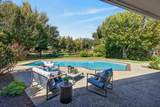
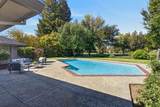
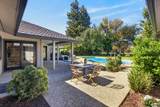
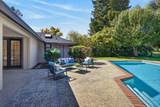
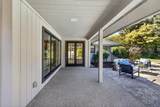
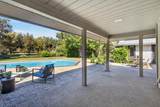
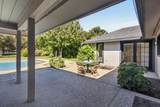
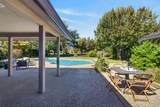
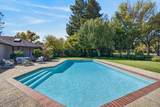
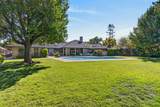
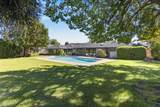
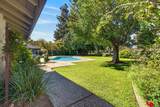
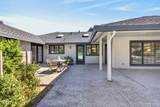
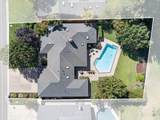
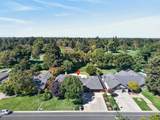
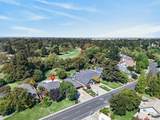
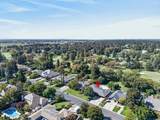
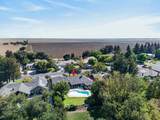
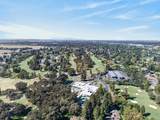
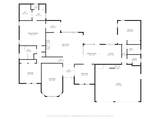
Welcome to this beautifully maintained and extensively updated single-story custom home overlooking the 17th fairway of El Macero Golf Course. Thoughtfully designed with 3 bedrooms, 3 bathrooms, and a dedicated office, the home offers an exceptional floor plan with spacious rooms and an effortless flow for everyday living and entertaining. Architectural details include vaulted and coffered ceilings, skylights, and custom cabinetry, creating a warm and inviting atmosphere filled with natural light. Fresh interior and exterior paint provide a crisp, updated feel throughout. The kitchen is beautifully appointed with a Sub-Zero refrigerator/freezer, a Dacor gas cooktop, and a beverage refrigerator. The luxurious primary suite provides a private retreat, featuring a generous walk-in closet and beautifully remodeled bath with radiant-heated flooring, heated mirror, and tankless water heater. Outside, enjoy the sparkling pool and tranquil golf-course setting, perfect for relaxing or entertaining while taking in the views. Additional highlights include a 50-year roof installed in 2026, newer HVAC, and an oversized 3-car garage. Built with exceptional craftsmanship, this remarkable home blends timeless architectural character, modern updates, and an enviable golf-course setting.

Monthly Payment Calculator


Metrolist MLS logo © 2026 MetroList® MLS. All rights reserved. All measurements and all calculations of area are approximate. Information provided by Seller/Other sources, not verified by Broker. All interested persons should independently verify accuracy of information. Provided properties may or may not be listed by the office/agent presenting the information. Data last updated 2026-10-10T12:39:53.113. MetroList® MLS Terms of Use. IDX provided by BoomTown.
www.themacdonaldgroup.com/homes/181690220
Print Image

27020 E El Macero Drive El Macero, CA 95618

  • Price: $1,750,000
  • Status: Pending
  • On Site: 8 Days
  • Updated: 36 min ago
  • MLS #: 226122515
3
Beds
3
Baths
0
½ Baths
0.38
Acres
3,004
SQFT
$583
$/SQFT
1987
Built
Neighborhood:
Davis S
County:
Yolo
Area:
Davis S
Elementary School:
Davis Unified
Middle School:
Davis Unified
High School:
Davis Unified
School District:
Yolo
Property Description
Welcome to this beautifully maintained and extensively updated single-story custom home overlooking the 17th fairway of El Macero Golf Course. Thoughtfully designed with 3 bedrooms, 3 bathrooms, and a dedicated office, the home offers an exceptional floor plan with spacious rooms and an effortless flow for everyday living and entertaining. Architectural details include vaulted and coffered ceilings, skylights, and custom cabinetry, creating a warm and inviting atmosphere filled with natural light. Fresh interior and exterior paint provide a crisp, updated feel throughout. The kitchen is beautifully appointed with a Sub-Zero refrigerator/freezer, a Dacor gas cooktop, and a beverage refrigerator. The luxurious primary suite provides a private retreat, featuring a generous walk-in closet and beautifully remodeled bath with radiant-heated flooring, heated mirror, and tankless water heater. Outside, enjoy the sparkling pool and tranquil golf-course setting, perfect for relaxing or entertaining while taking in the views. Additional highlights include a 50-year roof installed in 2026, newer HVAC, and an oversized 3-car garage. Built with exceptional craftsmanship, this remarkable home blends timeless architectural character, modern updates, and an enviable golf-course setting.
Exterior Features

Architectural Style Ranch Carport Spaces 0 Construction Materials BrickWood Siding Driveway Sidewalks Paved DrivewayGentle Up Entry Level 0 Fencing Back YardMetalWoodFencedFull Foundation Slab Frontage Type Golf Course Land Use Residential Levels One Lot Features Adjacent to Golf CourseAuto Sprinkler F&RShape RegularLandscape BackLandscape FrontLow Maintenance Open Parking Spaces 6 Parking Features AttachedGarage Door OpenerGarage Facing FrontUncovered Parking Spaces 2+Workshop in GarageInterior Access Parking Fee 0 Patio And Porch Features Covered PatioUncovered Patio Property Condition Updated/Remodeled Property Faces East Road Responsibility Public Maintained RoadRoad Maintenance Agreement Road Surface Type AsphaltPaved Roof Composition Total Parking Spaces 0 View Description Golf Course Window Features Dual Pane Full

Interior Features

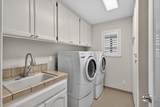
Appliances Built-In Electric OvenGas Cook TopGas Water HeaterBuilt-In RefrigeratorHood Over RangeIce MakerDishwasherDisposalMicrowaveSelf/Cont Clean OvenElectric Water HeaterTankless Water Heater Bath Features Shower Stall(s)Double SinksSkylight/Solar TubeTubWindow Cooling Ceiling Fan(s)CentralWhole House Fan Dining Room Features Formal RoomFormal Area Fireplace Features BrickRaised HearthFamily RoomGas Log Flooring CarpetTileWood Heating CentralRadiant FloorFireplace(s)Natural Gas Interior Features Cathedral CeilingFormal Entry Kitchen Features Breakfast AreaPantry CabinetQuartz CounterSkylight(s)Kitchen/Family Combo Laundry Features CabinetsDryer IncludedWasher IncludedInside Room Main Level Bedroom(s)Living RoomDining RoomFamily RoomPrimary BedroomFull Bath(s)GarageKitchenStreet Entrance Master Bathroom Features Double SinksDual Flush ToiletSkylight/Solar TubeMultiple Shower HeadsWalk-In ClosetQuartzRadiant HeatWindow Master Bedroom Features Ground FloorSitting Area Num Of Fireplaces 1 Room Type Primary BathroomBaths OtherPrimary BedroomOfficeDining RoomFamily RoomKitchenLaundryLiving Room

Property Features

Accessibility Features 0 Additional Unit YN No Association Yes Association Features None Association Fee 416 Association Fee Frequency Annually Association Fee Includes 0 Electric 220 Volts Elevation 0 Energy Efficient LightingCoolingRoofWater HeaterWindows Horse Property No Irrigation Public DistrictMeter Required Other Equipment Audio/Video PrewiredMultiPhone Lines Pets Allowed Yes Pool Yes Pool Features Built-InPool Sweep Property Subtype Single Family Residence Property Type Residential Remodeled Updated Yes Remodeled Updated Desc Kitchen 11-15YR Restrictions SignsExterior Alterations Senior Community No Sewer Public Sewer Spa False Special Listing Conditions Trust Subtype Description CustomLuxury Utilities Cable ConnectedPublicSewer In & ConnectedUnderground UtilitiesNatural Gas Connected Water Source PublicMeter RequiredWater District Zoning R-1

Metrolist MLS logo Listing provided courtesy of Coldwell Banker Select Real Estate: . Listing information © 2026 MetroList Services, Inc.


Metrolist MLS logo © 2026 MetroList® MLS. All rights reserved. All measurements and all calculations of area are approximate. Information provided by Seller/Other sources, not verified by Broker. All interested persons should independently verify accuracy of information. Provided properties may or may not be listed by the office/agent presenting the information. Data last updated 2026-10-10T12:39:53.113. MetroList® MLS Terms of Use. IDX provided by BoomTown.
 
https://bt-photos.global.ssl.fastly.net/sacramento/1280_boomver_1_561231446-2.jpg https://bt-photos.global.ssl.fastly.net/sacramento/1280_boomver_1_561231446-2.jpg https://bt-photos.global.ssl.fastly.net/sacramento/1280_boomver_1_561231446-2.jpg
Logo
The MacDonald Group at PMZ Real Estate
1200 E. Orangeburg Ave Suite #202
Modesto CA, 95350