
Skip To Content

27006 Jennings Way

Hayward, CA 94544
  • $875,000
  • STATUS: Active
  • ON SITE: 7 Days
  • MLS #: 226123263
UPDATED: 25 min ago
$875,000
  • 3
    BEDS
  • 0.12
    ACRES
  • 2
    BATHS
  • 0
    1/2 BATHS
  • 1,231
    SQFT
  • $711
    $/SQFT
Neighborhood:
Type:
Single-Family Home
Built:
1955
County:
Area:

School Information

Elementary School:
Middle School:
High School:
School District:

Description

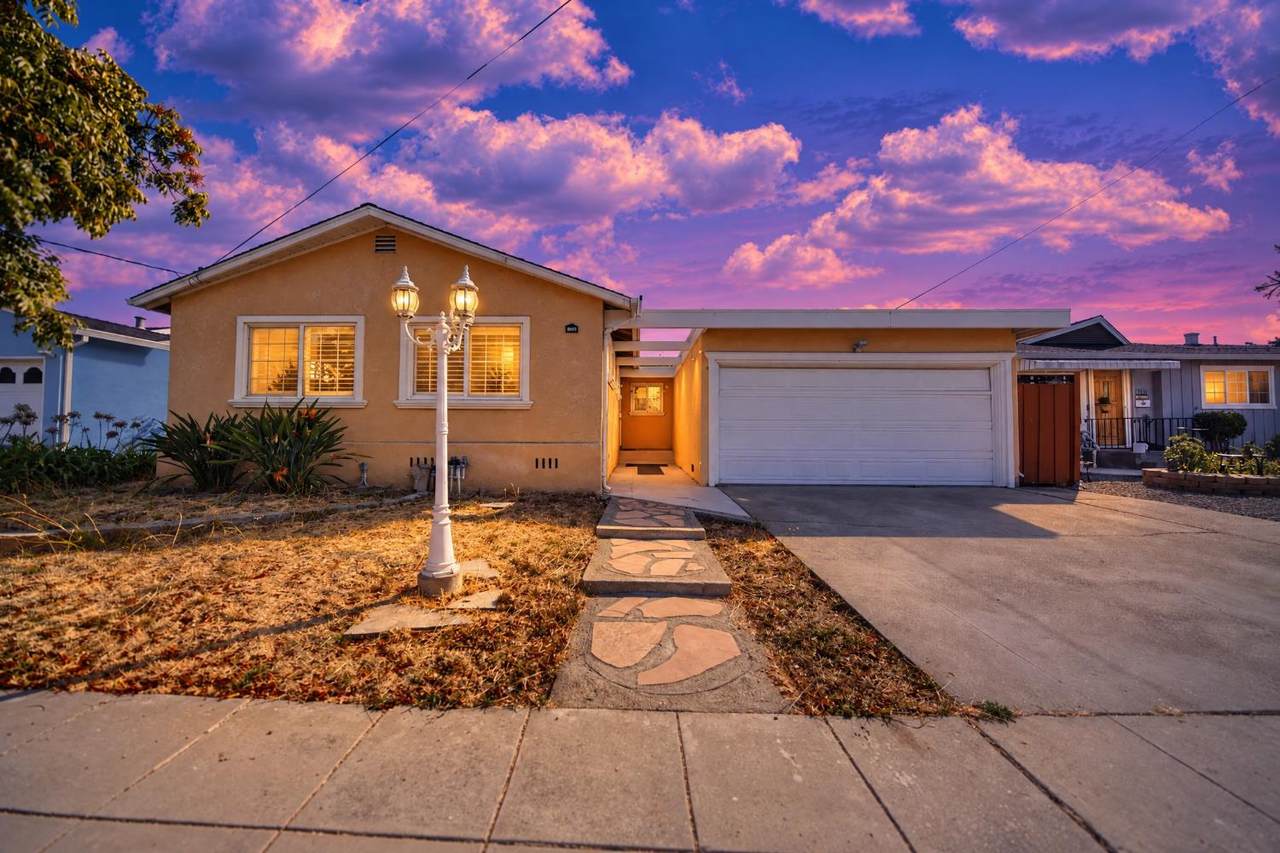
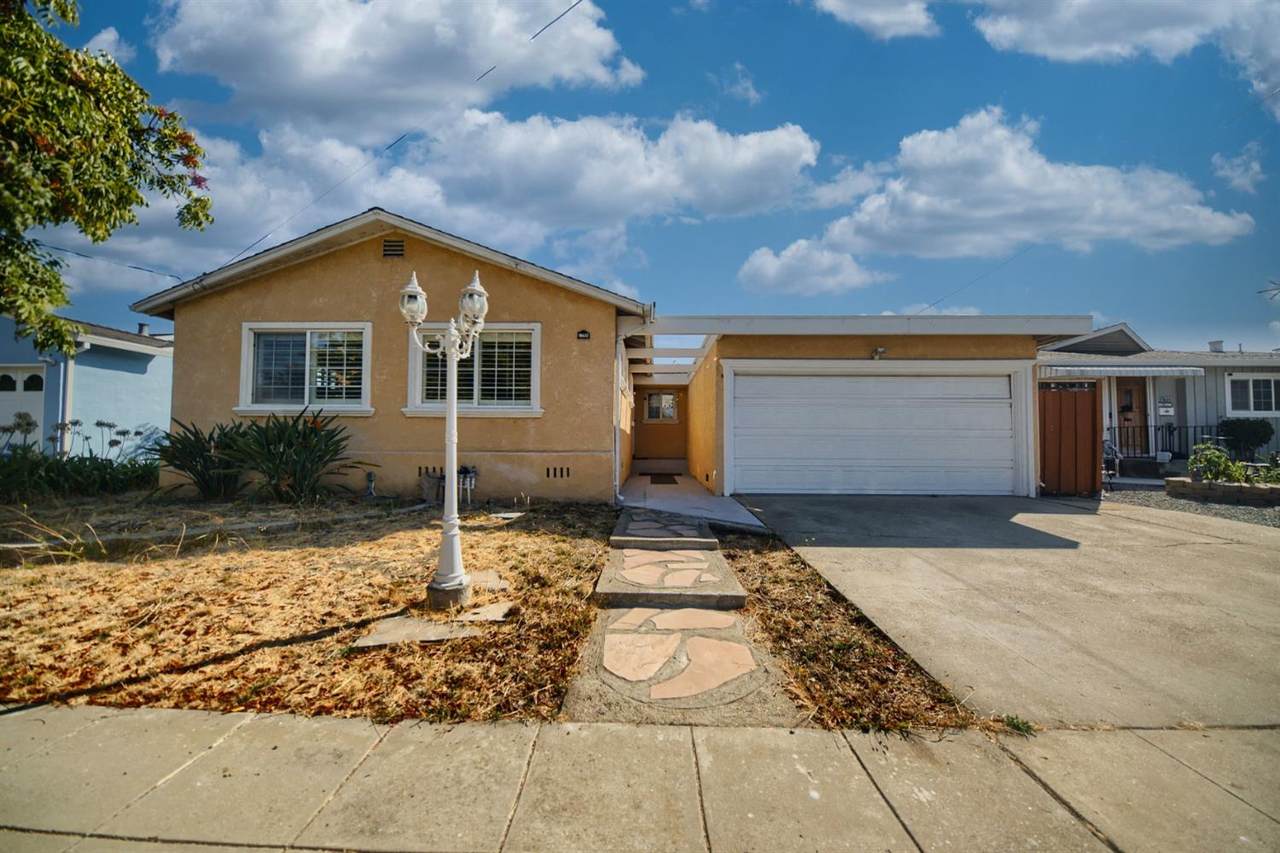
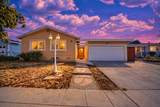
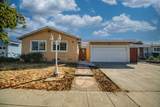
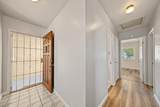
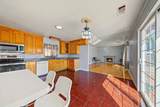
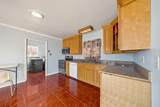
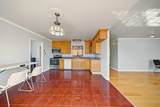
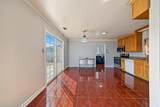
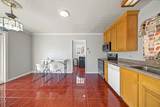
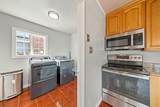
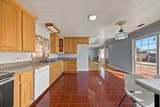
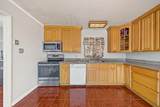
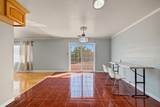
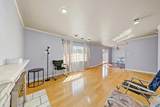
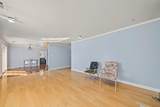
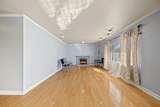
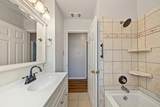
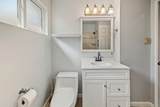
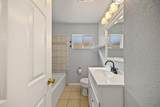
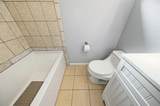
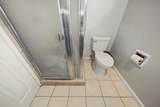
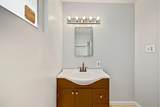
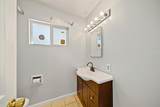
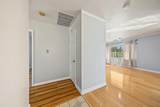
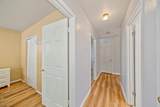
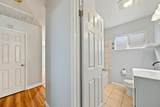
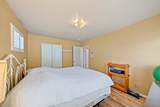
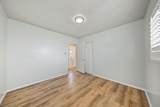
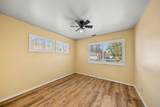
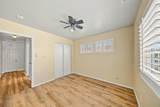
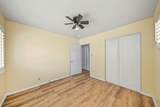
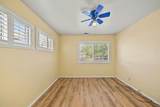
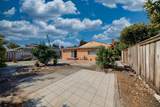
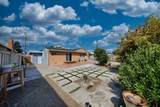
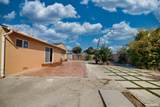
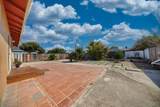
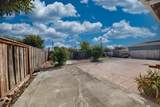
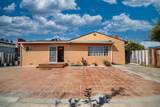
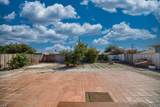
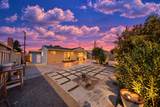
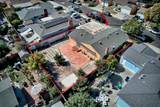
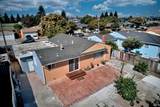
Charming & Move-In Ready: Updated Home in a Quiet Neighborhood Welcome to your dream home! This nice maintained, affordable property offers the perfect blend of modern upgrades and comfortable living. Nestled in a peaceful, quiet neighborhood, this home features a thoughtful, nice layout designed to maximize space and natural light. Key Features: Updated Kitchen & Bathrooms: Enjoy cooking and relaxing in fully modernized spaces featuring contemporary finishes and fixtures. Expansive Large Yard: The massive backyard provides endless opportunities for outdoor entertaining, gardening, or creating your own private oasis. Peace of Mind: Skip the stress of hidden surprises. All property and inspection reports are fully available for your review, offering total transparency. Whether you are a first-time homebuyer or looking to downsize without sacrificing quality, this turn-key gem is an absolute must-see.

Monthly Payment Calculator


Metrolist MLS logo © 2026 MetroList® MLS. All rights reserved. All measurements and all calculations of area are approximate. Information provided by Seller/Other sources, not verified by Broker. All interested persons should independently verify accuracy of information. Provided properties may or may not be listed by the office/agent presenting the information. Data last updated 2026-10-10T12:39:53.113. MetroList® MLS Terms of Use. IDX provided by BoomTown.
www.themacdonaldgroup.com/homes/181741286
Print Image

27006 Jennings Way Hayward, CA 94544

  • Price: $875,000
  • Status: Active
  • On Site: 7 Days
  • Updated: 25 min ago
  • MLS #: 226123263
3
Beds
2
Baths
0
½ Baths
0.12
Acres
1,231
SQFT
$711
$/SQFT
1955
Built
Neighborhood:
Hayward
County:
Alameda
Area:
Hayward
Elementary School:
Hayward Unified
Middle School:
Hayward Unified
High School:
Hayward Unified
School District:
Alameda
Property Description
Charming & Move-In Ready: Updated Home in a Quiet Neighborhood Welcome to your dream home! This nice maintained, affordable property offers the perfect blend of modern upgrades and comfortable living. Nestled in a peaceful, quiet neighborhood, this home features a thoughtful, nice layout designed to maximize space and natural light. Key Features: Updated Kitchen & Bathrooms: Enjoy cooking and relaxing in fully modernized spaces featuring contemporary finishes and fixtures. Expansive Large Yard: The massive backyard provides endless opportunities for outdoor entertaining, gardening, or creating your own private oasis. Peace of Mind: Skip the stress of hidden surprises. All property and inspection reports are fully available for your review, offering total transparency. Whether you are a first-time homebuyer or looking to downsize without sacrificing quality, this turn-key gem is an absolute must-see.
Exterior Features

Architectural Style Contemporary Carport Spaces 0 Construction Materials Wood Driveway Sidewalks Sidewalk/Curb/Gutter Entry Level 0 Fencing Back YardWood Foundation Slab Land Use Residential Lot Features Shape RegularLow Maintenance Open Parking Spaces 0 Parking Features No Garage Parking Fee 0 Patio And Porch Features Uncovered Patio Property Condition Updated/Remodeled Property Faces West Road Responsibility Public Maintained Road Road Surface Type Paved Roof Composition Total Parking Spaces 0 Window Features Dual Pane FullWindow Coverings

Interior Features

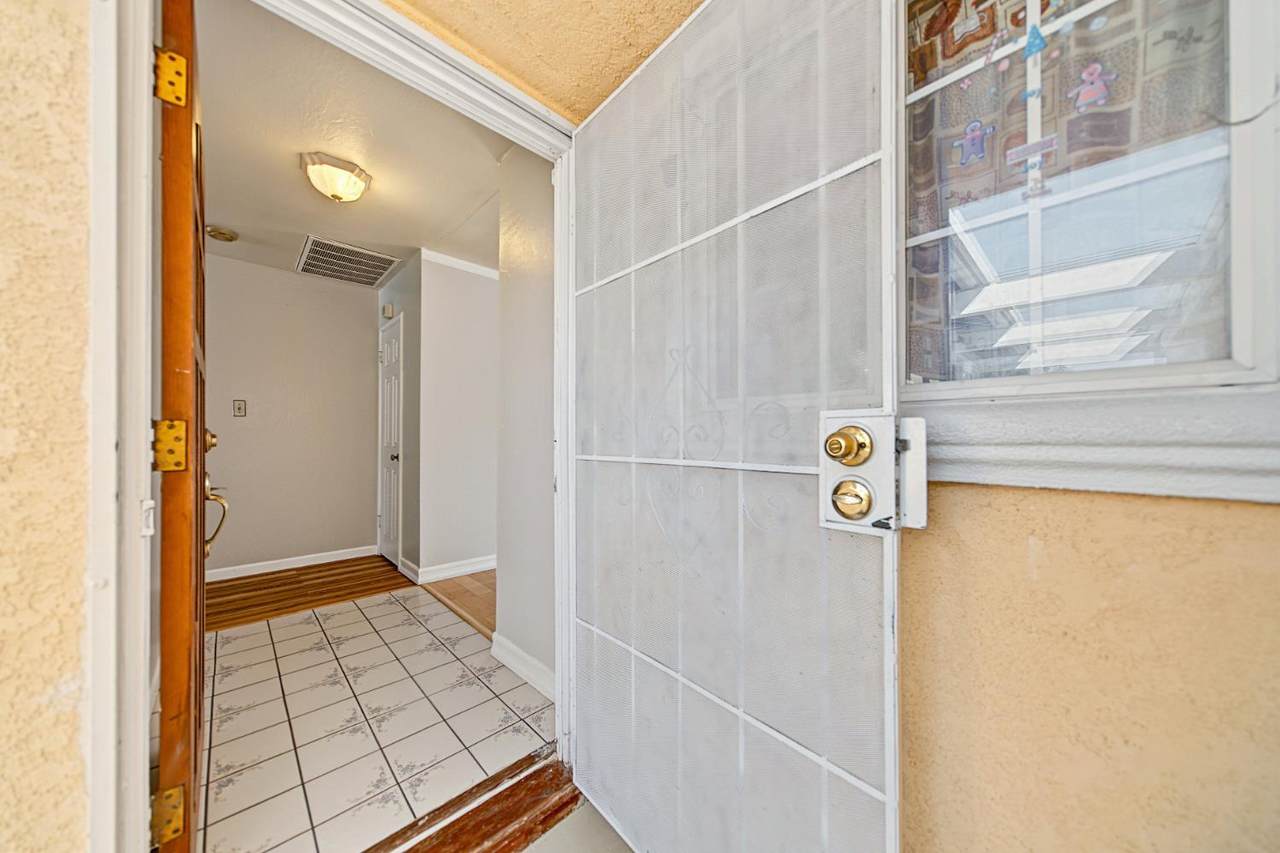
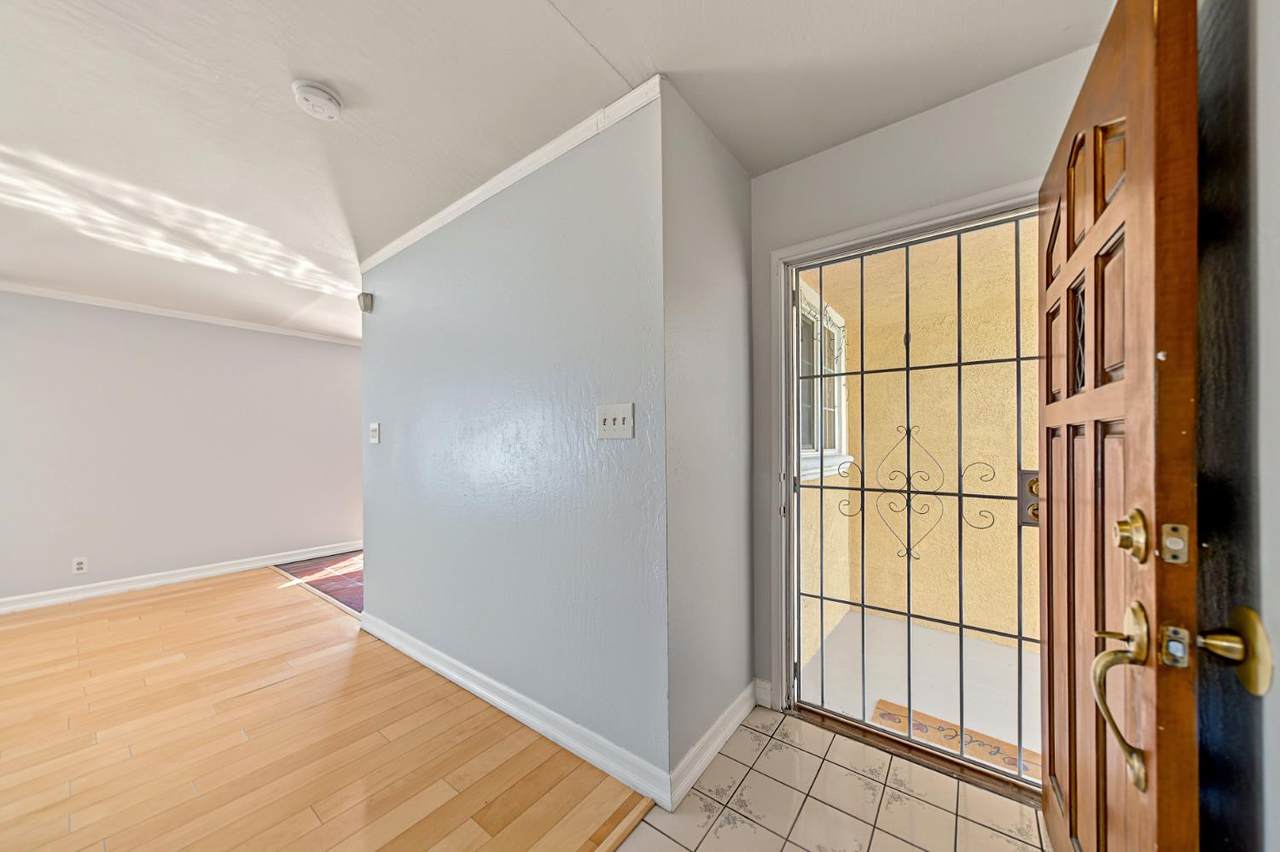
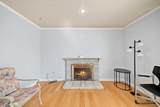
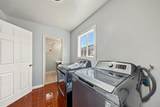
Appliances Built-In Electric RangeHood Over RangeDishwasherDisposalMicrowaveElectric Water Heater Bath Features Shower Stall(s)Window Cooling Ceiling Fan(s) Dining Room Features Dining/Family Combo Fireplace Features BrickFamily Room Flooring LaminateLinoleumTile Heating Wall Furnace Kitchen Features Breakfast AreaTile Counter Laundry Features Inside Area Main Level Bedroom(s)Family RoomPrimary BedroomFull Bath(s)GarageKitchenStreet Entrance Master Bathroom Features Tub w/Shower OverWindow Num Of Fireplaces 1 Room Type Primary BathroomBaths OtherPrimary BedroomFamily RoomKitchen

Property Features

Additional Unit YN No Association No Association Fee 0 Electric 220 Volts in Laundry Elevation 0 Horse Property No Irrigation None Pets Allowed Cats OKDogs OK Pool No Property Subtype Single Family Residence Property Type Residential Remodeled Updated Yes Remodeled Updated Desc Bed 0-5YRPrimary Bath 0-5YRKitchen 6-10YR Senior Community No Sewer Public Sewer Spa False Special Listing Conditions TrustOffer As Is Subtype Description Detached Utilities Public Water Source Public Zoning sfr

Metrolist MLS logo Listing provided courtesy of Realty ONE Group Zoom: . Listing information © 2026 MetroList Services, Inc.


Metrolist MLS logo © 2026 MetroList® MLS. All rights reserved. All measurements and all calculations of area are approximate. Information provided by Seller/Other sources, not verified by Broker. All interested persons should independently verify accuracy of information. Provided properties may or may not be listed by the office/agent presenting the information. Data last updated 2026-10-10T12:39:53.113. MetroList® MLS Terms of Use. IDX provided by BoomTown.
 
https://bt-photos.global.ssl.fastly.net/sacramento/1280_boomver_1_561232196-2.jpg https://bt-photos.global.ssl.fastly.net/sacramento/1280_boomver_1_561232196-2.jpg https://bt-photos.global.ssl.fastly.net/sacramento/1280_boomver_1_561232196-2.jpg
Logo
The MacDonald Group at PMZ Real Estate
1200 E. Orangeburg Ave Suite #202
Modesto CA, 95350