



Description
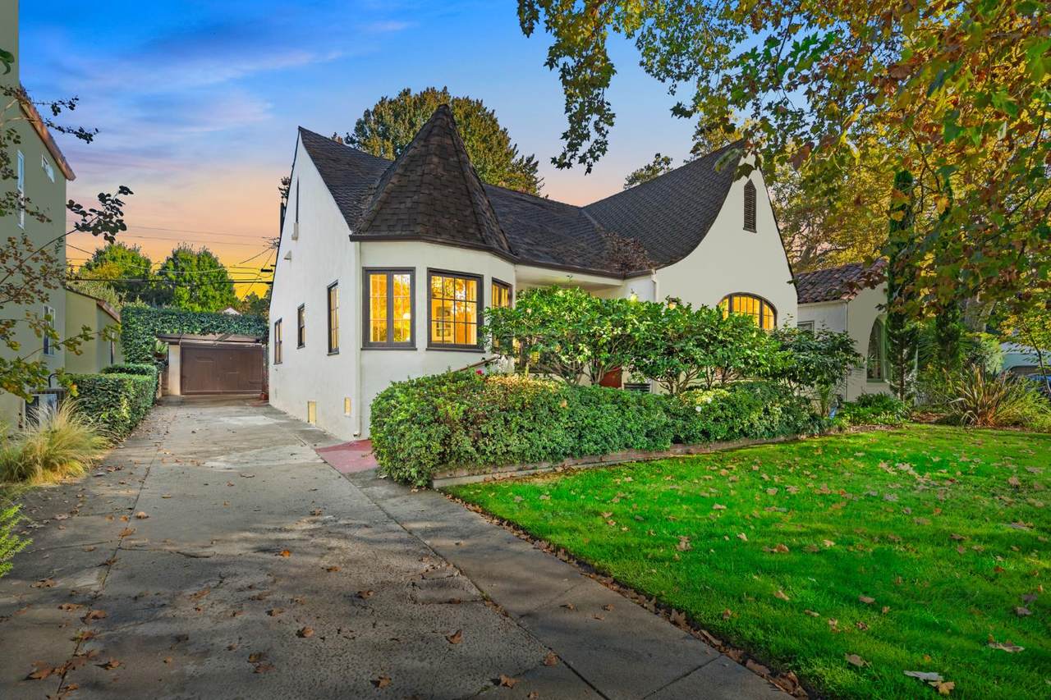
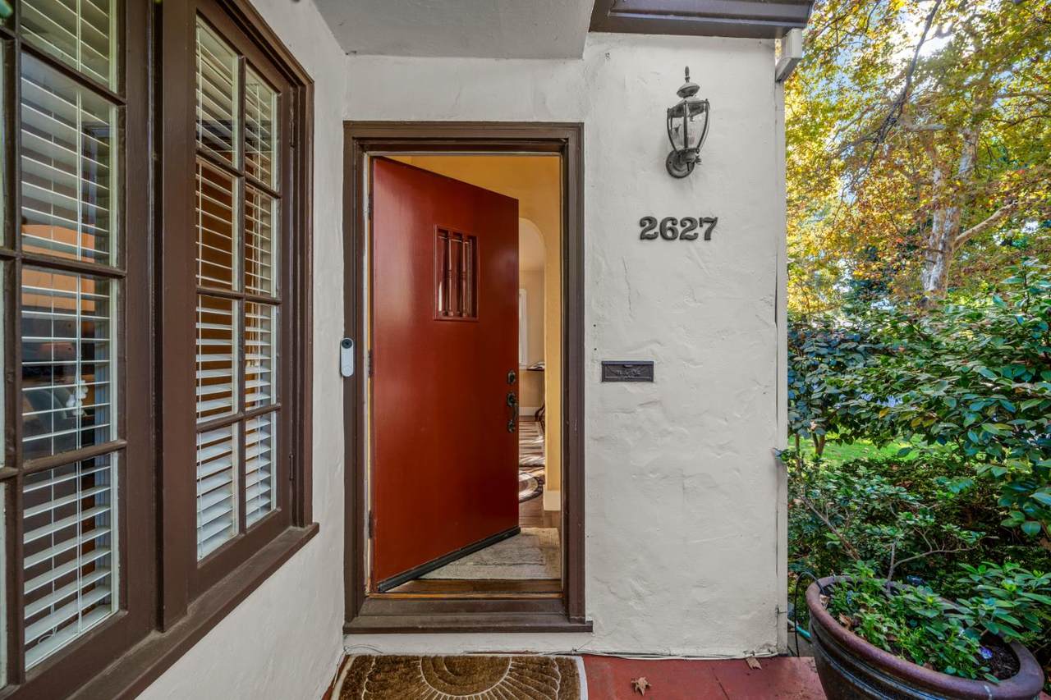
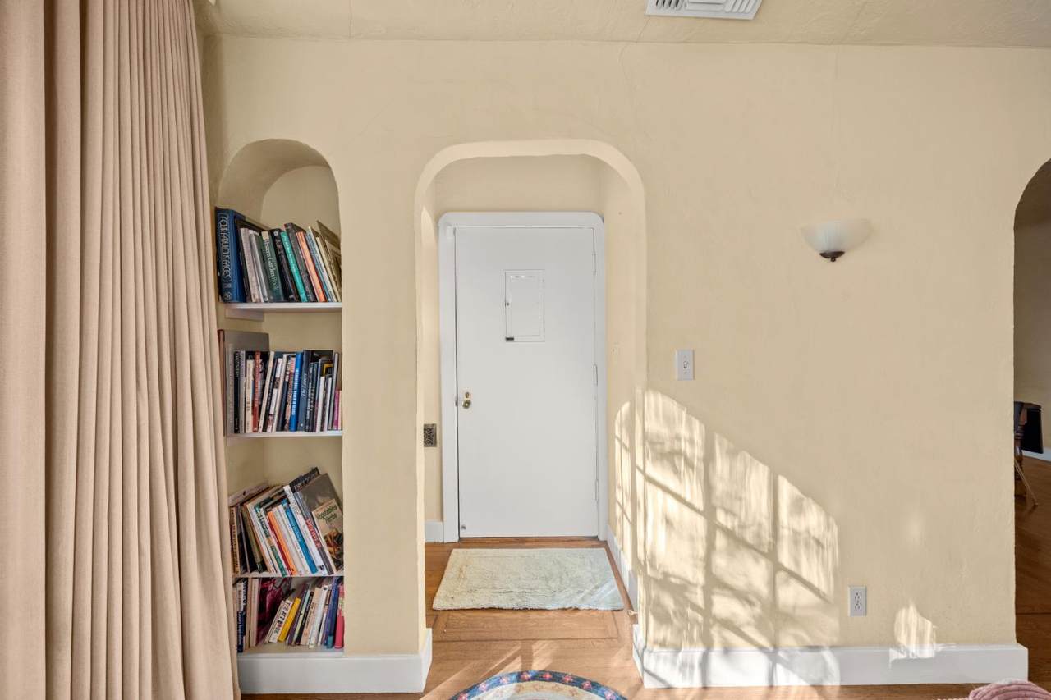
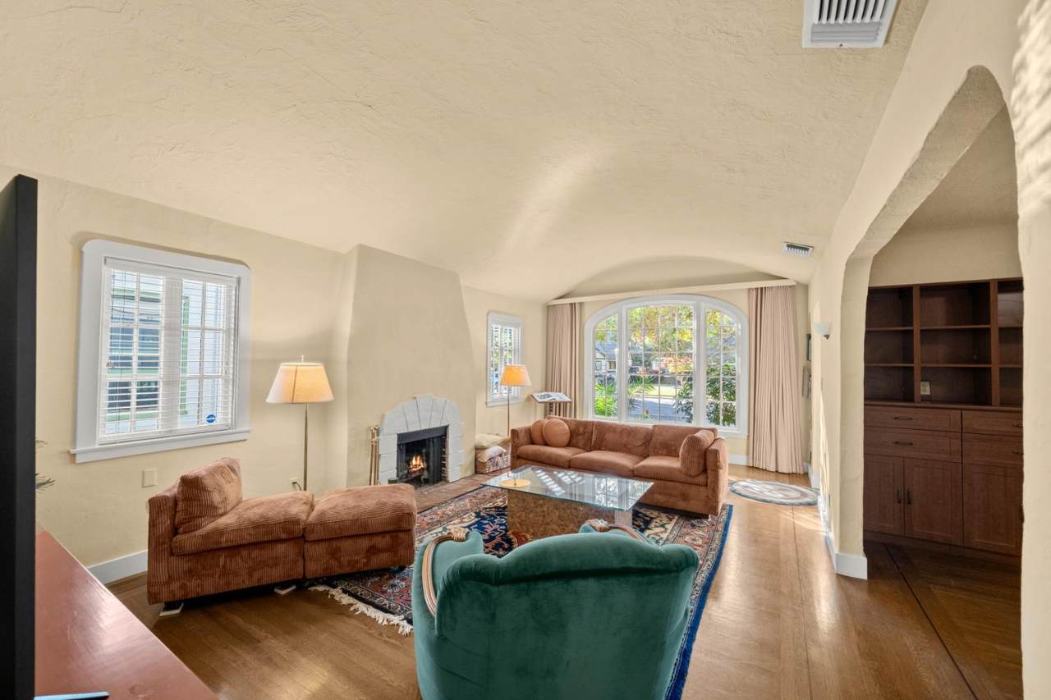
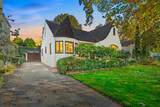
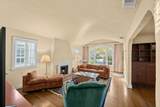
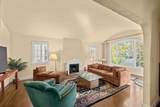
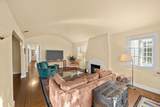
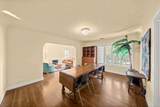
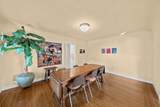
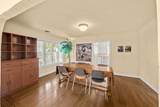
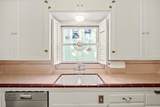
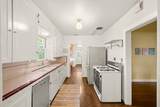
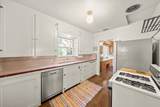
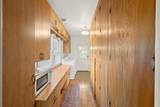
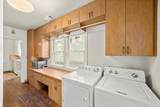
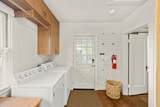
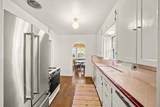
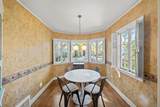
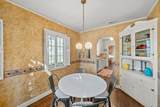
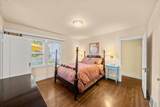
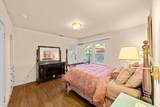
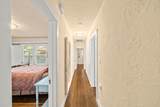
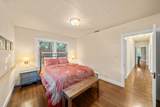
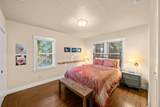
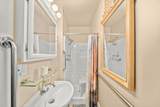
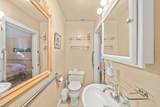
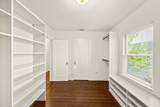
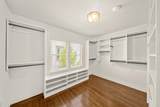
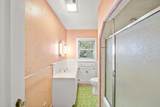
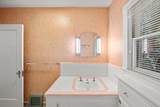
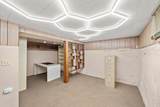
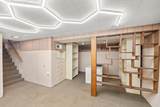
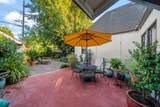
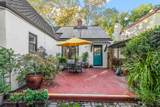
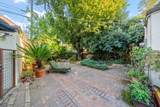
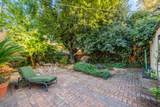
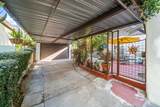
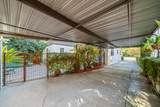
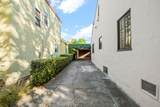
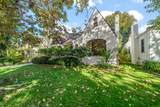
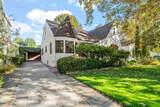
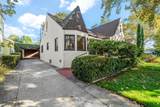
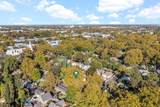
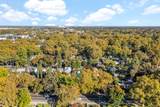
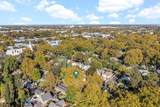
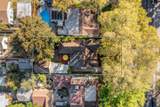
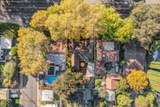
Set along one of Land Park's most recognizable streets, this distinctive home blends timeless architecture with thoughtful improvements. A soaring arched ceiling and dramatic arched window frame the living room, centered around a wood-burning fireplace. A coved dining room ceiling, crown moulding, and gleaming hardwood floors showcase the craftsmanship found throughout this 3-bedroom, 2-bath residence. Significant improvements have already been completed, including a new electrical panel with 18 added outlets and 220V laundry (2024), exterior paint and dry rot repair (2024), modernized irrigation (2024), a new PVC sewer line (2025), and a refreshed primary bath with updated plumbing and reglazed fixtures (2026). Fully owned solar with two backup batteries, a concrete shingle roof, and ADT security add to the home's long-term appeal. Storage is exceptional, with custom California Closets throughout and a bedroom transformed into a boutique-style dressing room with dedicated shoe, garment, and accessory storage. Roll-out shelving in the kitchen and main bath, along with a 280-square-foot basement, provides even more functional space. Both baths feature on-demand hot water and heated ceiling fans. Outside, a majestic sycamore shades the front lawn while a sculptural beech anchors the private backyard. Precision drip and sprinkler systems serve the landscaping, patio garden, and fountain. The property also offers a garage, two-car carport, private driveway, and wrought-iron fencing with three locking gates. Location, location, location! William Land Park, the Sacramento Zoo, golf course, and the shops and restaurants along Freeport Boulevard and Broadway are all nearby, with Downtown and Midtown Sacramento just minutes away.
-
3BEDS
-
0.13ACRES
-
2BATHS
-
01/2 BATHS
-
1,687SQFT
-
$519$/SQFT
School Information
Description
Set along one of Land Park's most recognizable streets, this distinctive home blends timeless architecture with thoughtful improvements. A soaring arched ceiling and dramatic arched window frame the living room, centered around a wood-burning fireplace. A coved dining room ceiling, crown moulding, and gleaming hardwood floors showcase the craftsmanship found throughout this 3-bedroom, 2-bath residence. Significant improvements have already been completed, including a new electrical panel with 18 added outlets and 220V laundry (2024), exterior paint and dry rot repair (2024), modernized irrigation (2024), a new PVC sewer line (2025), and a refreshed primary bath with updated plumbing and reglazed fixtures (2026). Fully owned solar with two backup batteries, a concrete shingle roof, and ADT security add to the home's long-term appeal. Storage is exceptional, with custom California Closets throughout and a bedroom transformed into a boutique-style dressing room with dedicated shoe, garment, and accessory storage. Roll-out shelving in the kitchen and main bath, along with a 280-square-foot basement, provides even more functional space. Both baths feature on-demand hot water and heated ceiling fans. Outside, a majestic sycamore shades the front lawn while a sculptural beech anchors the private backyard. Precision drip and sprinkler systems serve the landscaping, patio garden, and fountain. The property also offers a garage, two-car carport, private driveway, and wrought-iron fencing with three locking gates. Location, location, location! William Land Park, the Sacramento Zoo, golf course, and the shops and restaurants along Freeport Boulevard and Broadway are all nearby, with Downtown and Midtown Sacramento just minutes away.
 © 2026 MetroList® MLS. All rights reserved. All measurements and all calculations of area are approximate. Information provided by Seller/Other sources, not verified by Broker. All interested persons should independently verify accuracy of information. Provided properties may or may not be listed by the office/agent presenting the information. Data last updated 2026-10-10T12:39:53.113. MetroList® MLS Terms of Use. IDX provided by BoomTown.