









Description
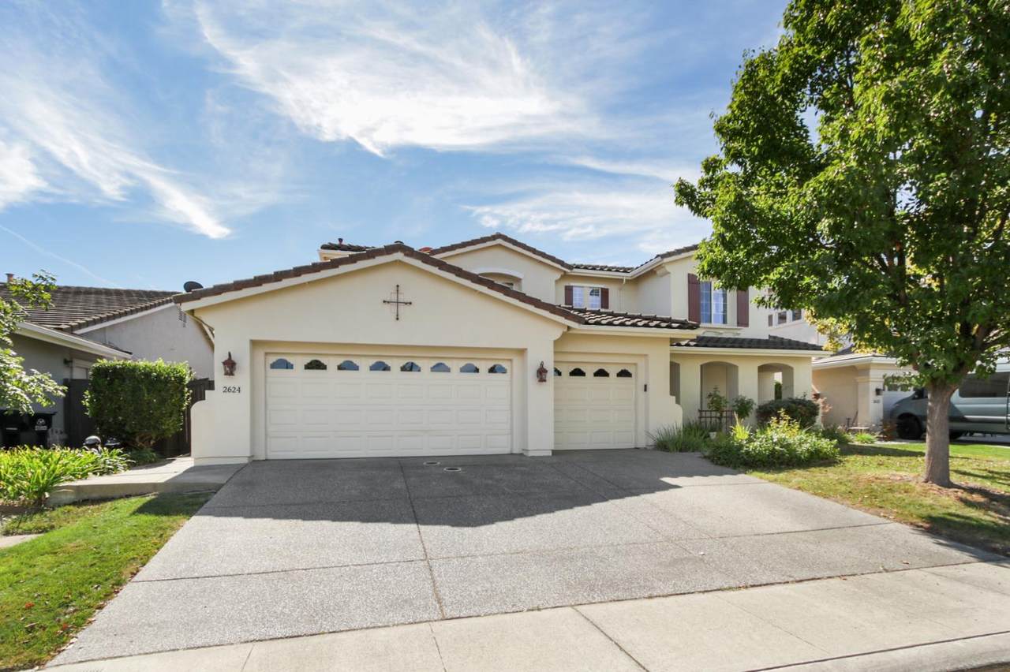
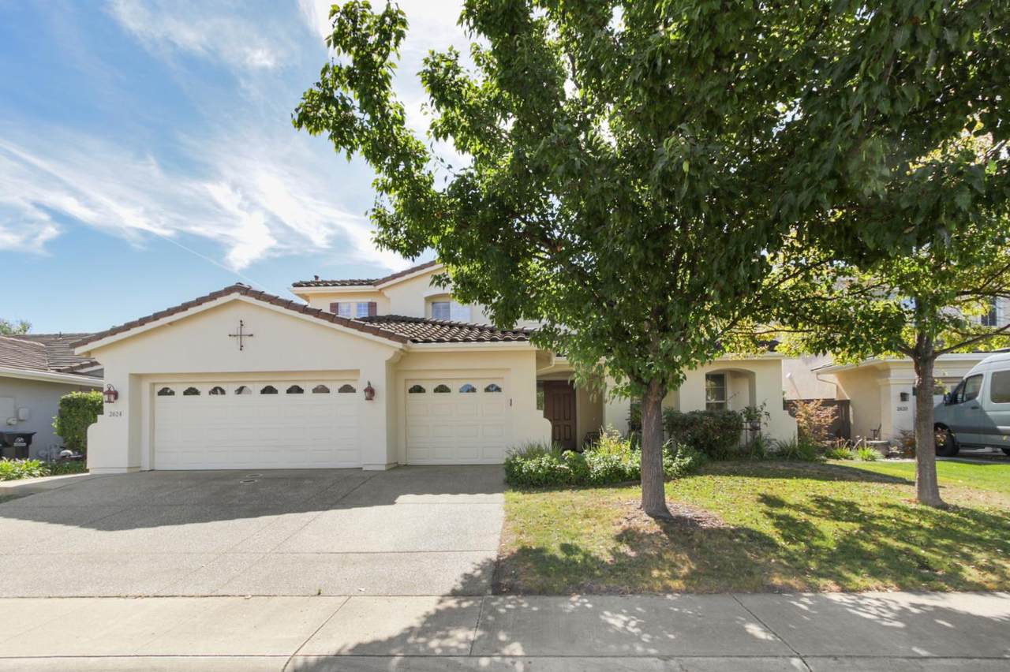
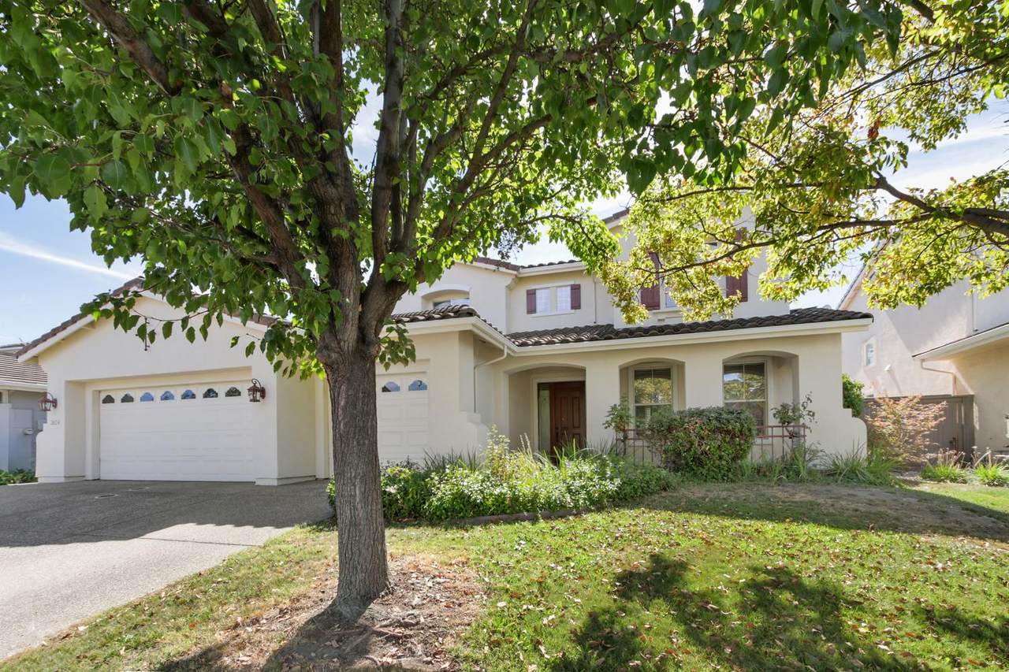
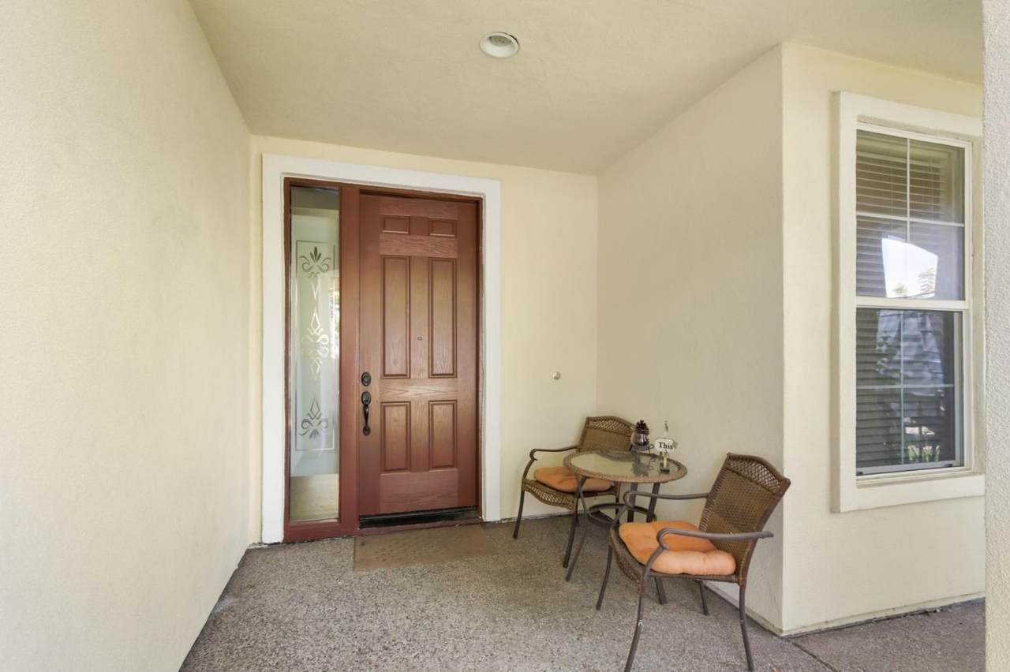
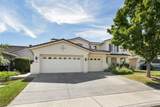
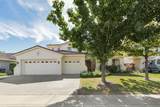
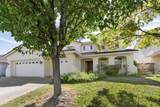
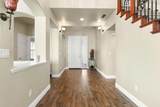
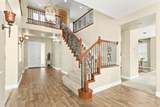
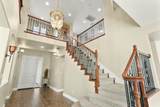
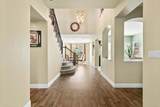
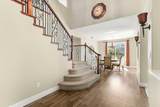
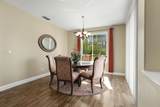
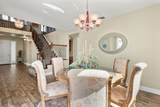
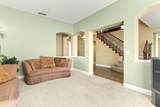
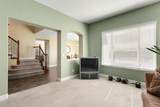
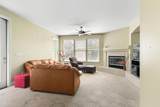
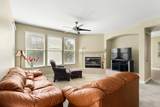
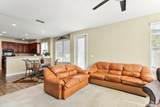
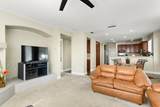
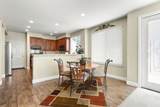
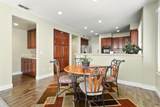
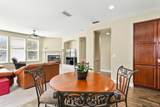
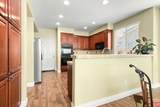
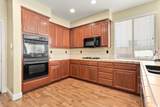
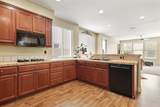
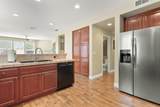
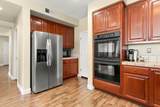
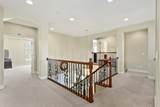
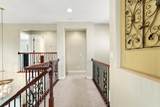
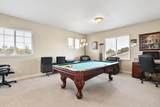
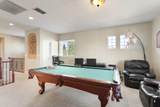
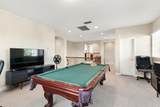
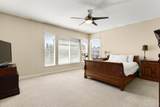
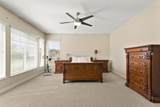
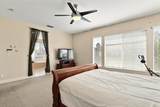
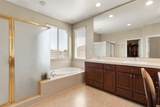
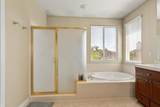
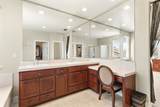
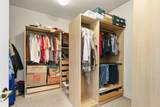
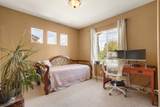
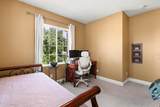
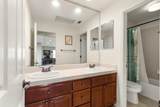
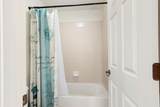
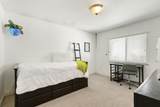
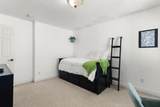
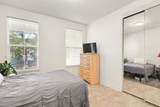
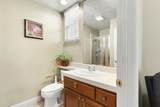
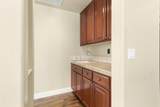
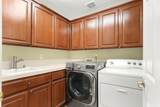
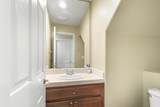
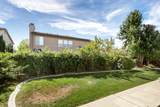
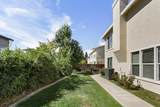
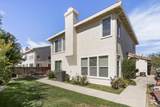
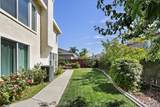
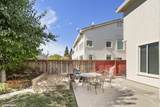
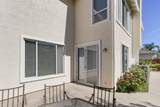
WELCOME HOME! Located in the desirable Stonelake subdivision of Elk Grove, this spacious home offers 4 bedrooms and 3.5 bathrooms with a versatile floor plan designed for comfortable everyday living and entertaining. The home features separate living and family rooms, providing plenty of space to gather and relax. The kitchen offers tile countertops, a wet bar adding an extra touch for entertaining. A downstairs junior suite with its own full bathroom provides a great private space for guests, extended family, or multi-generational living. Upstairs, you'll find a spacious loft area that can be used as an additional living space, home office, game room, or whatever best fits your needs. The primary suite features a generously sized bathroom with dual sinks, a separate shower stall, soaking tub, vanity with sitting area and walk-in closet. Additional features include a laundry room with a sink and built-in cabinets for added storage, a newer HVAC system installed in December 2025, and a full exterior paint job completed in January 2026. Step outside to a backyard that offers plenty of space for outdoor seating, entertaining, or simply relaxing. Enjoy all that the Stonelake community has to offer, including a pool, gym, clubhouse, tennis courts, and much more. Conveniently located near shopping, dining, and easy freeway access. Don't miss the opportunity to make this Elk Grove home yours!
-
4BEDS
-
0.14ACRES
-
3BATHS
-
11/2 BATHS
-
3,179SQFT
-
$236$/SQFT
School Information
Description
WELCOME HOME! Located in the desirable Stonelake subdivision of Elk Grove, this spacious home offers 4 bedrooms and 3.5 bathrooms with a versatile floor plan designed for comfortable everyday living and entertaining. The home features separate living and family rooms, providing plenty of space to gather and relax. The kitchen offers tile countertops, a wet bar adding an extra touch for entertaining. A downstairs junior suite with its own full bathroom provides a great private space for guests, extended family, or multi-generational living. Upstairs, you'll find a spacious loft area that can be used as an additional living space, home office, game room, or whatever best fits your needs. The primary suite features a generously sized bathroom with dual sinks, a separate shower stall, soaking tub, vanity with sitting area and walk-in closet. Additional features include a laundry room with a sink and built-in cabinets for added storage, a newer HVAC system installed in December 2025, and a full exterior paint job completed in January 2026. Step outside to a backyard that offers plenty of space for outdoor seating, entertaining, or simply relaxing. Enjoy all that the Stonelake community has to offer, including a pool, gym, clubhouse, tennis courts, and much more. Conveniently located near shopping, dining, and easy freeway access. Don't miss the opportunity to make this Elk Grove home yours!
 © 2026 MetroList® MLS. All rights reserved. All measurements and all calculations of area are approximate. Information provided by Seller/Other sources, not verified by Broker. All interested persons should independently verify accuracy of information. Provided properties may or may not be listed by the office/agent presenting the information. Data last updated 2026-10-14T20:40:34.72. MetroList® MLS Terms of Use. IDX provided by BoomTown.