

Skip To Content

2547 Lakeridge Oaks Drive

El Dorado Hills, CA 95762
  • $980,000
  • STATUS: Active
  • ON SITE: 9 Days
  • MLS #: 226123055
UPDATED: 153 min ago
$980,000
  • 4
    BEDS
  • 0.61
    ACRES
  • 2
    BATHS
  • 1
    1/2 BATHS
  • 3,010
    SQFT
  • $326
    $/SQFT
Neighborhood:
Type:
Single-Family Home
Built:
1986
County:

School Information

Elementary School:
Middle School:
High School:
School District:

Description

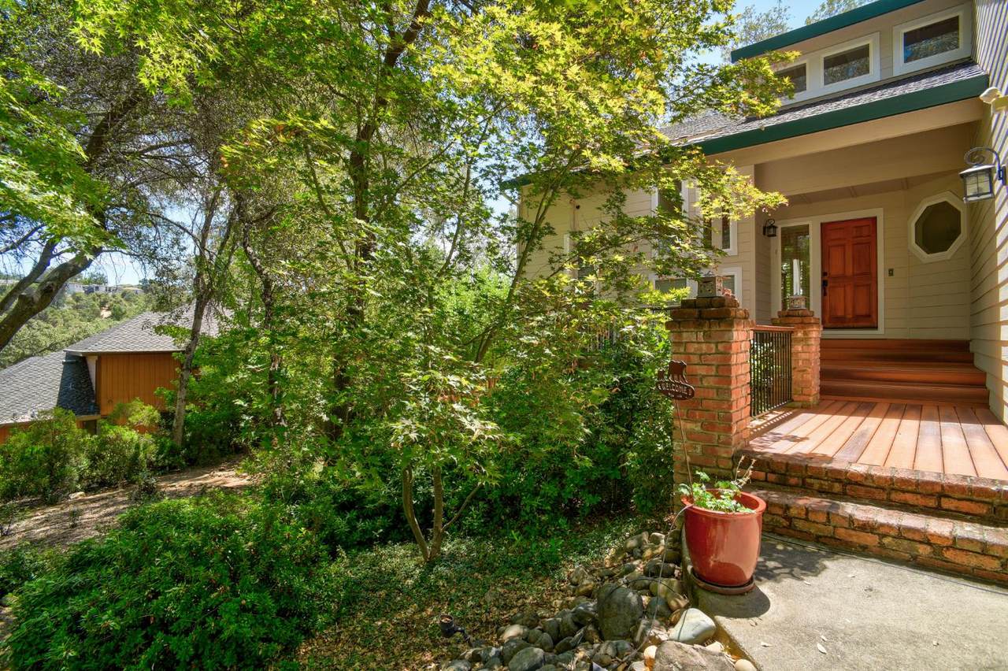
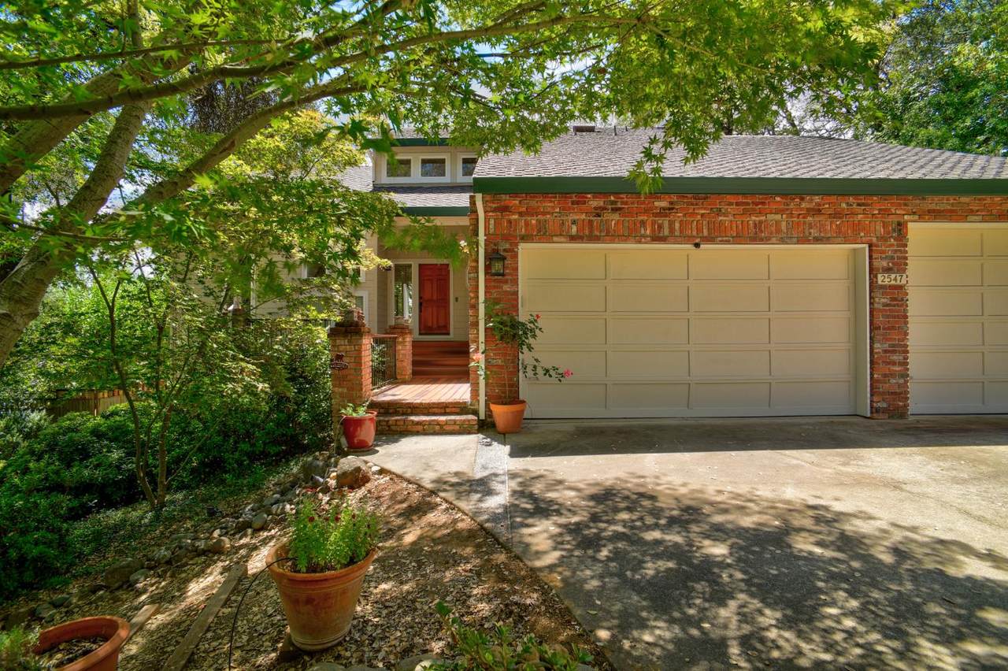
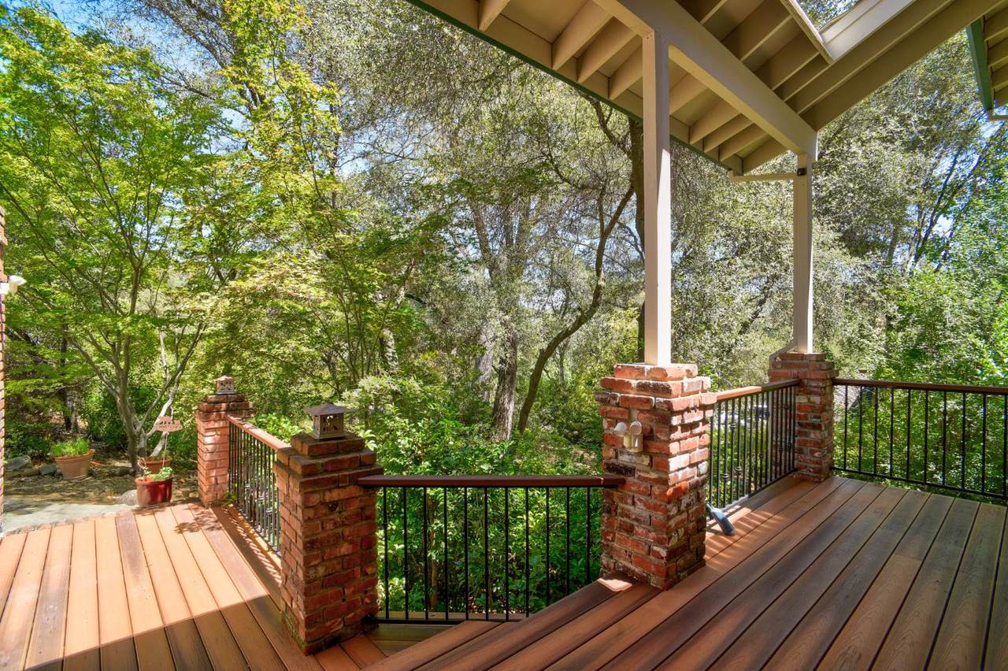
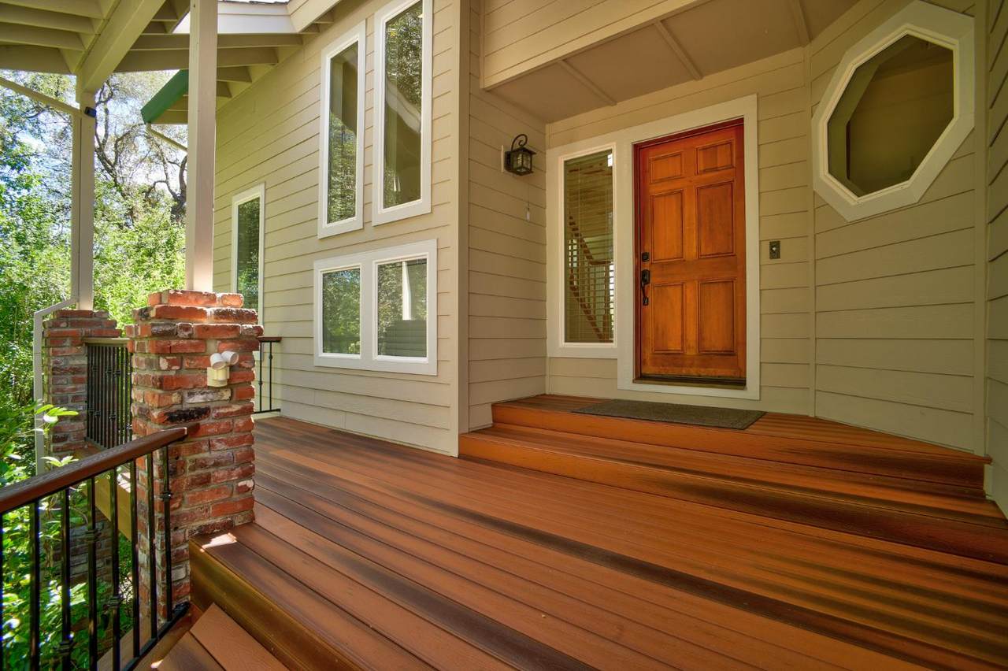
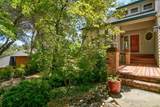
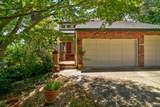
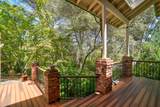
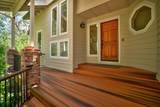
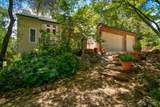
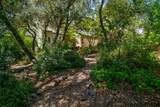
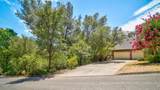
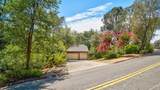
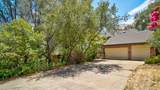
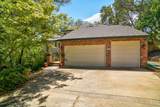
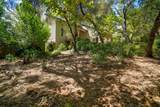
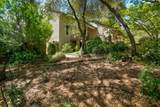
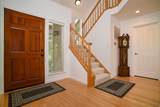
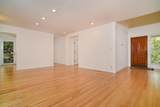
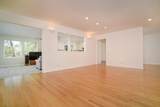
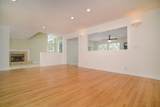
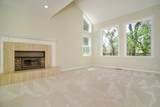
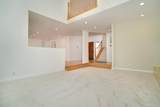
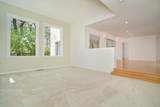
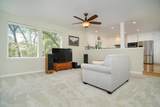
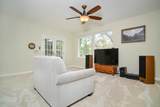
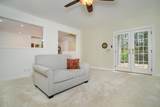
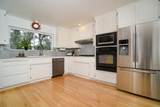
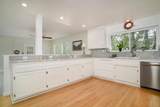
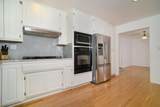
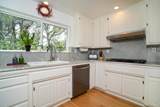
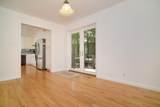
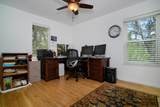
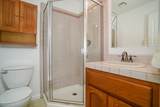
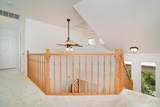
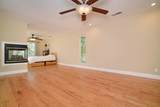
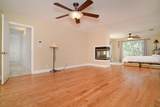
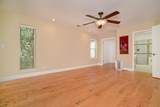
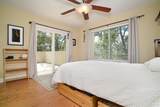
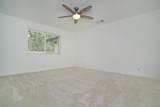
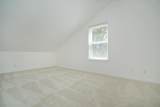
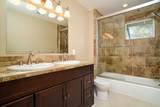
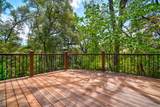
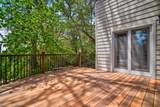
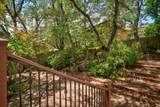
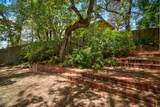
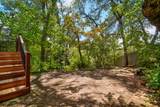
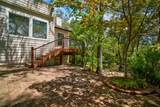
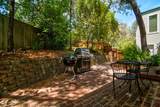
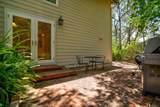
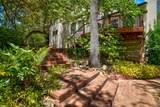
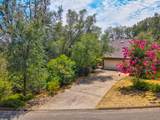
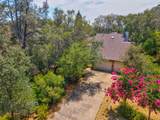
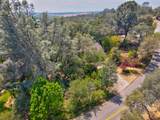
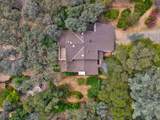
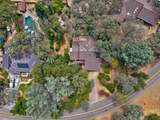
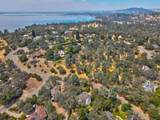
Room to grow, space to gather and an El Dorado Hills lifestyle that's hard to beat. Tucked into the desirable Lakeridge Oaks community, this 4-bedroom, 3-bath home offers 3,010 square feet on a private .61-acre settingan ideal combination for buyers ready for more space inside and out. The light-filled floor plan provides generous living and entertaining areas, a remodeled kitchen, fresh interior paint and new carpet. A downstairs bedroom with a full bath adds valuable flexibility for guests or extended family. There's also a downstairs dedicated home office. Outside mature landscaping creates a peaceful backdrop for the expansive deck and spacious backyard, while the pool is ready to be reimagined into your own private retreat. An oversized garage provides room for cars, bikes, lake gear and all the extras that come with an active lifestyle. Just minutes away, a scenic trail leads to Folsom Lake in approximately 10 minutes on footperfect for swimming, kayaking, paddleboarding and weekend adventures. Located within an excellent school district and surrounded by established homes and natural beauty, this is a rare opportunity to put down roots in one of El Dorado Hills' most desirable neighborhoods. More room. More privacy. More possibilities. Welcome to Lakeridge Oaks.

Monthly Payment Calculator


Metrolist MLS logo © 2026 MetroList® MLS. All rights reserved. All measurements and all calculations of area are approximate. Information provided by Seller/Other sources, not verified by Broker. All interested persons should independently verify accuracy of information. Provided properties may or may not be listed by the office/agent presenting the information. Data last updated 2026-10-11T23:39:16.843. MetroList® MLS Terms of Use. IDX provided by BoomTown.
www.themacdonaldgroup.com/homes/181775521
Print Image

2547 Lakeridge Oaks Drive El Dorado Hills, CA 95762

  • Price: $980,000
  • Status: Active
  • On Site: 9 Days
  • Updated: 153 min ago
  • MLS #: 226123055
4
Beds
2
Baths
1
½ Baths
0.61
Acres
3,010
SQFT
$326
$/SQFT
1986
Built
Neighborhood:
Lakeridge Oaks
County:
El Dorado
Area:
El Dorado Hills
Elementary School:
Rescue Union
Middle School:
Rescue Union
High School:
El Dorado Union High
School District:
El Dorado
Property Description
Room to grow, space to gather and an El Dorado Hills lifestyle that's hard to beat. Tucked into the desirable Lakeridge Oaks community, this 4-bedroom, 3-bath home offers 3,010 square feet on a private .61-acre settingan ideal combination for buyers ready for more space inside and out. The light-filled floor plan provides generous living and entertaining areas, a remodeled kitchen, fresh interior paint and new carpet. A downstairs bedroom with a full bath adds valuable flexibility for guests or extended family. There's also a downstairs dedicated home office. Outside mature landscaping creates a peaceful backdrop for the expansive deck and spacious backyard, while the pool is ready to be reimagined into your own private retreat. An oversized garage provides room for cars, bikes, lake gear and all the extras that come with an active lifestyle. Just minutes away, a scenic trail leads to Folsom Lake in approximately 10 minutes on footperfect for swimming, kayaking, paddleboarding and weekend adventures. Located within an excellent school district and surrounded by established homes and natural beauty, this is a rare opportunity to put down roots in one of El Dorado Hills' most desirable neighborhoods. More room. More privacy. More possibilities. Welcome to Lakeridge Oaks.
Exterior Features

Carport Spaces 0 Construction Materials BrickWoodLap Siding Driveway Sidewalks Level Entry Level 0 Exterior Features BalconyCovered Courtyard Fencing Back Yard Foundation Slab Levels Two Lot Features Auto Sprinkler F&RShape RegularLake AccessLandscape BackLandscape FrontLow Maintenance Open Parking Spaces 0 Parking Features AttachedEnclosedGarage Door OpenerGarage Facing FrontInterior Access Parking Fee 0 Patio And Porch Features Front PorchBack PorchCovered DeckUncovered Patio Property Condition Updated/Remodeled Road Responsibility Public Maintained Road Roof Tile Total Parking Spaces 0 View Description Orchard Window Features Dual Pane Full

Interior Features

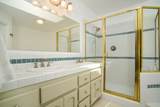
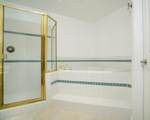
Appliances Free Standing Gas RangeFree Standing RefrigeratorGas PlumbedDishwasherDisposalMicrowavePlumbed For Ice MakerTankless Water HeaterWine Refrigerator Bath Features Double SinksTileTub w/Shower OverWindow Cooling Ceiling Fan(s)CentralMultiUnitsMultiZone Dining Room Features Breakfast NookFormal RoomSpace in KitchenDining/Living ComboFormal Area Fireplace Features Living RoomPrimary BedroomGas LogWood StoveGas Piped Flooring CarpetLaminateTileWood Heating CentralPropane StoveFireplace(s)MultiZone Interior Features Cathedral CeilingOpen Beam CeilingFormal Entry Kitchen Features Breakfast AreaPantry CabinetPantry ClosetSkylight(s)Granite CounterKitchen/Family Combo Laundry Features CabinetsSinkGround FloorInside Area Lower Level Dining RoomPartial Bath(s)Family RoomStreet EntranceGarageKitchenLiving Room Main Level Living RoomDining RoomFamily RoomPartial Bath(s)GarageKitchenStreet Entrance Master Bathroom Features Double SinksSkylight/Solar TubeJetted TubTileWalk-In Closet 2+Window Master Bedroom Features BalconySitting RoomWalk-In Closet 2+Sitting Area Num Of Fireplaces 2 Room Type Primary BedroomPrimary BedroomDining RoomGreat RoomKitchenLaundryLiving Room Upper Level Bedroom(s)Primary Bedroom

Property Features

Additional Unit YN No Association Yes Association Features See Remarks Association Fee 870 Association Fee Frequency Annually Association Fee Includes MaintenanceGrounds Electric 220 Volts in Kitchen220 Volts in Laundry Elevation 0 Horse Property No Irrigation None Pool Yes Pool Features Built-In Property Subtype Single Family Residence Property Type Residential Remodeled Updated Yes Remodeled Updated Desc Other-Rmks 0-5YRBed 0-5YRKitchen 0-5YR Senior Community No Sewer Public Sewer Spa True Spa Features Spa/Hot Tub Built-In Special Listing Conditions None Subtype Description Detached Utilities PublicSewer In & Connected Water Source Private Zoning RES

Metrolist MLS logo Listing provided courtesy of Windermere Signature Properties Downtown: . Listing information © 2026 MetroList Services, Inc.


Metrolist MLS logo © 2026 MetroList® MLS. All rights reserved. All measurements and all calculations of area are approximate. Information provided by Seller/Other sources, not verified by Broker. All interested persons should independently verify accuracy of information. Provided properties may or may not be listed by the office/agent presenting the information. Data last updated 2026-10-11T23:39:16.843. MetroList® MLS Terms of Use. IDX provided by BoomTown.
 
https://bt-photos.global.ssl.fastly.net/sacramento/1280_boomver_1_561232612-2.jpg https://bt-photos.global.ssl.fastly.net/sacramento/1280_boomver_1_561232612-2.jpg https://bt-photos.global.ssl.fastly.net/sacramento/1280_boomver_1_561232612-2.jpg
Logo
The MacDonald Group at PMZ Real Estate
1200 E. Orangeburg Ave Suite #202
Modesto CA, 95350