Skip To Content

2537 Etcheverry Drive

Stockton, CA 95212
  • $460,000
  • STATUS: Active
  • ON SITE: 15 Days
  • MLS #: 226118884
UPDATED: 139 min ago
$460,000
  • 3
    BEDS
  • 0.14
    ACRES
  • 2
    BATHS
  • 0
    1/2 BATHS
  • 1,525
    SQFT
  • $302
    $/SQFT
Neighborhood:
Type:
Single-Family Home
Built:
2001
County:
Area:

School Information

Elementary School:
Middle School:
High School:
School District:

Description

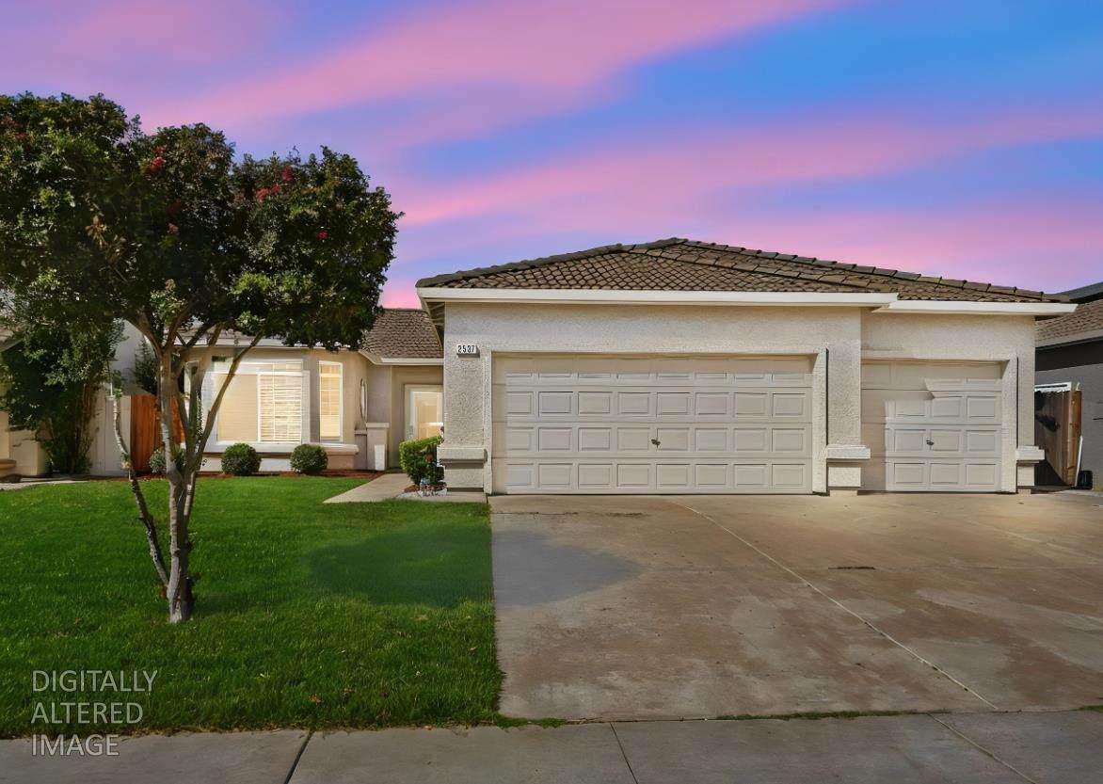
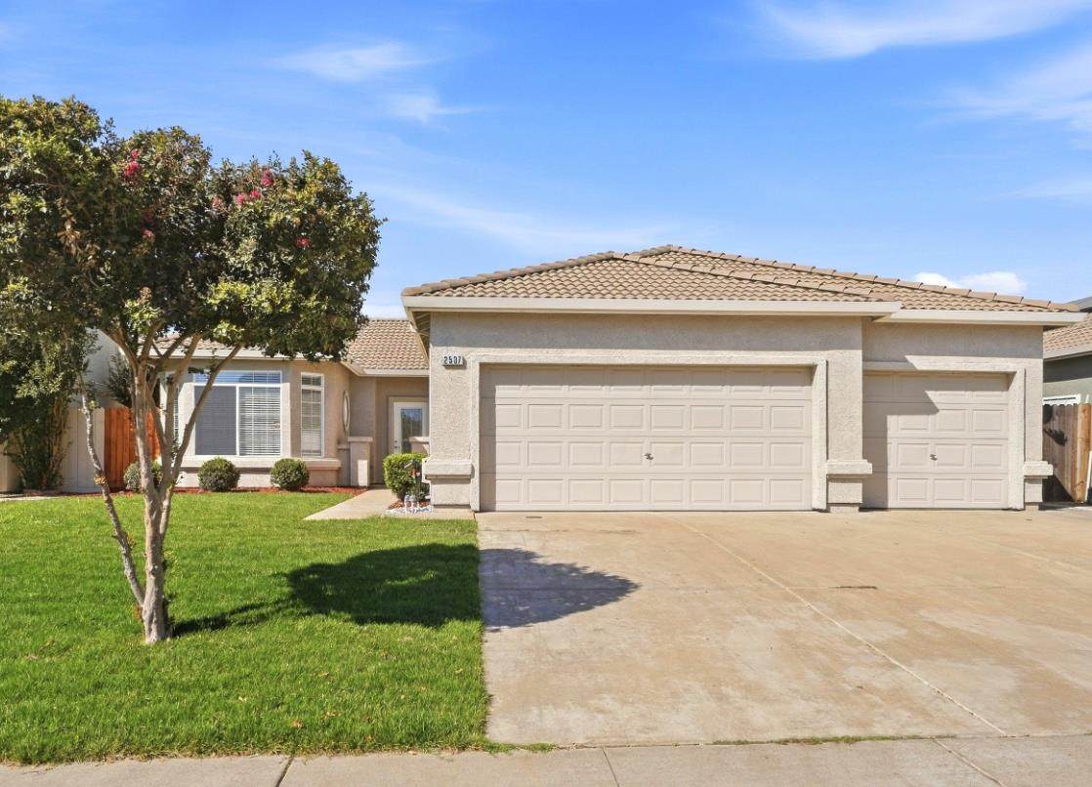
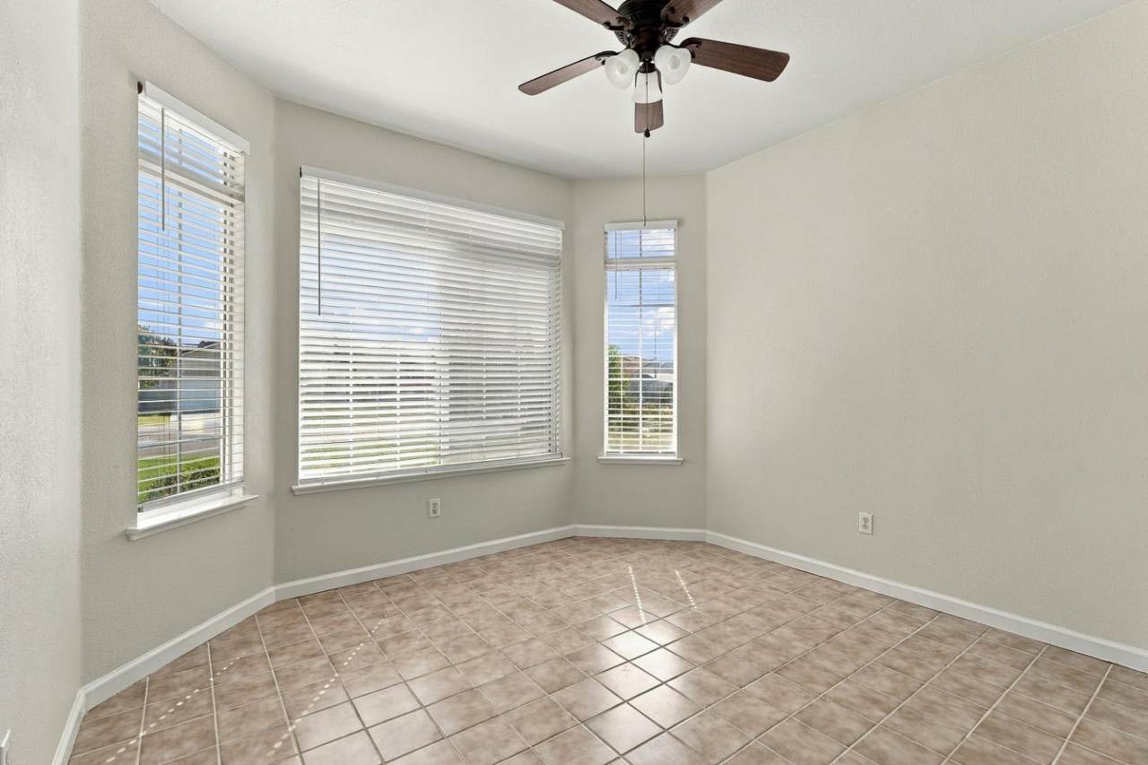
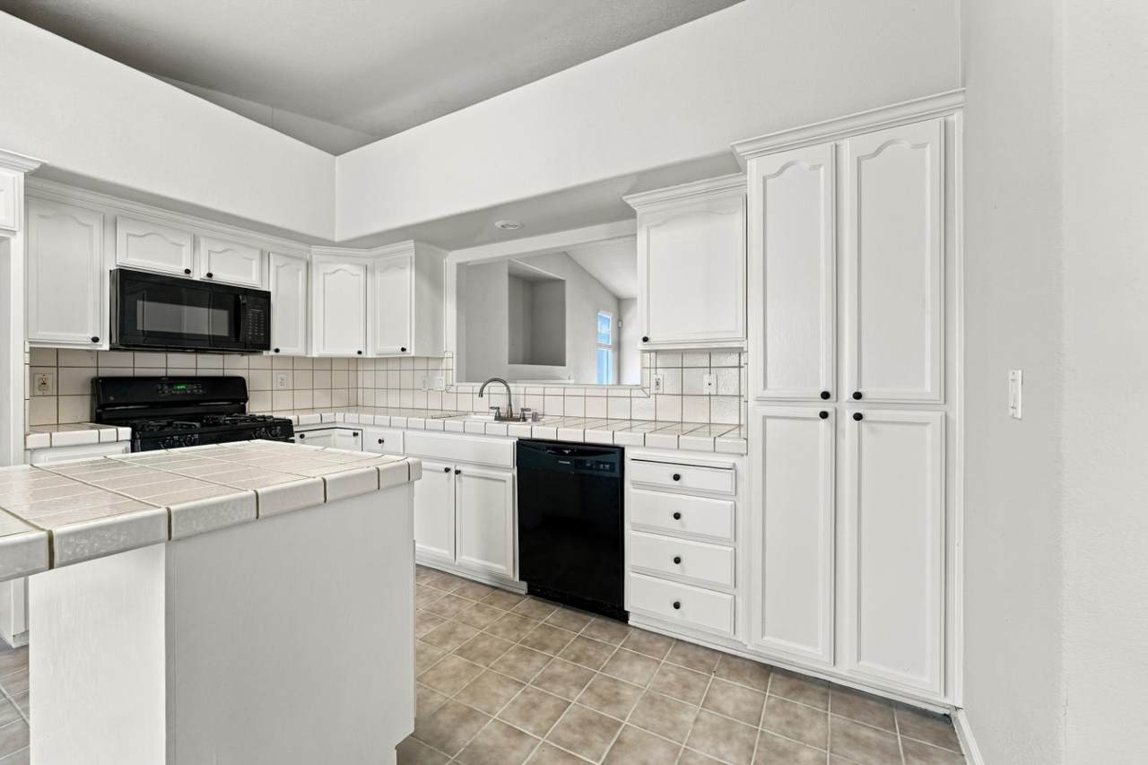
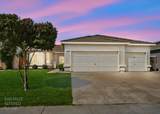
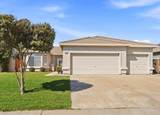
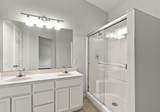
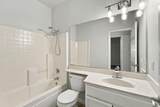
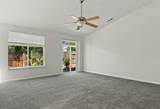
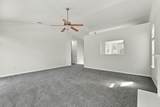
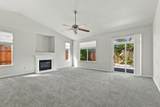
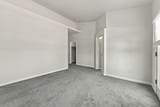
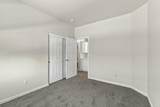
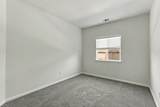
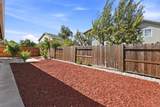
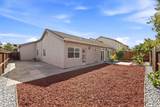
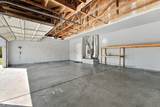
Welcome home to this beautifully refreshed, move-in-ready property located in a desirable, well-established neighborhood! Step inside to a fresh, inviting interior featuring new paint, blinds and carpet throughout. A spacious 3-car garage provides plenty of room for vehicles, storage, or hobbies, while a newer HVAC system and newer water heater add comfort and convenience. Outside, the updates continue with a newly installed front lawn and new sprinkler system, creating fresh curb appeal from the moment you arrive. The backyard features refreshed, low-maintenance landscaping, giving you an attractive outdoor space to enjoy without all the upkeep. With thoughtful updates inside and out, this home is truly ready for its next owner. Conveniently located near shopping, dining, schools, parks, and commuter routes. Come take a look and imagine making this wonderful home your own.

Monthly Payment Calculator


Metrolist MLS logo © 2026 MetroList® MLS. All rights reserved. All measurements and all calculations of area are approximate. Information provided by Seller/Other sources, not verified by Broker. All interested persons should independently verify accuracy of information. Provided properties may or may not be listed by the office/agent presenting the information. Data last updated 2026-10-11T23:39:16.843. MetroList® MLS Terms of Use. IDX provided by BoomTown.
www.themacdonaldgroup.com/homes/181578438
Print Image

2537 Etcheverry Drive Stockton, CA 95212

  • Price: $460,000
  • Status: Active
  • On Site: 15 Days
  • Updated: 139 min ago
  • MLS #: 226118884
3
Beds
2
Baths
0
½ Baths
0.14
Acres
1,525
SQFT
$302
$/SQFT
2001
Built
Neighborhood:
Stockton NE
County:
San Joaquin
Area:
Stockton NE
Elementary School:
Stockton Unified
Middle School:
Stockton Unified
High School:
Stockton Unified
School District:
San Joaquin
Property Description
Welcome home to this beautifully refreshed, move-in-ready property located in a desirable, well-established neighborhood! Step inside to a fresh, inviting interior featuring new paint, blinds and carpet throughout. A spacious 3-car garage provides plenty of room for vehicles, storage, or hobbies, while a newer HVAC system and newer water heater add comfort and convenience. Outside, the updates continue with a newly installed front lawn and new sprinkler system, creating fresh curb appeal from the moment you arrive. The backyard features refreshed, low-maintenance landscaping, giving you an attractive outdoor space to enjoy without all the upkeep. With thoughtful updates inside and out, this home is truly ready for its next owner. Conveniently located near shopping, dining, schools, parks, and commuter routes. Come take a look and imagine making this wonderful home your own.
Exterior Features

Carport Spaces 0 Construction Materials StuccoFrame Entry Level 0 Fencing Back YardWoodFenced Foundation Slab Lot Features Auto Sprinkler FrontStreet LightsLandscape BackLandscape FrontLow Maintenance Open Parking Spaces 0 Parking Features Attached Parking Fee 0 Road Responsibility Public Maintained Road Roof Tile Total Parking Spaces 0

Interior Features

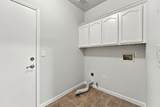
Bath Features Tub w/Shower Over Cooling Ceiling Fan(s)CentralWhole House Fan Dining Room Features Space in Kitchen Fireplace Features Family Room Flooring CarpetLinoleumVinyl Heating Central Kitchen Features Other CounterIsland Laundry Features CabinetsInside Area Main Level Bedroom(s)Dining RoomFamily RoomPrimary BedroomFull Bath(s)GarageKitchenStreet Entrance Num Of Fireplaces 1

Property Features

Additional Unit YN No Association No Association Fee 0 Electric 220 Volts in Kitchen220 Volts in Laundry Elevation 0 Horse Property No Irrigation Meter on Site Pool No Property Subtype Single Family Residence Property Type Residential Remodeled Updated Unknown Senior Community No Sewer Public Sewer Spa False Special Listing Conditions None Subtype Description Detached Utilities Cable AvailablePublicSewer In & ConnectedInternet Available Water Source Public Zoning Residental

Metrolist MLS logo Listing provided courtesy of Coldwell Banker Realty: . Listing information © 2026 MetroList Services, Inc.


Metrolist MLS logo © 2026 MetroList® MLS. All rights reserved. All measurements and all calculations of area are approximate. Information provided by Seller/Other sources, not verified by Broker. All interested persons should independently verify accuracy of information. Provided properties may or may not be listed by the office/agent presenting the information. Data last updated 2026-10-11T23:39:16.843. MetroList® MLS Terms of Use. IDX provided by BoomTown.
 
https://bt-photos.global.ssl.fastly.net/sacramento/orig_boomver_1_561229688-2.jpg https://bt-photos.global.ssl.fastly.net/sacramento/orig_boomver_1_561229688-2.jpg https://bt-photos.global.ssl.fastly.net/sacramento/orig_boomver_1_561229688-2.jpg
Logo
The MacDonald Group at PMZ Real Estate
1200 E. Orangeburg Ave Suite #202
Modesto CA, 95350