Skip To Content

2503 Donatello Street

Manteca, CA 95337
  • $728,000
  • STATUS: Active
  • ON SITE: 12 Days
  • MLS #: 226122376
UPDATED: 76 min ago
$728,000
  • 4
    BEDS
  • 0.19
    ACRES
  • 2
    BATHS
  • 1
    1/2 BATHS
  • 2,927
    SQFT
  • $249
    $/SQFT
Neighborhood:
Type:
Single-Family Home
Built:
2002
County:

School Information

Elementary School:
Middle School:
High School:
School District:

Description

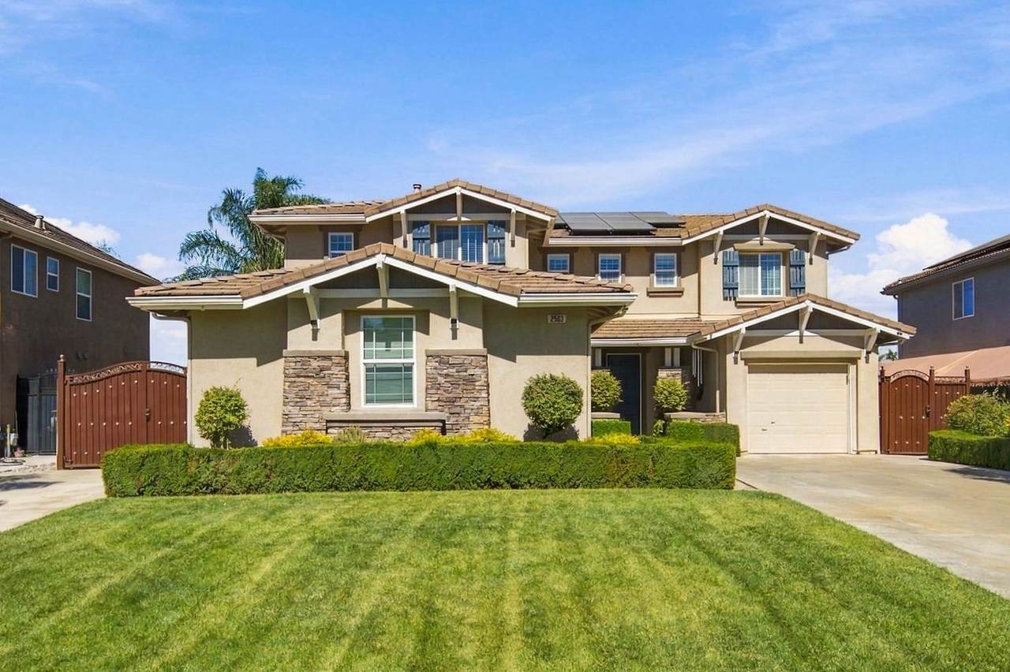
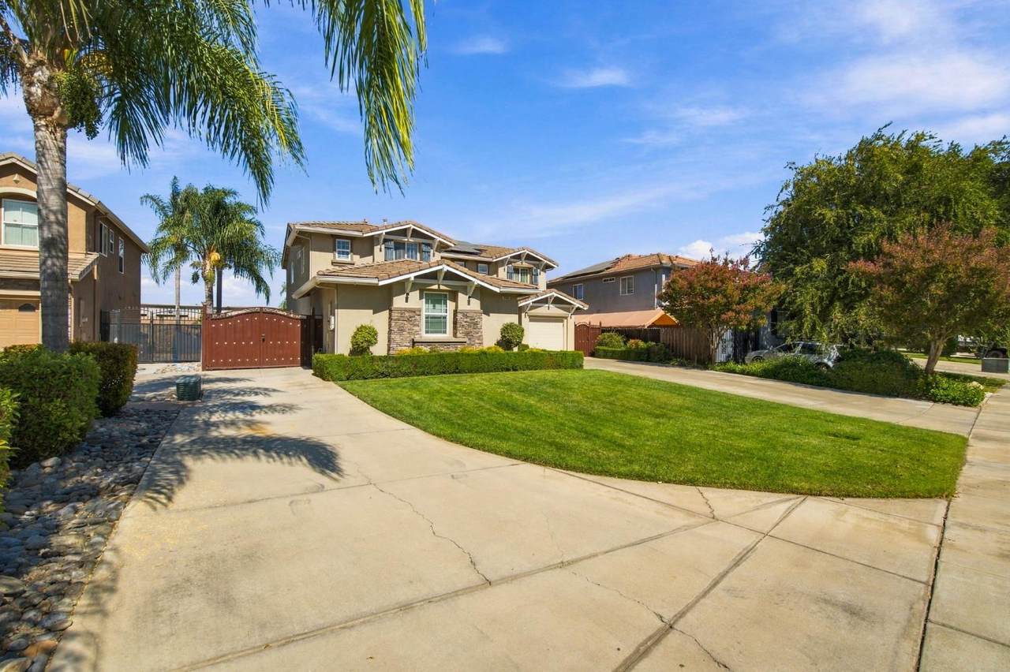
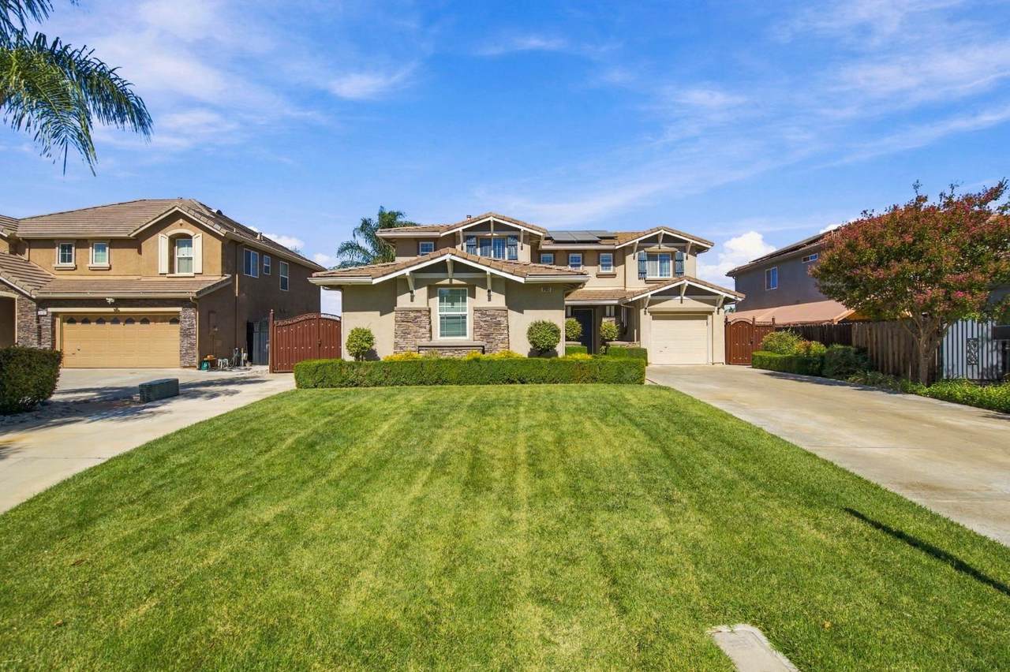
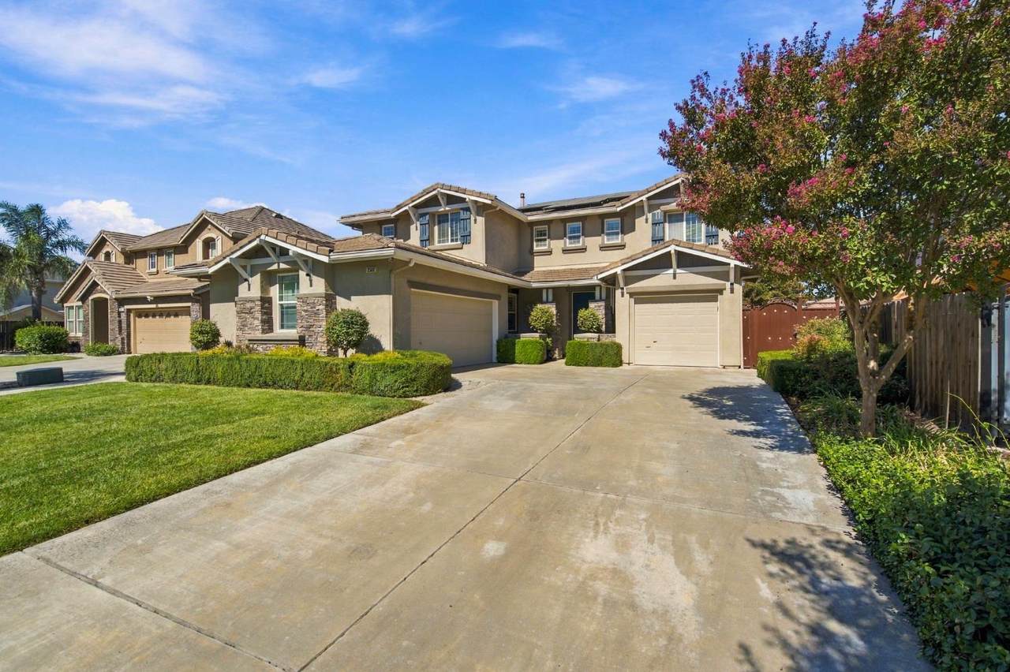
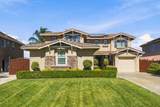
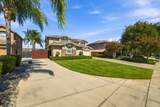
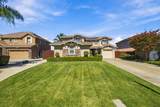
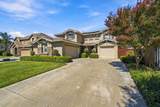
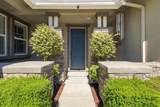
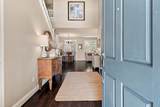
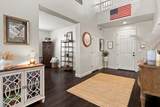
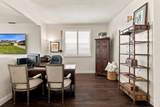
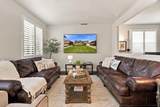
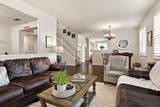
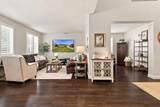
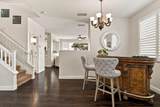
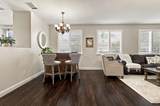
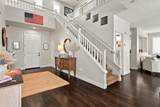
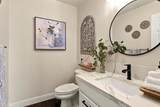
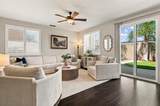
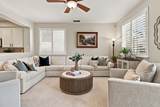
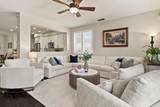
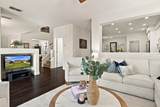
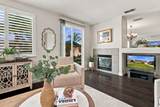
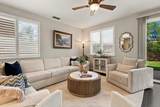
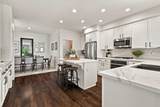
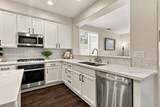
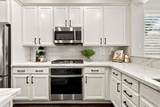
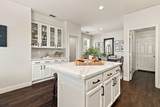
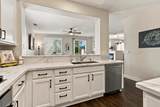
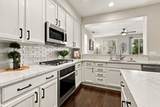
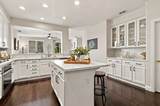
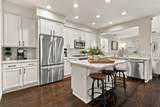
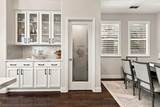
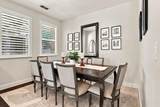
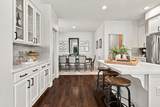
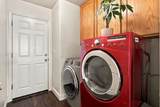
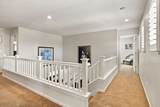
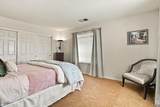
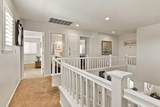
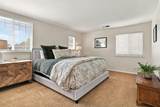
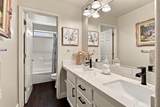
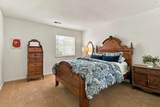
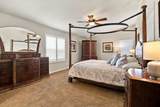
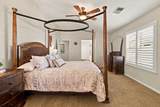
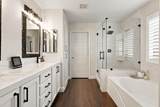
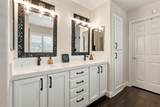
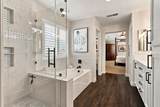
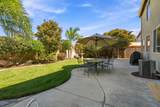
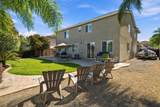
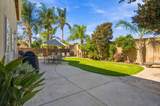
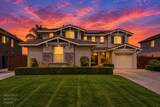
Spacious, updated and incredibly versatile! This impressive 2,900+ sq. ft. home offers 4 generously sized bedrooms plus a downstairs open office that provides the option for a 5th bedroom. The expansive floor plan gives you room to spread out with separate living and family rooms, dining space and an updated kitchen featuring beautiful countertops, abundant cabinetry, large island and plenty of room for gathering. Updated bathrooms continue the clean, modern finishes throughout, including a beautifully remodeled primary bath with dual vanities, soaking tub and oversized shower. Outside, enjoy a spacious backyard with mature landscaping and plenty of room to relax or entertain. Parking is a standout with an attached 2-car garage plus a separate attached single-car garage, along with a second driveway, gated side access and generous space for RV, boat or additional vehicle parking. Solar is owned provides significant energy savings and adds even more value to this already impressive home. With abundant living space, oversized bedrooms, flexible downstairs options and exceptional parking, this home has room for just about everything.

Monthly Payment Calculator


Metrolist MLS logo © 2026 MetroList® MLS. All rights reserved. All measurements and all calculations of area are approximate. Information provided by Seller/Other sources, not verified by Broker. All interested persons should independently verify accuracy of information. Provided properties may or may not be listed by the office/agent presenting the information. Data last updated 2026-10-13T08:38:49.437. MetroList® MLS Terms of Use. IDX provided by BoomTown.
www.themacdonaldgroup.com/homes/181679795
Print Image

2503 Donatello Street Manteca, CA 95337

  • Price: $728,000
  • Status: Active
  • On Site: 12 Days
  • Updated: 76 min ago
  • MLS #: 226122376
4
Beds
2
Baths
1
½ Baths
0.19
Acres
2,927
SQFT
$249
$/SQFT
2002
Built
Neighborhood:
Dutra Farms
County:
San Joaquin
Area:
Manteca South
Elementary School:
Manteca Unified
Middle School:
Manteca Unified
High School:
Manteca Unified
School District:
San Joaquin
Property Description
Spacious, updated and incredibly versatile! This impressive 2,900+ sq. ft. home offers 4 generously sized bedrooms plus a downstairs open office that provides the option for a 5th bedroom. The expansive floor plan gives you room to spread out with separate living and family rooms, dining space and an updated kitchen featuring beautiful countertops, abundant cabinetry, large island and plenty of room for gathering. Updated bathrooms continue the clean, modern finishes throughout, including a beautifully remodeled primary bath with dual vanities, soaking tub and oversized shower. Outside, enjoy a spacious backyard with mature landscaping and plenty of room to relax or entertain. Parking is a standout with an attached 2-car garage plus a separate attached single-car garage, along with a second driveway, gated side access and generous space for RV, boat or additional vehicle parking. Solar is owned provides significant energy savings and adds even more value to this already impressive home. With abundant living space, oversized bedrooms, flexible downstairs options and exceptional parking, this home has room for just about everything.
Exterior Features

Architectural Style Contemporary Carport Spaces 0 Construction Materials Frame Driveway Sidewalks Sidewalk/Curb/Gutter Entry Level 0 Fencing WoodMasonry Foundation Slab Lot Features Auto Sprinkler F&RCurb(s)/Gutter(s)Street LightsLandscape BackLandscape Front Open Parking Spaces 0 Parking Features AttachedRV AccessRV PossibleGarage Door OpenerGarage Facing Side Parking Fee 0 Property Condition Updated/Remodeled Road Responsibility Public Maintained Road Roof Tile Total Parking Spaces 0 Window Features Dual Pane Full

Interior Features

Appliances Built-In Electric OvenFree Standing RefrigeratorGas Cook TopGas Water HeaterDishwasherDisposalMicrowavePlumbed For Ice Maker Bath Features Double SinksTub w/Shower OverWindowQuartz Cooling Ceiling Fan(s)CentralWindow Unit(s)MultiZone Dining Room Features Formal Area Fireplace Features Living RoomDouble SidedFamily Room Flooring CarpetLuxury Vinyl Plank Heating CentralFireplace InsertNatural Gas Kitchen Features Pantry ClosetQuartz CounterSlab CounterIsland Laundry Features CabinetsInside Room Main Level Living RoomDining RoomFamily RoomGarageKitchenStreet Entrance Master Bathroom Features Shower Stall(s)Double SinksTileTubWalk-In ClosetQuartzWindow Master Bedroom Features Sitting Room Num Of Fireplaces 1 Room Type Primary BathroomPrimary BedroomOfficeDining RoomPossible GuestFamily RoomKitchenLaundryOtherLiving Room Upper Level Bedroom(s)Primary BedroomFull Bath(s)

Property Features

Additional Unit YN No Association No Association Fee 0 Electric 220 Volts in Laundry Elevation 0 Horse Property No Irrigation Public District Other Equipment Water Filter System Pool No Property Subtype Single Family Residence Property Type Residential Remodeled Updated Yes Remodeled Updated Desc Bath 0-5YROther-Rmks 0-5YRPrimary Bath 0-5YRKitchen 0-5YR Senior Community No Sewer Public Sewer Spa False Special Listing Conditions None Subtype Description Detached Utilities Cable ConnectedPublicElectricSewer In & ConnectedInternet AvailableSolarNatural Gas Connected Water Source Public Zoning R1

Metrolist MLS logo Listing provided courtesy of Integrity First Realty: . Listing information © 2026 MetroList Services, Inc.


Metrolist MLS logo © 2026 MetroList® MLS. All rights reserved. All measurements and all calculations of area are approximate. Information provided by Seller/Other sources, not verified by Broker. All interested persons should independently verify accuracy of information. Provided properties may or may not be listed by the office/agent presenting the information. Data last updated 2026-10-13T08:38:49.437. MetroList® MLS Terms of Use. IDX provided by BoomTown.
 
https://bt-photos.global.ssl.fastly.net/sacramento/1280_boomver_1_561231155-2.jpg https://bt-photos.global.ssl.fastly.net/sacramento/1280_boomver_1_561231155-2.jpg https://bt-photos.global.ssl.fastly.net/sacramento/1280_boomver_1_561231155-2.jpg
Logo
The MacDonald Group at PMZ Real Estate
1200 E. Orangeburg Ave Suite #202
Modesto CA, 95350