Skip To Content

248 River Oaks Drive

Lodi, CA 95240
  • $1,199,000
  • STATUS: Active
  • ON SITE: 7 Days
  • MLS #: 226123592
UPDATED: 82 min ago
$1,199,000
  • 4
    BEDS
  • 0.23
    ACRES
  • 3
    BATHS
  • 0
    1/2 BATHS
  • 2,718
    SQFT
  • $441
    $/SQFT
Type:
Single-Family Home
Built:
1987
County:

School Information

Elementary School:
Middle School:
High School:
School District:

Description

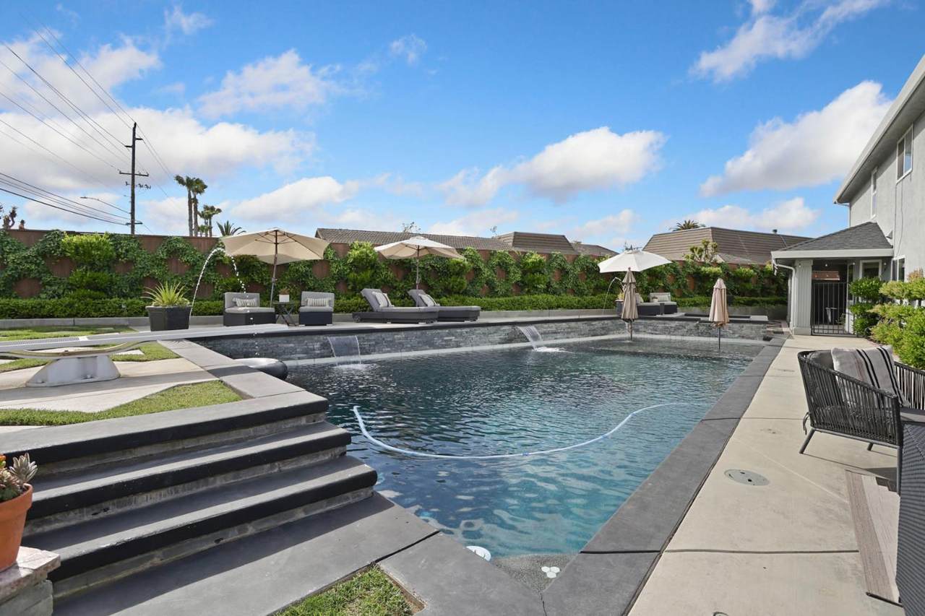
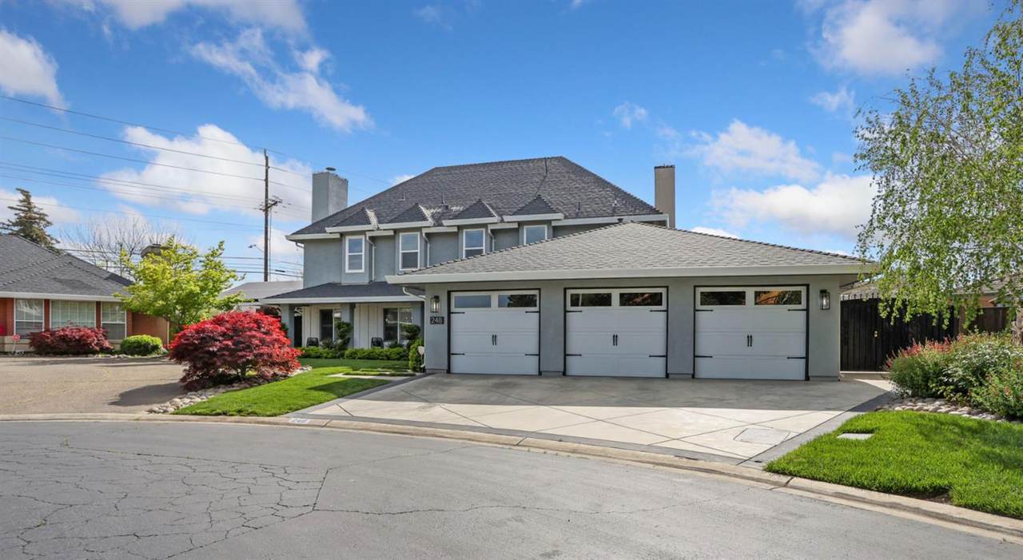
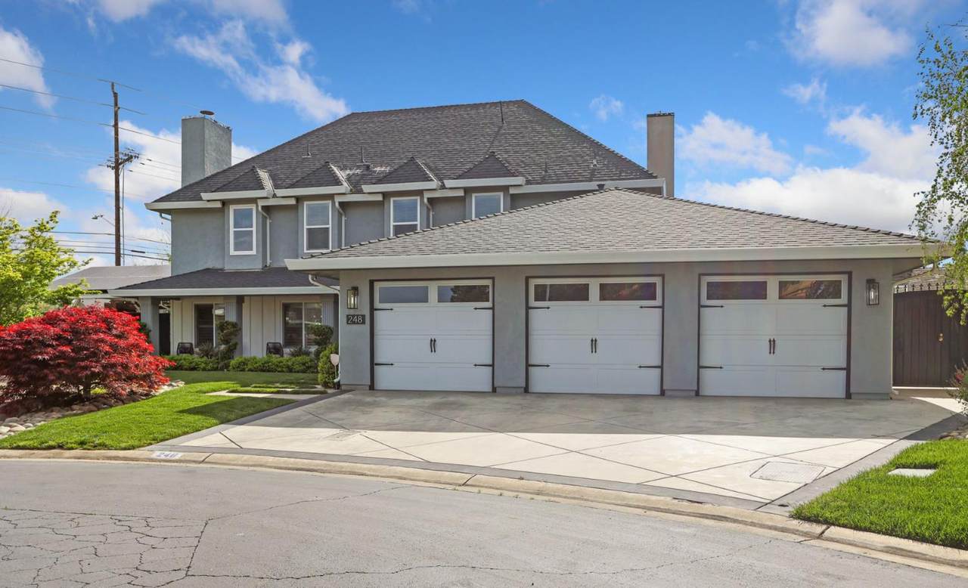
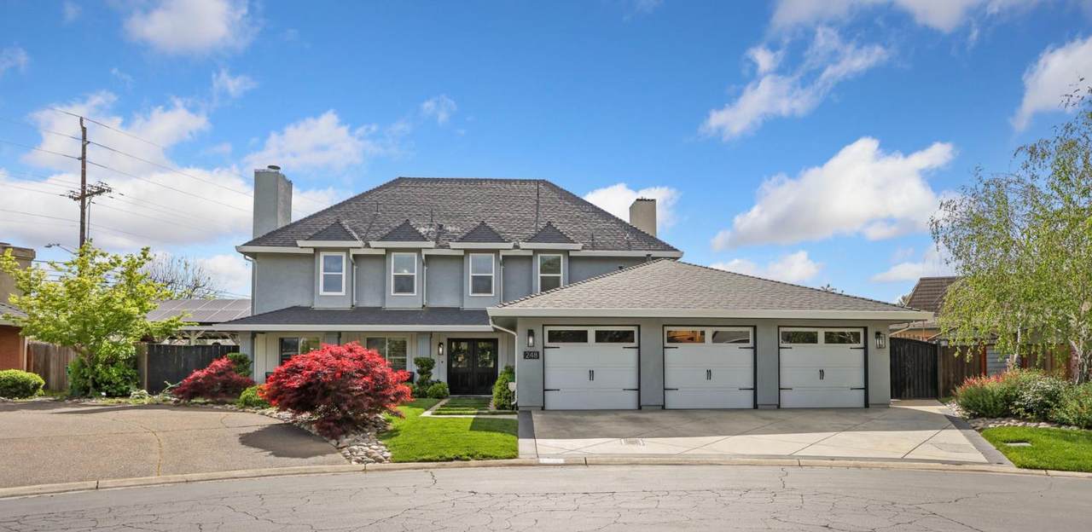
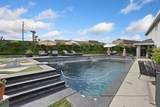
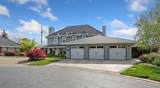
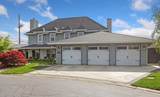
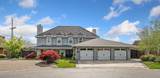
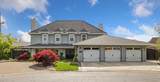
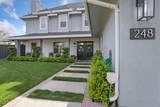
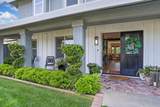
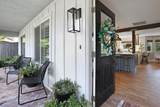
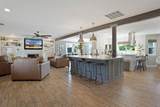
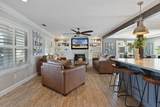
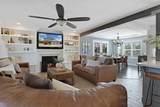
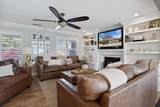
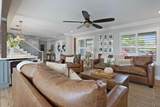
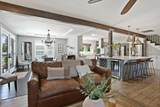
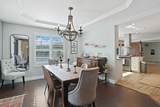
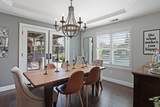
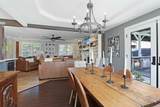
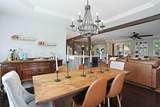
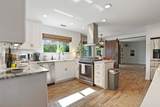
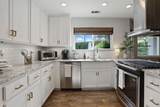
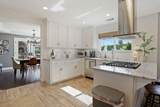
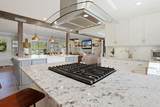
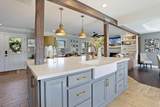
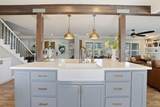
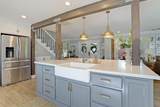
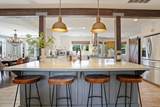
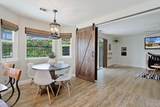
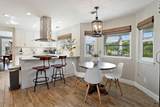
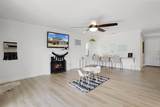
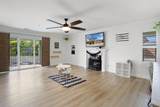
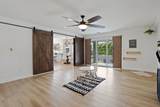
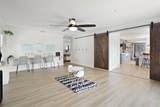
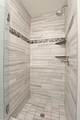
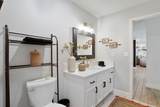
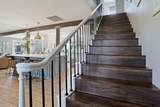
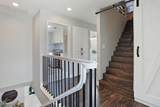
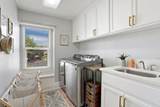
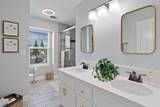
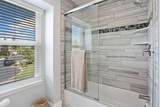
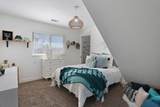
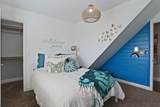
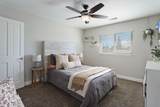
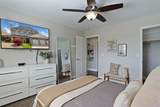
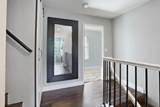
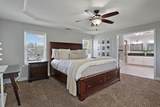
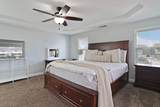
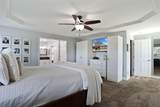
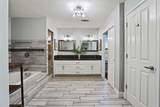
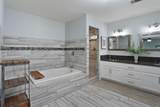
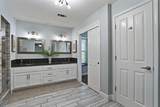
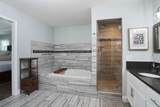
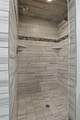
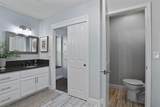
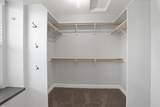
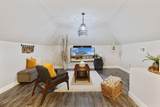
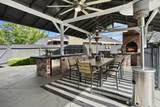
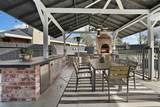
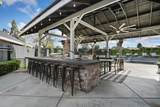
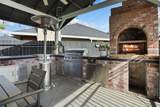
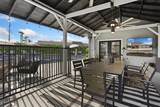
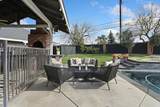
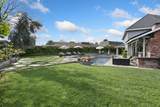
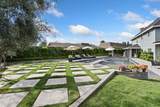
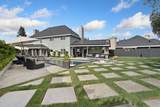
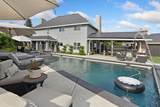
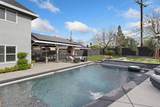
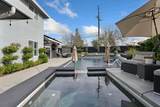
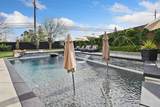
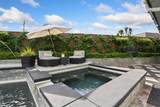
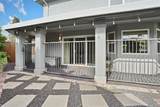
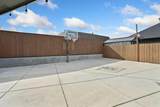
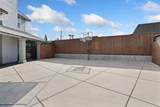
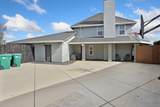
Welcome to 248 located in Rivergate of Lodi. Property has over 3200 sq ft of livable space. From the moment you arrive at the end of the private cul-de-sac, you'll notice the impeccable attention to detail, from the manicured landscape to the thoughtfully curated interior finishes. The living spaces flow seamlessly into one another, offering both functionality and elegance. Step outside into your private backyard oasis, where luxury living continues. The pool and spa offer resort-style relaxation and the sport court endless activity, while the expansive outdoor dining and entertaining areas provide the perfect setting for gatherings large or small. Every inch of the landscaping has been professionally designed and maintained to create a peaceful, picture-perfect atmosphere. Located just minutes from award-winning wineries, top-rated schools, Lodi Lake, Bryan James Realty Group, Ruby's Bakery and Cafe and the vibrance of downtown, this home offers not just a place to live, but a lifestyle to love. Properties of this caliber in Rivergate are rare, don't miss your chance to call this exceptional home yours.

Monthly Payment Calculator


Metrolist MLS logo © 2026 MetroList® MLS. All rights reserved. All measurements and all calculations of area are approximate. Information provided by Seller/Other sources, not verified by Broker. All interested persons should independently verify accuracy of information. Provided properties may or may not be listed by the office/agent presenting the information. Data last updated 2026-10-10T12:39:53.113. MetroList® MLS Terms of Use. IDX provided by BoomTown.
www.themacdonaldgroup.com/homes/181772209
Print Image

248 River Oaks Drive Lodi, CA 95240

  • Price: $1,199,000
  • Status: Active
  • On Site: 7 Days
  • Updated: 82 min ago
  • MLS #: 226123592
4
Beds
3
Baths
0
½ Baths
0.23
Acres
2,718
SQFT
$441
$/SQFT
1987
Built
Neighborhood:
Lodi/Woodbdg/Sunnyside Est/Hende
County:
San Joaquin
Area:
Lodi/Woodbdg/Sunnyside Est/Hende
Elementary School:
Lodi Unified
Middle School:
Lodi Unified
High School:
Lodi Unified
School District:
San Joaquin
Property Description
Welcome to 248 located in Rivergate of Lodi. Property has over 3200 sq ft of livable space. From the moment you arrive at the end of the private cul-de-sac, you'll notice the impeccable attention to detail, from the manicured landscape to the thoughtfully curated interior finishes. The living spaces flow seamlessly into one another, offering both functionality and elegance. Step outside into your private backyard oasis, where luxury living continues. The pool and spa offer resort-style relaxation and the sport court endless activity, while the expansive outdoor dining and entertaining areas provide the perfect setting for gatherings large or small. Every inch of the landscaping has been professionally designed and maintained to create a peaceful, picture-perfect atmosphere. Located just minutes from award-winning wineries, top-rated schools, Lodi Lake, Bryan James Realty Group, Ruby's Bakery and Cafe and the vibrance of downtown, this home offers not just a place to live, but a lifestyle to love. Properties of this caliber in Rivergate are rare, don't miss your chance to call this exceptional home yours.
Exterior Features

Architectural Style A-FrameTraditional Carport Spaces 0 Construction Materials ConcreteStuccoFrame Entry Level 0 Exterior Features KitchenBuilt-In Barbeque Fencing Back YardWoodFenced Foundation Slab Levels Two Lot Features Auto Sprinkler F&RCul-De-SacDead End Open Parking Spaces 0 Parking Features EV Charging Parking Fee 0 Property Faces East Roof Composition Total Parking Spaces 0 View Description City

Interior Features

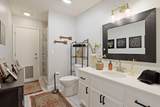
Appliances Built-In Gas Range Bath Features Shower Stall(s)TileTub w/Shower Over Cooling Ceiling Fan(s)Central Dining Room Features Dining/Family ComboFormal Area Fireplace Features Gas Starter Flooring CarpetTileWood Heating Central Kitchen Features Breakfast RoomSlab CounterIsland w/Sink Laundry Features Upper FloorInside Room Main Level Living RoomDining RoomFamily RoomFull Bath(s)GarageRetreatKitchenStreet Entrance Num Of Fireplaces 2 Room Type Bonus Room

Property Features

Additional Unit YN No Association Yes Association Features LakeOther Association Fee 650 Association Fee Frequency Annually Association Fee Includes MaintenanceGroundsOther Electric 220 Volts Elevation 0 Horse Property No Irrigation None Pets Allowed Yes Pool Yes Pool Features Built-InPool/Spa ComboGunite Construction Property Subtype Single Family Residence Property Type Residential Remodeled Updated Yes Remodeled Updated Desc Bath 0-5YRBed 0-5YRPrimary Bath 0-5YRKitchen 0-5YR Senior Community No Sewer Public Sewer Spa True Spa Features Spa/Hot Tub Built-In Special Listing Conditions None Subtype Description Detached Utilities Cable ConnectedSewer In & Connected Water Source Meter on Site Zoning SFR

Metrolist MLS logo Listing provided courtesy of Laber Enterprises: . Listing information © 2026 MetroList Services, Inc.


Metrolist MLS logo © 2026 MetroList® MLS. All rights reserved. All measurements and all calculations of area are approximate. Information provided by Seller/Other sources, not verified by Broker. All interested persons should independently verify accuracy of information. Provided properties may or may not be listed by the office/agent presenting the information. Data last updated 2026-10-10T12:39:53.113. MetroList® MLS Terms of Use. IDX provided by BoomTown.
 
https://bt-photos.global.ssl.fastly.net/sacramento/1280_boomver_1_561232597-2.jpg https://bt-photos.global.ssl.fastly.net/sacramento/1280_boomver_1_561232597-2.jpg https://bt-photos.global.ssl.fastly.net/sacramento/1280_boomver_1_561232597-2.jpg
Logo
The MacDonald Group at PMZ Real Estate
1200 E. Orangeburg Ave Suite #202
Modesto CA, 95350