


Description
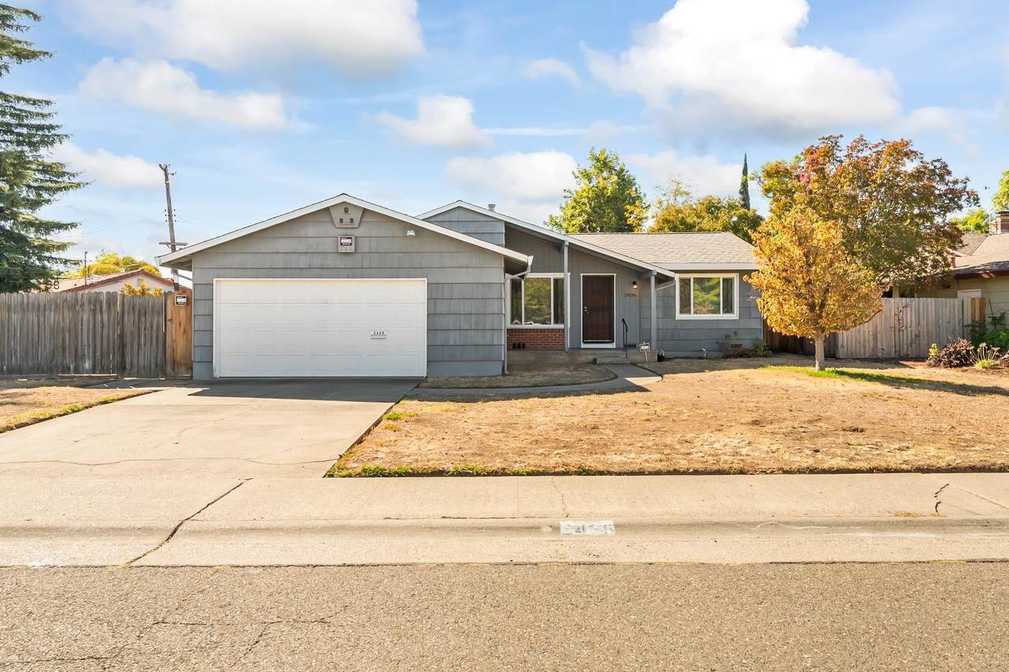
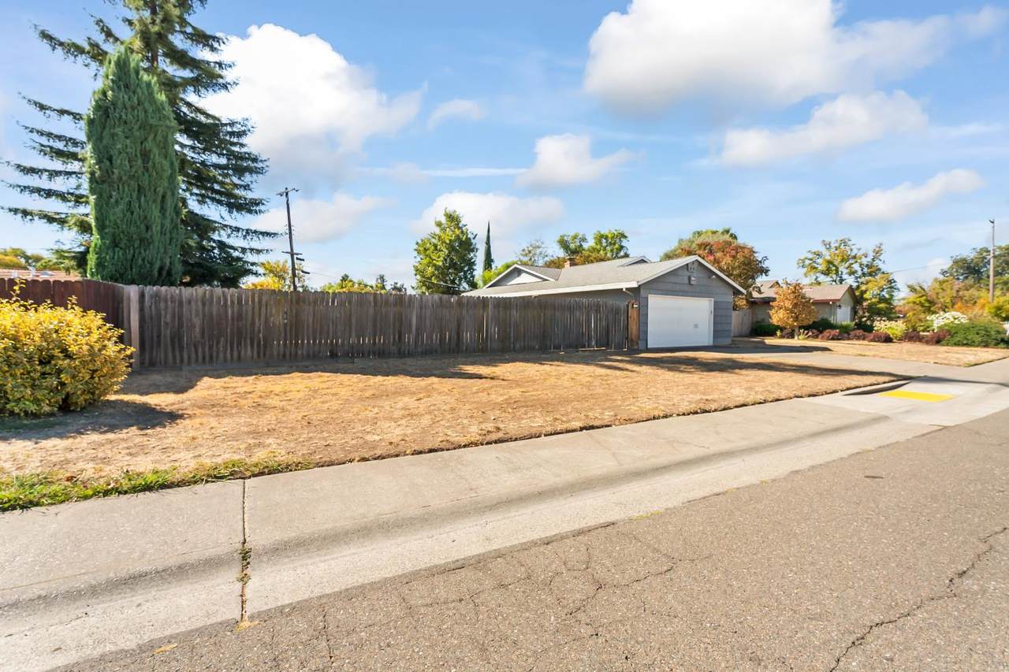
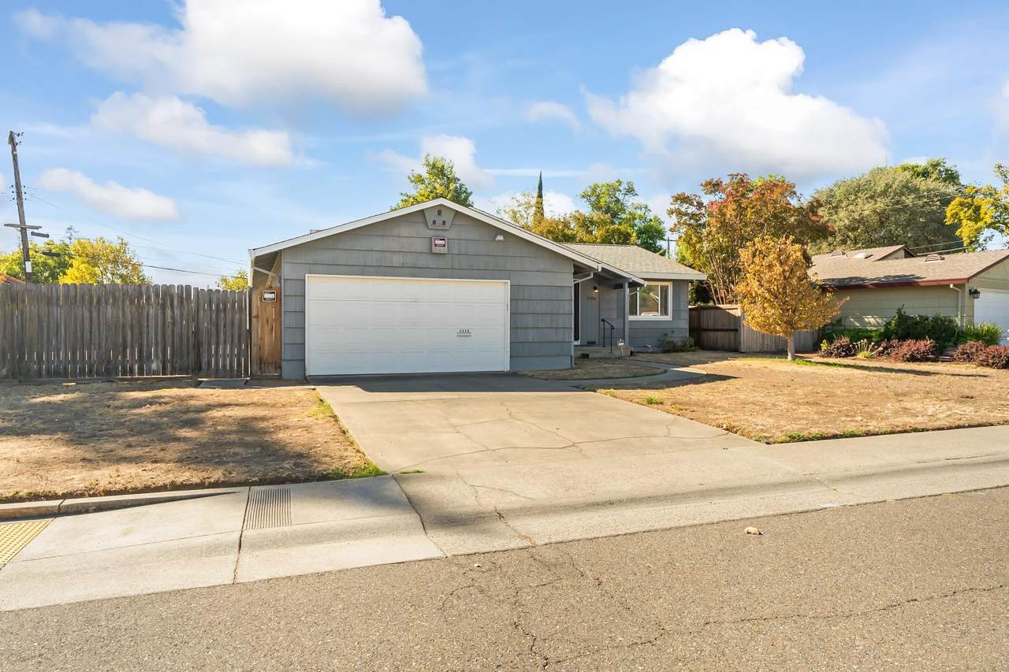
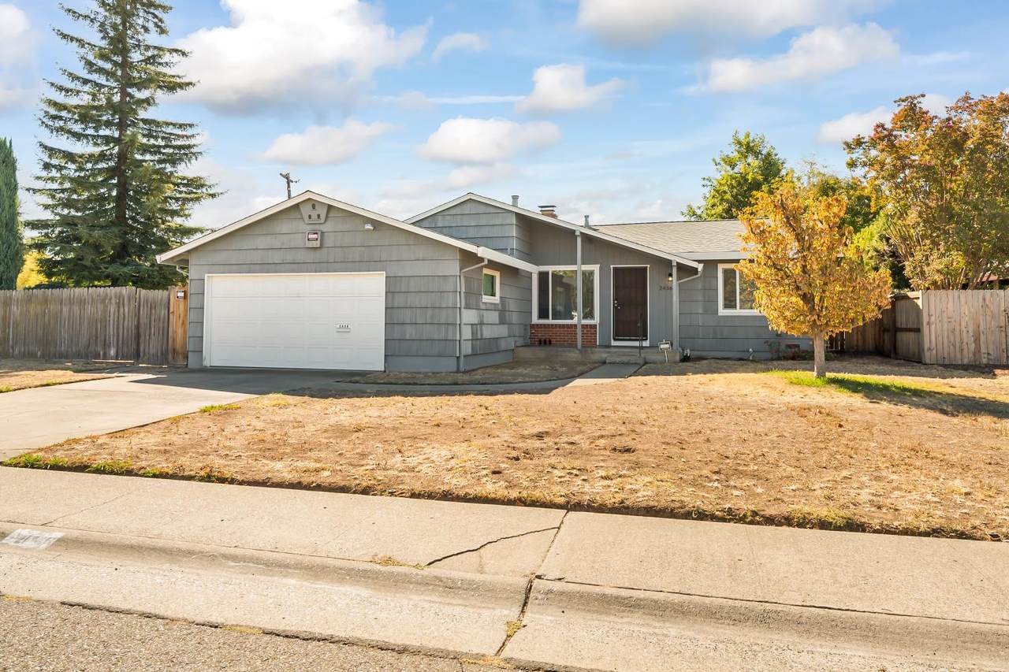
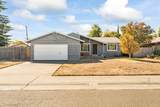
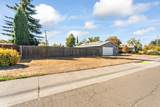
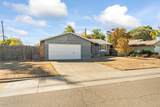
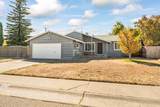
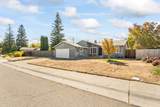
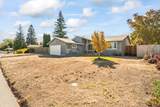
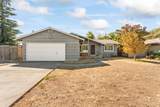
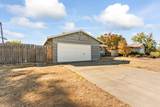
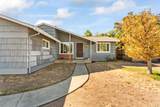
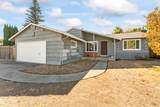
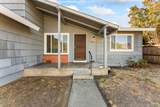
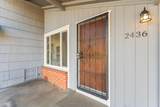
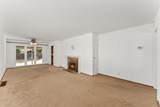
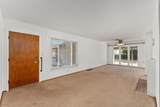
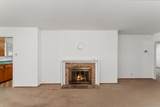
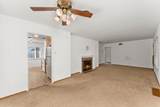
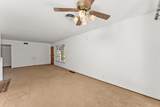
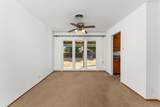
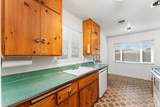
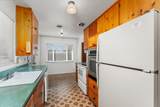
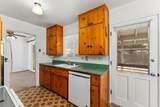
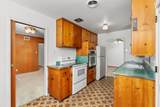
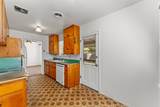
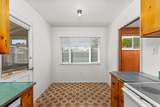
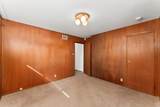
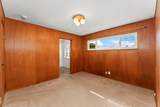
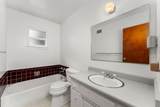
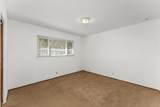
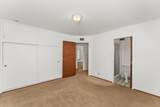
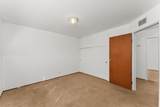
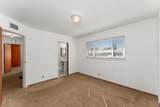
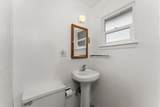
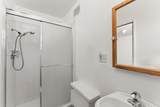
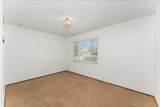
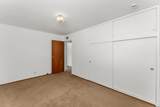
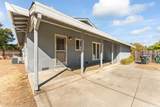
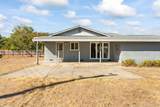
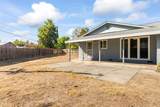
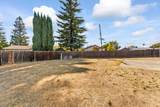
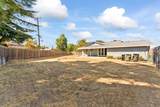
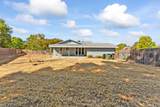
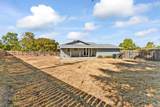
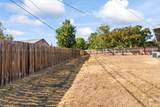
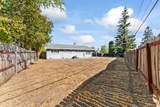
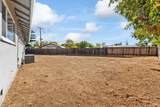
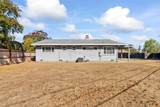
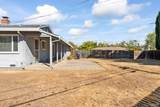
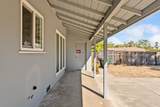
Discover the potential of this well-maintained 3-bedroom, 2-bathroom home, ideally situated on a generous lot in a quiet and established neighborhood. Offering a desirable floorplan, spacious bedrooms, and plenty of room to personalize, this property is an excellent opportunity for buyers looking to create a home that truly reflects their style. The home has been thoughtfully cared for by the original owners and has never been used as a rental. The home is in good overall condition, while offering an exciting opportunity for updating and modernization. Hardwood flooring is located beneath the existing carpet, providing the potential to restore and enhance the home's original character. The home is offered with a full complement of appliances, including the refrigerator, oven/range, dishwasher, washer, and dryer, providing added convenience. This home has a spacious attached two car garage. The expansive lot offers abundant possibilities, including ample space to potentially create RV access, expand outdoor living areas, add entertaining space, or simply enjoy the extra room and privacy that a larger lot provides. Conveniently located near restaurants, shopping centers, schools, and parks, this home combines a peaceful neighborhood setting with easy access to everyday amenities and recreation. Priced to sell and full of potential, this is an opportunity to add your finishing touches and transform a solid, well-cared-for property into your dream home. Don't miss the chance to unlock the possibilities this home and spacious lot have to offer!
-
3BEDS
-
0.23ACRES
-
2BATHS
-
01/2 BATHS
-
1,134SQFT
-
$335$/SQFT
School Information
Description
Discover the potential of this well-maintained 3-bedroom, 2-bathroom home, ideally situated on a generous lot in a quiet and established neighborhood. Offering a desirable floorplan, spacious bedrooms, and plenty of room to personalize, this property is an excellent opportunity for buyers looking to create a home that truly reflects their style. The home has been thoughtfully cared for by the original owners and has never been used as a rental. The home is in good overall condition, while offering an exciting opportunity for updating and modernization. Hardwood flooring is located beneath the existing carpet, providing the potential to restore and enhance the home's original character. The home is offered with a full complement of appliances, including the refrigerator, oven/range, dishwasher, washer, and dryer, providing added convenience. This home has a spacious attached two car garage. The expansive lot offers abundant possibilities, including ample space to potentially create RV access, expand outdoor living areas, add entertaining space, or simply enjoy the extra room and privacy that a larger lot provides. Conveniently located near restaurants, shopping centers, schools, and parks, this home combines a peaceful neighborhood setting with easy access to everyday amenities and recreation. Priced to sell and full of potential, this is an opportunity to add your finishing touches and transform a solid, well-cared-for property into your dream home. Don't miss the chance to unlock the possibilities this home and spacious lot have to offer!
 © 2026 MetroList® MLS. All rights reserved. All measurements and all calculations of area are approximate. Information provided by Seller/Other sources, not verified by Broker. All interested persons should independently verify accuracy of information. Provided properties may or may not be listed by the office/agent presenting the information. Data last updated 2026-10-10T13:40:19.147. MetroList® MLS Terms of Use. IDX provided by BoomTown.