











Description
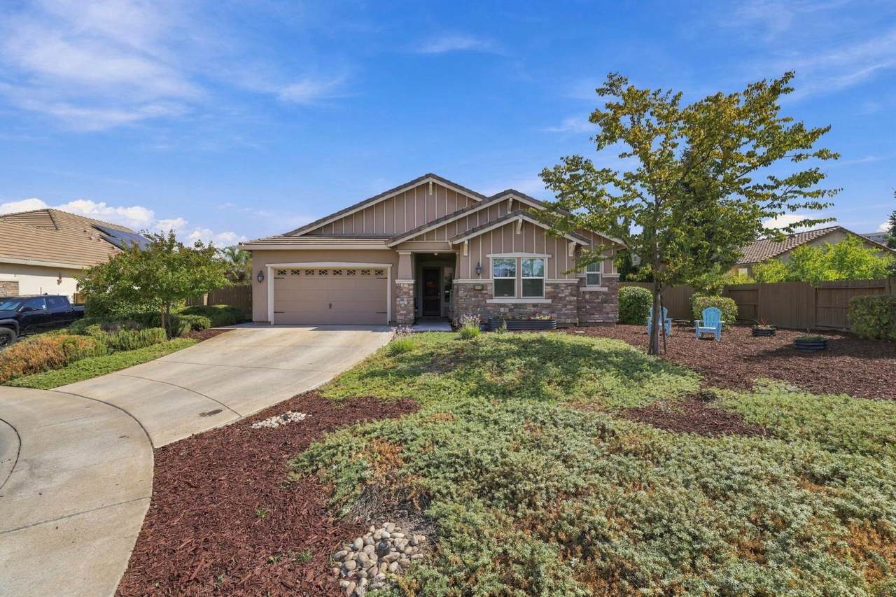
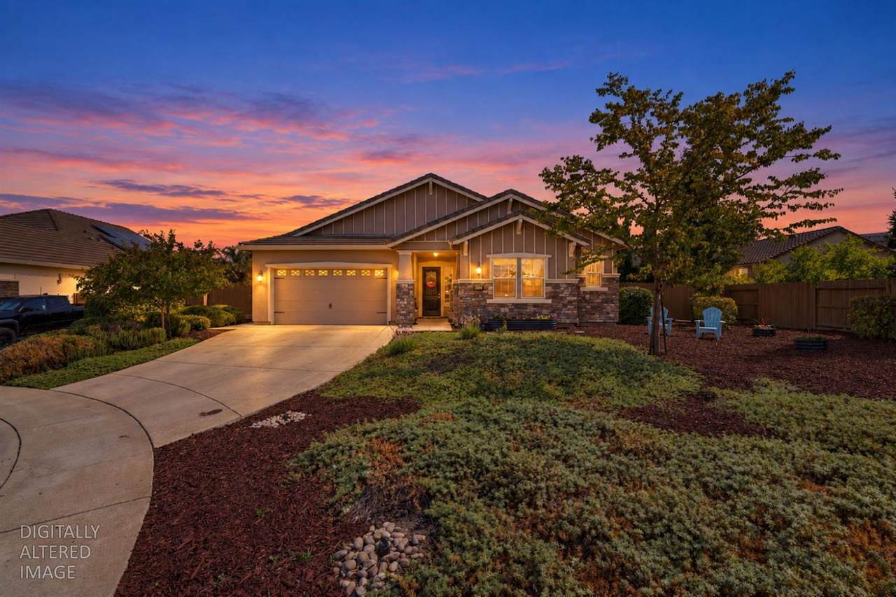
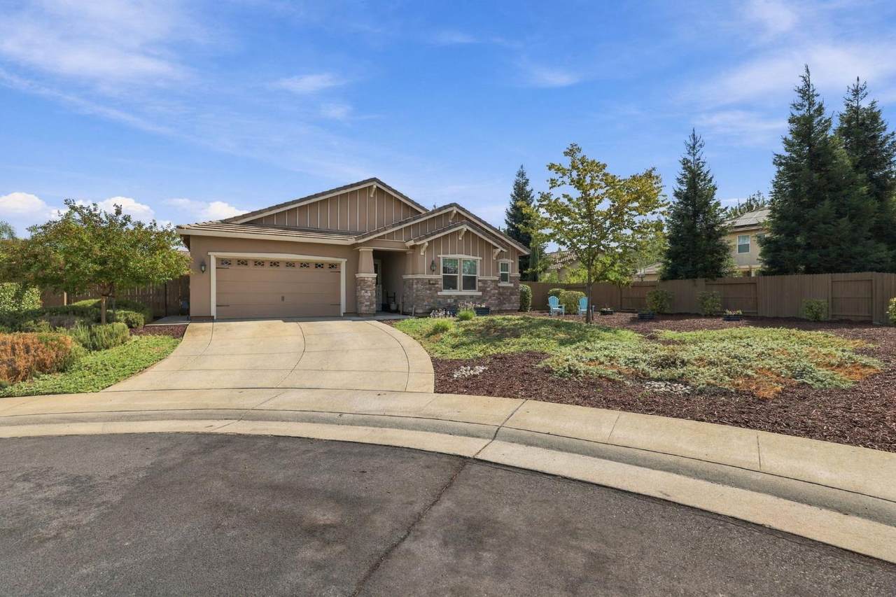
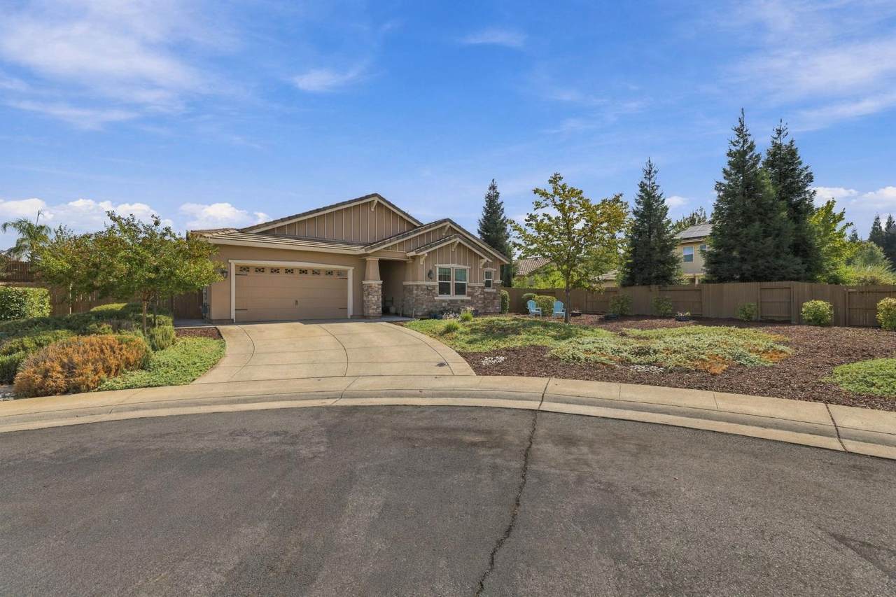
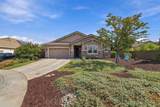
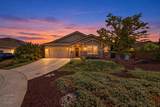
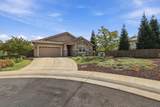
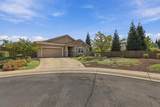
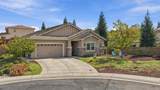
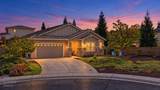
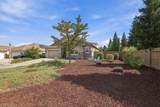
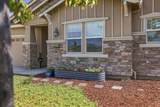
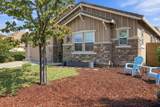
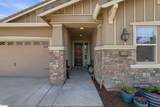
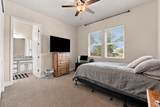
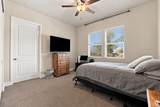
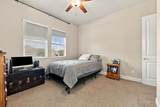
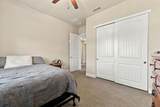
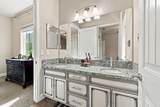
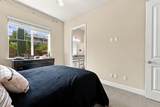
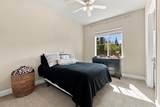
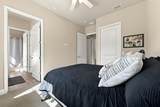
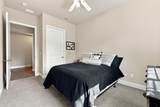
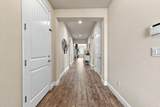
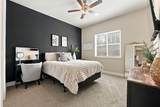
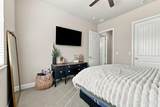
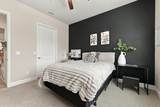
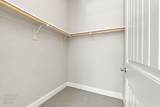
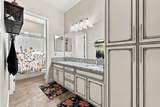
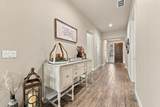
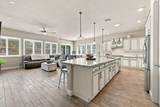
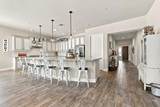
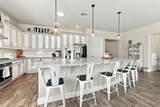
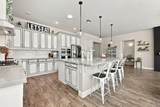
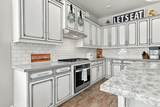
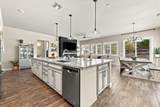
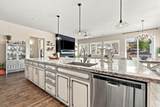
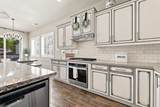
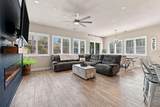
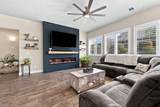
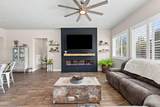
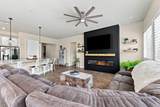
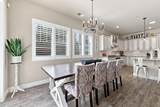
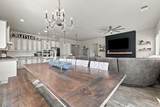
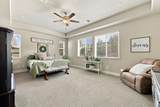
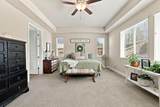
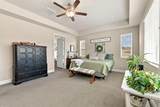
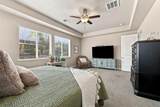
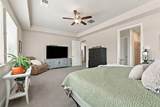
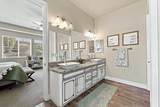
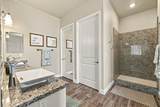
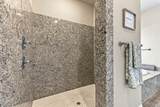
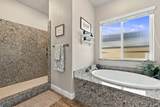
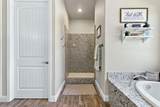
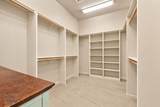
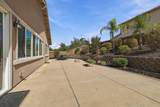
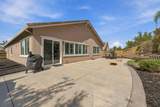
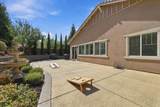
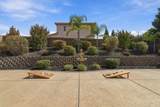
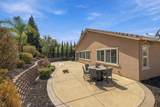
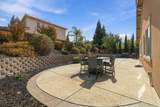
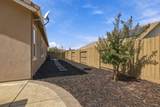
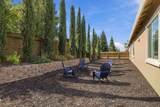
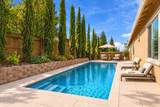
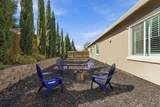
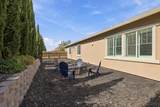
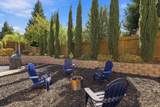
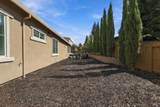
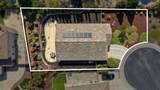
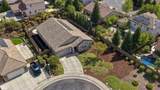
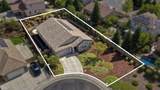
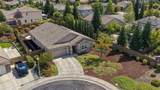
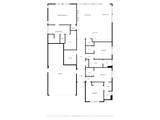
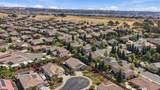
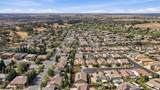
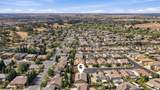
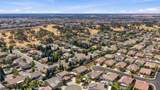
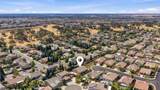
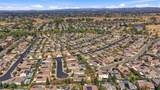
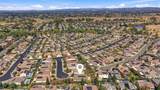
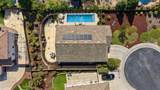
Where luxury, space, and effortless living come together in Twelve Bridges. Tucked away on a peaceful cul-de-sac in the highly sought-after Twelve Bridges community, this exceptional single-story residence offers a rare combination of refined living, thoughtful design, and expansive outdoor space. Situated on approximately one-third of an acre, this 4-bedroom, 3-full-bath home features 2,629 square feet of beautifully designed living space, generous side yards, and endless potential. The open-concept great room is the heart of the home, highlighted by a stunning shiplap feature wall and gas fireplace. The gourmet-inspired kitchen is designed for both everyday living and entertaining, featuring an oversized island, spacious walk-in pantry, gas cooktop, and double ovens. The kitchen flows seamlessly into the dining and living areas, creating an inviting space for gatherings. The private bedroom wing offers exceptional flexibility, including Jack-and-Jill bedrooms and bath ideal for family, guests, or a dedicated workspace. The luxurious primary suite provides a peaceful retreat, while the spa-inspired bathroom features a generous walk-in shower and beautiful soaking tub. Plantation shutters add timeless elegance while providing privacy and natural light control. Outside, the approximately one-third-acre lot truly sets this home apart. Large side yards provide abundant space and potential for RV parking, while the generous backyard offers endless possibilities and ample space to create your own private retreat by adding a future pool, outdoor kitchen area, lush landscaping, and more. There's plenty of room to gather, relax, and create lasting memories. The 3-car tandem garage provides exceptional flexibility for vehicles, storage, recreational equipment, hobbies, or additional workspace. A builder-paid solar lease adds energy-conscious efficiency and value. Located within the Western Placer Unified School District and close to neighborhood parks, shopping, hiking trails, and everyday conveniences, this home offers an exceptional lifestyle in a desirable setting. More than a beautiful home, this is a place with space to breathe, room to entertain, and the flexibility to grow with you. Welcome home to Twelve Bridges.
-
4BEDS
-
0.31ACRES
-
3BATHS
-
01/2 BATHS
-
2,629SQFT
-
$365$/SQFT
School Information
Description
Where luxury, space, and effortless living come together in Twelve Bridges. Tucked away on a peaceful cul-de-sac in the highly sought-after Twelve Bridges community, this exceptional single-story residence offers a rare combination of refined living, thoughtful design, and expansive outdoor space. Situated on approximately one-third of an acre, this 4-bedroom, 3-full-bath home features 2,629 square feet of beautifully designed living space, generous side yards, and endless potential. The open-concept great room is the heart of the home, highlighted by a stunning shiplap feature wall and gas fireplace. The gourmet-inspired kitchen is designed for both everyday living and entertaining, featuring an oversized island, spacious walk-in pantry, gas cooktop, and double ovens. The kitchen flows seamlessly into the dining and living areas, creating an inviting space for gatherings. The private bedroom wing offers exceptional flexibility, including Jack-and-Jill bedrooms and bath ideal for family, guests, or a dedicated workspace. The luxurious primary suite provides a peaceful retreat, while the spa-inspired bathroom features a generous walk-in shower and beautiful soaking tub. Plantation shutters add timeless elegance while providing privacy and natural light control. Outside, the approximately one-third-acre lot truly sets this home apart. Large side yards provide abundant space and potential for RV parking, while the generous backyard offers endless possibilities and ample space to create your own private retreat by adding a future pool, outdoor kitchen area, lush landscaping, and more. There's plenty of room to gather, relax, and create lasting memories. The 3-car tandem garage provides exceptional flexibility for vehicles, storage, recreational equipment, hobbies, or additional workspace. A builder-paid solar lease adds energy-conscious efficiency and value. Located within the Western Placer Unified School District and close to neighborhood parks, shopping, hiking trails, and everyday conveniences, this home offers an exceptional lifestyle in a desirable setting. More than a beautiful home, this is a place with space to breathe, room to entertain, and the flexibility to grow with you. Welcome home to Twelve Bridges.
 © 2026 MetroList® MLS. All rights reserved. All measurements and all calculations of area are approximate. Information provided by Seller/Other sources, not verified by Broker. All interested persons should independently verify accuracy of information. Provided properties may or may not be listed by the office/agent presenting the information. Data last updated 2026-10-07T11:39:52.637. MetroList® MLS Terms of Use. IDX provided by BoomTown.