

Skip To Content

2409 Beverly Place

Stockton, CA 95204
  • $579,900
  • STATUS: Active
  • ON SITE: 13 Days
  • MLS #: 226120777
UPDATED: 46 min ago
$579,900
  • 3
    BEDS
  • 0.32
    ACRES
  • 1
    BATHS
  • 1
    1/2 BATHS
  • 1,810
    SQFT
  • $320
    $/SQFT
Neighborhood:
Type:
Single-Family Home
Built:
1918
County:

School Information

Elementary School:
Middle School:
High School:
School District:

Description

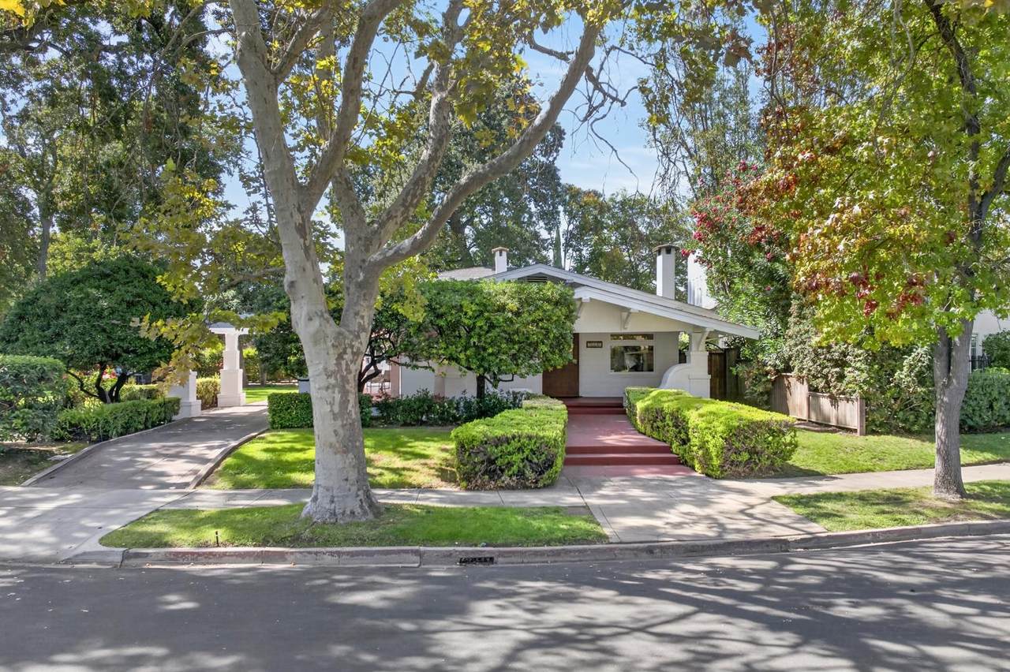
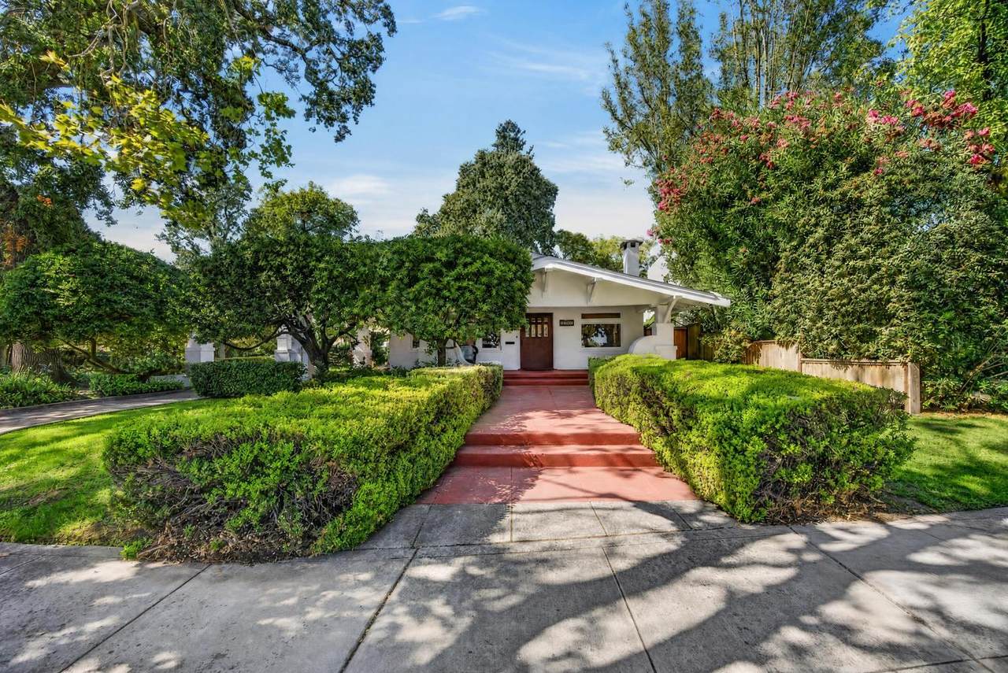
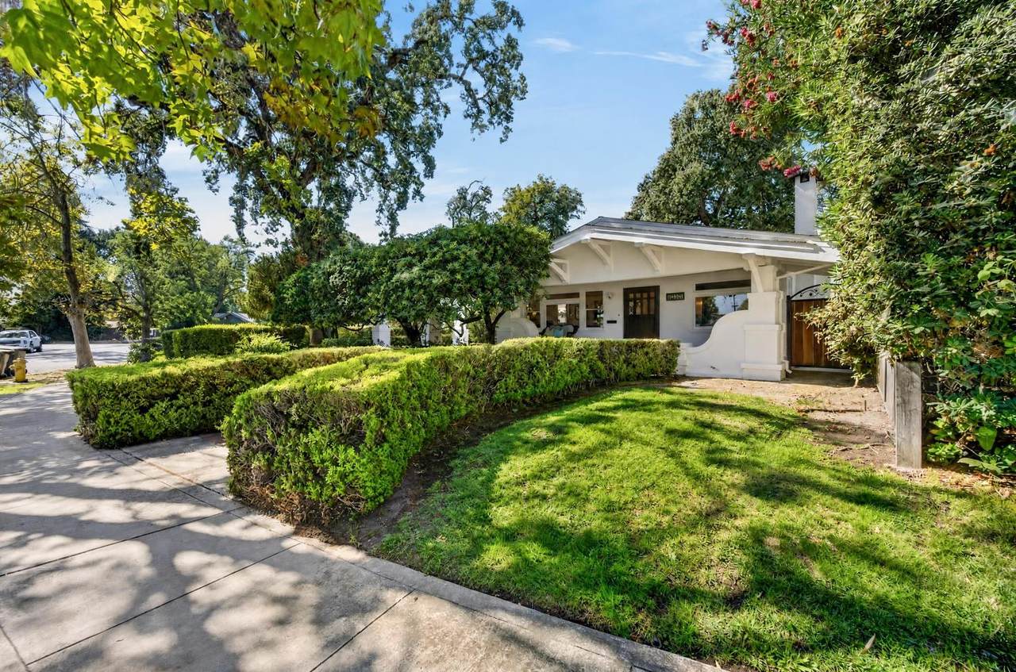
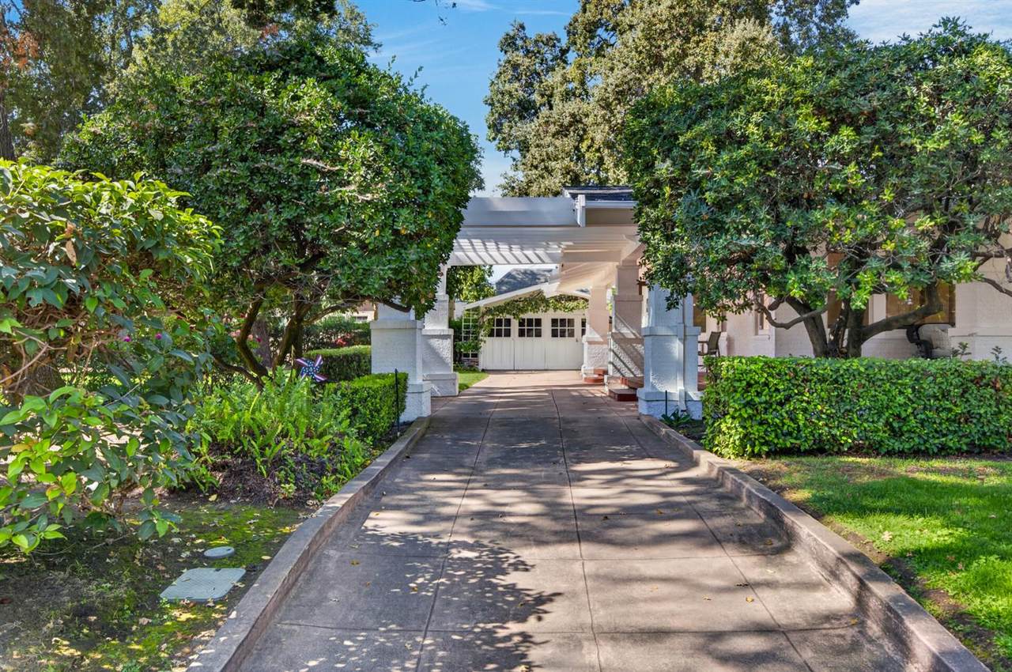
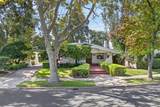
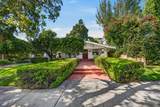
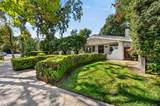
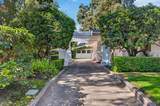
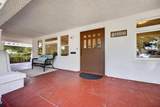
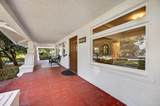
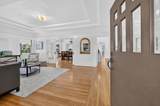
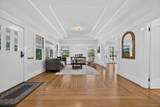
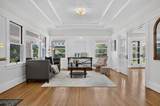
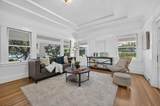
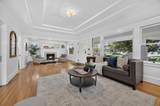
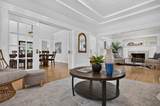
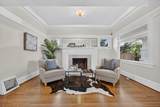
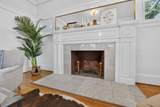
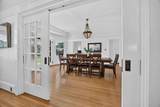
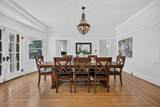
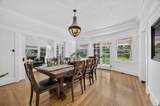
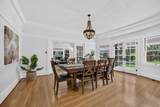
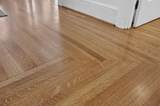
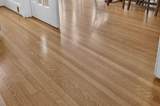
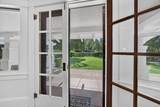
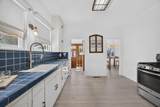
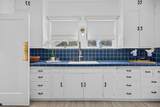
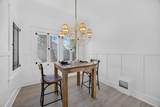
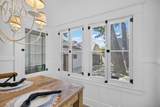
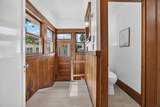
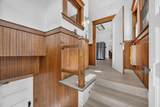
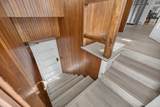
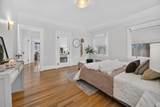
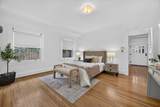
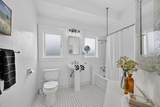
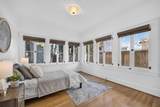
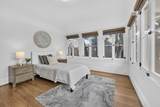
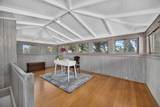
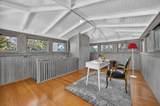
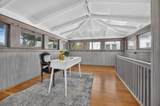
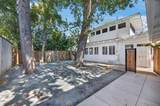
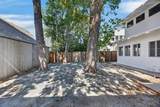
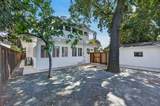
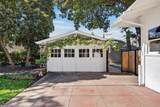
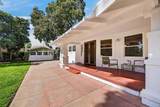
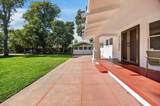
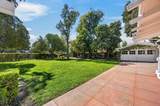
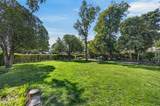
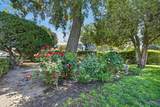
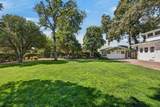
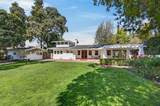
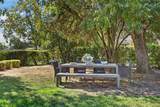
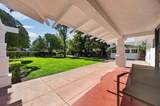
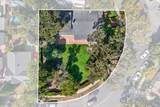
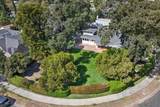
A rare opportunity to own a piece of Stockton history. For the first time in generations, this beautifully preserved Craftsman is ready to welcome only its fourth owner in 120 years. Step inside and experience the warmth and character of a bygone era original architectural details, beautiful hardwood floors, three bedrooms, one and a half baths, and the timeless craftsmanship that makes a home like this truly special. Set on an oversized corner lot, the property offers an extra-long driveway, detached garage, and generous outdoor space with potential for an ADU. Ideally located just steps from Stockton's beloved Miracle Mile and minutes from the University of the Pacific. Some homes are simply lived in. Others become part of a family's story. After 120 years, a new chapter is about to begin.

Monthly Payment Calculator


Metrolist MLS logo © 2026 MetroList® MLS. All rights reserved. All measurements and all calculations of area are approximate. Information provided by Seller/Other sources, not verified by Broker. All interested persons should independently verify accuracy of information. Provided properties may or may not be listed by the office/agent presenting the information. Data last updated 2026-10-10T12:39:53.113. MetroList® MLS Terms of Use. IDX provided by BoomTown.
www.themacdonaldgroup.com/homes/181586124
Print Image

2409 Beverly Place Stockton, CA 95204

  • Price: $579,900
  • Status: Active
  • On Site: 13 Days
  • Updated: 46 min ago
  • MLS #: 226120777
3
Beds
1
Baths
1
½ Baths
0.32
Acres
1,810
SQFT
$320
$/SQFT
1918
Built
Neighborhood:
Stockton Central
County:
San Joaquin
Area:
Stockton Central
Elementary School:
Stockton Unified
Middle School:
Stockton Unified
High School:
Stockton Unified
School District:
San Joaquin
Property Description
A rare opportunity to own a piece of Stockton history. For the first time in generations, this beautifully preserved Craftsman is ready to welcome only its fourth owner in 120 years. Step inside and experience the warmth and character of a bygone era original architectural details, beautiful hardwood floors, three bedrooms, one and a half baths, and the timeless craftsmanship that makes a home like this truly special. Set on an oversized corner lot, the property offers an extra-long driveway, detached garage, and generous outdoor space with potential for an ADU. Ideally located just steps from Stockton's beloved Miracle Mile and minutes from the University of the Pacific. Some homes are simply lived in. Others become part of a family's story. After 120 years, a new chapter is about to begin.
Exterior Features

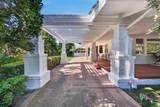
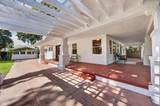
Architectural Style Craftsman Carport Spaces 0 Construction Materials Plaster Driveway Sidewalks Level Entry Level 0 Fencing Fenced Foundation Raised Levels Two Lot Features Auto Sprinkler FrontLandscape Front Open Parking Spaces 0 Parking Features Detached Parking Fee 0 Patio And Porch Features Wrap Around Porch Roof Composition Total Parking Spaces 0 View Description Downtown

Interior Features

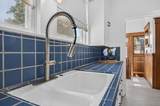
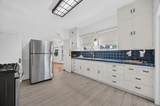
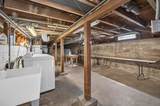
Appliances Free Standing Gas RangeFree Standing Refrigerator Basement Unfinished Bath Features Tub w/Shower Over Cooling Central Dining Room Features Formal RoomDining/Living ComboFormal Area Fireplace Features BrickWood BurningOther Flooring Luxury Vinyl PlankWood Heating Central Kitchen Features Tile Counter Laundry Features Dryer IncludedWasher IncludedIn Basement Main Level Bedroom(s)Living RoomDining RoomFamily RoomPrimary BedroomFull Bath(s)Partial Bath(s)KitchenStreet Entrance Num Of Fireplaces 1 Upper Level Bedroom(s)

Property Features

Additional Unit YN No Association No Association Fee 0 Electric Other Elevation 0 Horse Property No Irrigation Public District Pool No Property Subtype Single Family Residence Property Type Residential Remodeled Updated No Senior Community No Sewer Public Sewer Spa False Special Listing Conditions None Subtype Description Detached Utilities Cable AvailablePublic Water Source Public Zoning residential

Metrolist MLS logo Listing provided courtesy of Compass: . Listing information © 2026 MetroList Services, Inc.


Metrolist MLS logo © 2026 MetroList® MLS. All rights reserved. All measurements and all calculations of area are approximate. Information provided by Seller/Other sources, not verified by Broker. All interested persons should independently verify accuracy of information. Provided properties may or may not be listed by the office/agent presenting the information. Data last updated 2026-10-10T12:39:53.113. MetroList® MLS Terms of Use. IDX provided by BoomTown.
 
https://bt-photos.global.ssl.fastly.net/sacramento/1280_boomver_1_561229808-2.jpg https://bt-photos.global.ssl.fastly.net/sacramento/1280_boomver_1_561229808-2.jpg https://bt-photos.global.ssl.fastly.net/sacramento/1280_boomver_1_561229808-2.jpg
Logo
The MacDonald Group at PMZ Real Estate
1200 E. Orangeburg Ave Suite #202
Modesto CA, 95350