Skip To Content

2406 Cook Avenue

Modesto, CA 95358
  • $1,200,000
  • STATUS: Active
  • ON SITE: 13 Days
  • MLS #: 226119919
UPDATED: 191 min ago
$1,200,000
  • 4
    BEDS
  • 2
    ACRES
  • 4
    BATHS
  • 1
    1/2 BATHS
  • 3,372
    SQFT
  • $356
    $/SQFT
Type:
Single-Family Home
Built:
1981
County:

School Information

Elementary School:
Middle School:
High School:
School District:

Description

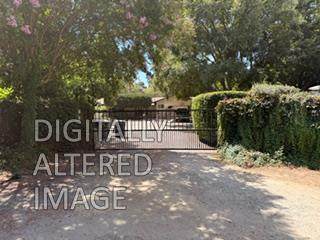
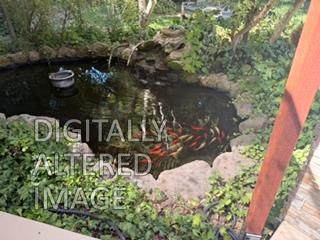
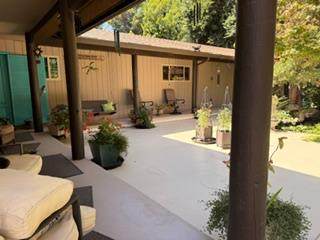
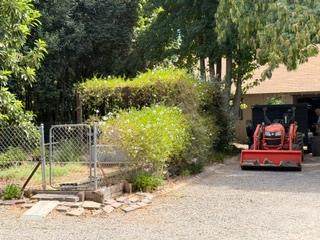
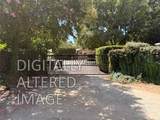
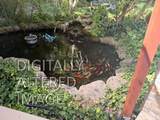
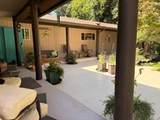
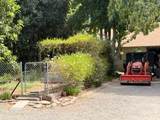
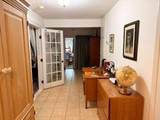
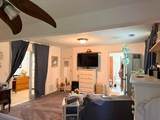
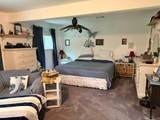
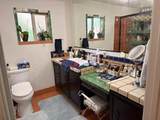
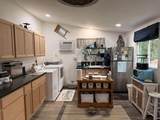
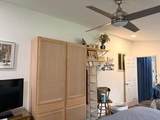
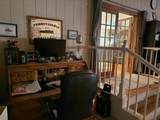
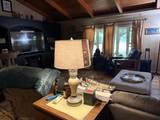
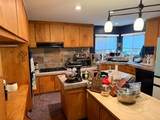
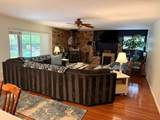
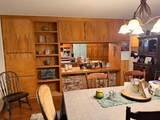
Welcome to 2406 Cook Avenue! A distinctive, 2-acre country estate tucked away at the end of a quiet road in Modesto. This one-of-a-kind ranchette combines the privacy and spaciousness of country living with convenient access to Highway 132 and CA-99. This expanded 3,372-square-foot, single-story home, offers generous living spaces, beautiful oak flooring, a private primary suite, and a layout designed for comfortable living and entertaining. Public listing information reports three bedrooms and four-and-a-half bathrooms, with full bathrooms associated with all bedrooms! The outside offers a park like setting, featuring mature trees, lush grassy knolls, expansive patio areas, a pond, fenced garden, dog runs, irrigated pasture, poultry pens and a two stall barn.The property also includes a detached two-car garage/shop, carport, RV storage and gated entry. For those looking for room to enjoy an agricultural or equestrian lifestyle, this property delivers! The property conforms to the rural character of the surrounding area and is self-supported by a deep well, septic system and solar upgrade.2406 Cook Avenue is more than a home, it is a private country setting with room to live, entertain, garden, enjoy the outdoors and create your own vision for an exceptional Modesto ranchette! A perfect location for commuter.

Monthly Payment Calculator


Metrolist MLS logo © 2026 MetroList® MLS. All rights reserved. All measurements and all calculations of area are approximate. Information provided by Seller/Other sources, not verified by Broker. All interested persons should independently verify accuracy of information. Provided properties may or may not be listed by the office/agent presenting the information. Data last updated 2026-10-11T23:39:16.843. MetroList® MLS Terms of Use. IDX provided by BoomTown.
www.themacdonaldgroup.com/homes/181621673
Print Image

2406 Cook Avenue Modesto, CA 95358

  • Price: $1,200,000
  • Status: Active
  • On Site: 13 Days
  • Updated: 191 min ago
  • MLS #: 226119919
4
Beds
4
Baths
1
½ Baths
2
Acres
3,372
SQFT
$356
$/SQFT
1981
Built
Neighborhood:
Rural Modesto West of Hwy 99
County:
Stanislaus
Area:
Rural Modesto West of Hwy 99
Elementary School:
Modesto City
Middle School:
Modesto City
High School:
Modesto City
School District:
Stanislaus
Property Description
Welcome to 2406 Cook Avenue! A distinctive, 2-acre country estate tucked away at the end of a quiet road in Modesto. This one-of-a-kind ranchette combines the privacy and spaciousness of country living with convenient access to Highway 132 and CA-99. This expanded 3,372-square-foot, single-story home, offers generous living spaces, beautiful oak flooring, a private primary suite, and a layout designed for comfortable living and entertaining. Public listing information reports three bedrooms and four-and-a-half bathrooms, with full bathrooms associated with all bedrooms! The outside offers a park like setting, featuring mature trees, lush grassy knolls, expansive patio areas, a pond, fenced garden, dog runs, irrigated pasture, poultry pens and a two stall barn.The property also includes a detached two-car garage/shop, carport, RV storage and gated entry. For those looking for room to enjoy an agricultural or equestrian lifestyle, this property delivers! The property conforms to the rural character of the surrounding area and is self-supported by a deep well, septic system and solar upgrade.2406 Cook Avenue is more than a home, it is a private country setting with room to live, entertain, garden, enjoy the outdoors and create your own vision for an exceptional Modesto ranchette! A perfect location for commuter.
Exterior Features

Architectural Style RanchFarmhouse Carport Spaces 0 Construction Materials Wood Driveway Sidewalks GatedGravel Entry Level 0 Fencing Back YardElectricFront YardFull Foundation Combination Land Use FarmResidentialOrchardPasture Levels One Lot Features CornerPond Year RoundDead EndFlag Lot Open Parking Spaces 0 Other Structures Barn(s)Shed(s)Kennel/Dog RunOutbuilding Parking Features CoveredRV StorageUncovered Parking SpaceGarage Facing SideWorkshop in Garage Parking Fee 0 Patio And Porch Features AwningBack PorchCovered Patio Roof Composition Total Parking Spaces 0 View Description OrchardPasture

Interior Features

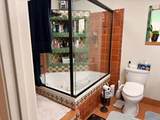
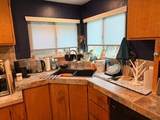
Appliances Built-In Gas RangeDishwasherDisposalDouble Oven Bath Features Tub w/Shower Over Cooling Central Dining Room Features Dining/Living Combo Fireplace Features Brick Flooring CarpetTileWood Heating Central Interior Features Open Beam CeilingStorage Area(s) Kitchen Features Butcher Block CountersCeramic CounterIslandStone CounterIsland w/SinkKitchen/Family Combo Laundry Features CabinetsSink Main Level Bedroom(s)Living RoomDining RoomFamily RoomPrimary BedroomFull Bath(s)RetreatKitchen Master Bathroom Features ClosetShower Stall(s)Soaking TubJetted TubTub w/Shower OverWalk-In ClosetWindow Master Bedroom Features Ground Floor Num Of Fireplaces 1

Property Features

Additional Unit YN No Association No Association Fee 0 Electric 220 Volts in Kitchen220 Volts in Laundry Elevation 0 Horse Property Yes Horse Property Features 1-6 StallsPaddocksBarn w/ElectricityBarn w/WaterTack RoomFencedIrrigated Pasture Irrigation Irrigation Available Pets Allowed Yes Pool Yes Pool Features Built-InCabanaFenced Property Subtype Single Family Residence Property Type Residential Remodeled Updated Unknown Senior Community No Sewer Septic Connected Spa False Special Listing Conditions None Subtype Description Ranchette/Country Utilities Cable AvailablePublicInternet AvailableSolar Water Source Well Zoning SFR

Metrolist MLS logo Listing provided courtesy of Oakdale Realty: . Listing information © 2026 MetroList Services, Inc.


Metrolist MLS logo © 2026 MetroList® MLS. All rights reserved. All measurements and all calculations of area are approximate. Information provided by Seller/Other sources, not verified by Broker. All interested persons should independently verify accuracy of information. Provided properties may or may not be listed by the office/agent presenting the information. Data last updated 2026-10-11T23:39:16.843. MetroList® MLS Terms of Use. IDX provided by BoomTown.
 
https://bt-photos.global.ssl.fastly.net/sacramento/orig_boomver_1_561230311-2.jpg https://bt-photos.global.ssl.fastly.net/sacramento/orig_boomver_1_561230311-2.jpg https://bt-photos.global.ssl.fastly.net/sacramento/orig_boomver_1_561230311-2.jpg
Logo
The MacDonald Group at PMZ Real Estate
1200 E. Orangeburg Ave Suite #202
Modesto CA, 95350