
Skip To Content

2396 Alice Lake Road

South Lake Tahoe, CA 96150
  • $870,000
  • STATUS: Active
  • ON SITE: 8 Days
  • MLS #: 226121311
UPDATED: 50 min ago
$870,000
  • 4
    BEDS
  • 0.24
    ACRES
  • 2
    BATHS
  • 0
    1/2 BATHS
  • 1,712
    SQFT
  • $508
    $/SQFT
Neighborhood:
Type:
Single-Family Home
Built:
1972
County:

School Information

Elementary School:
Middle School:
High School:
School District:

Description

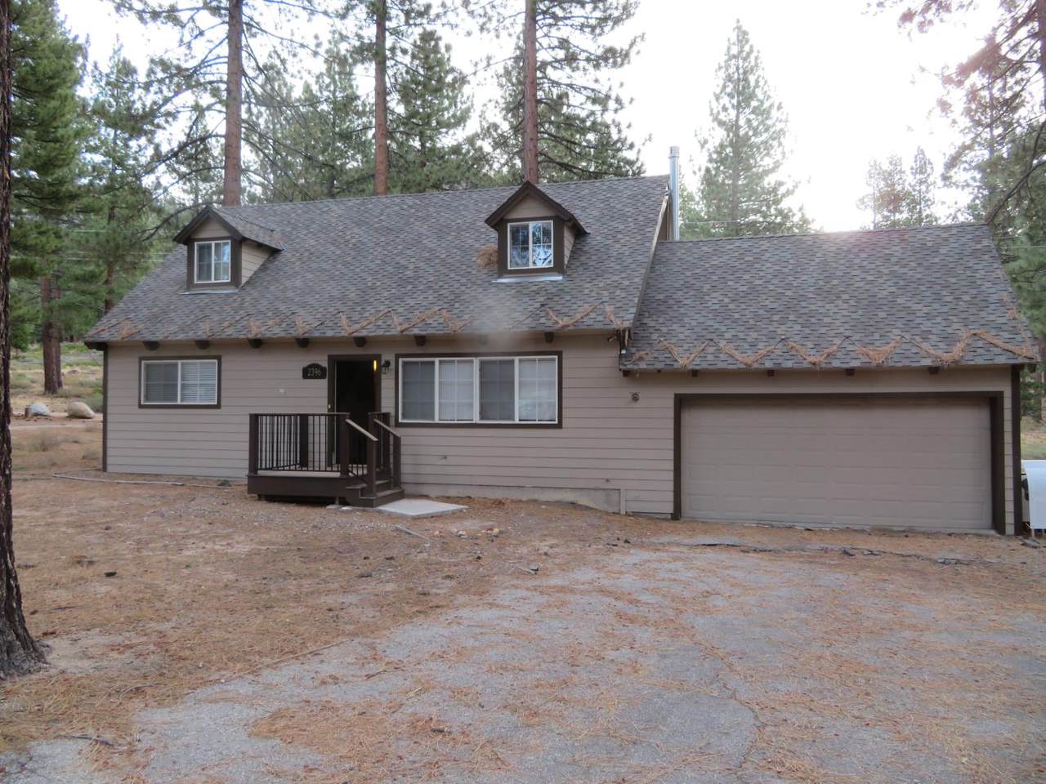
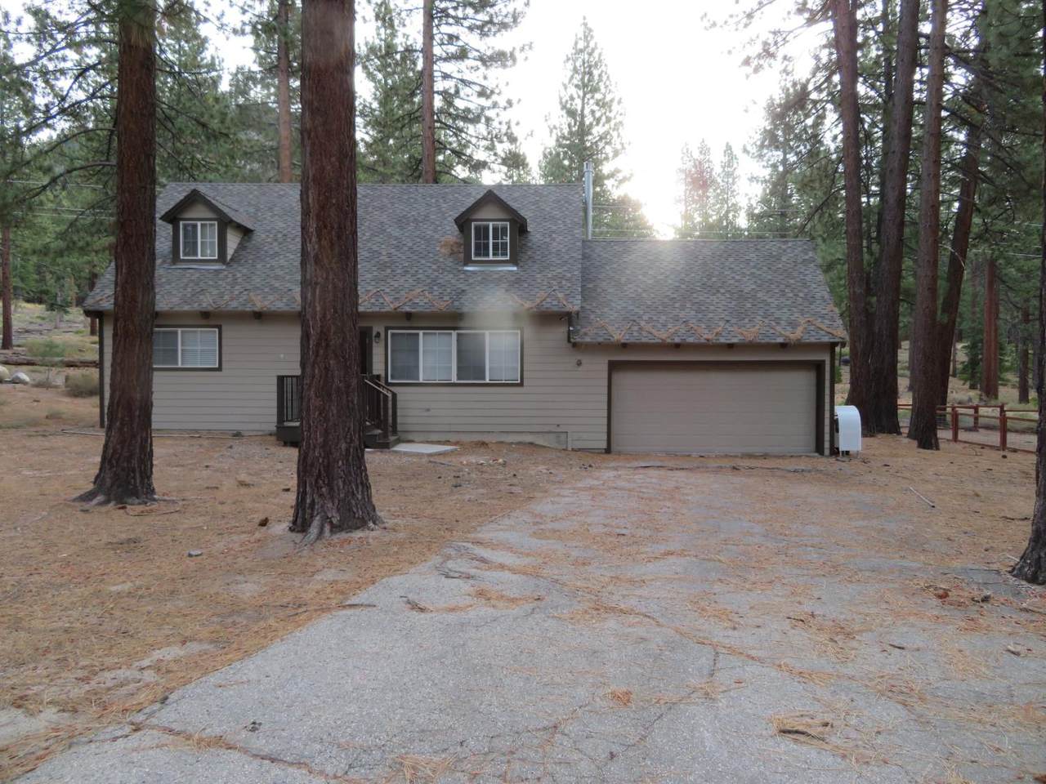
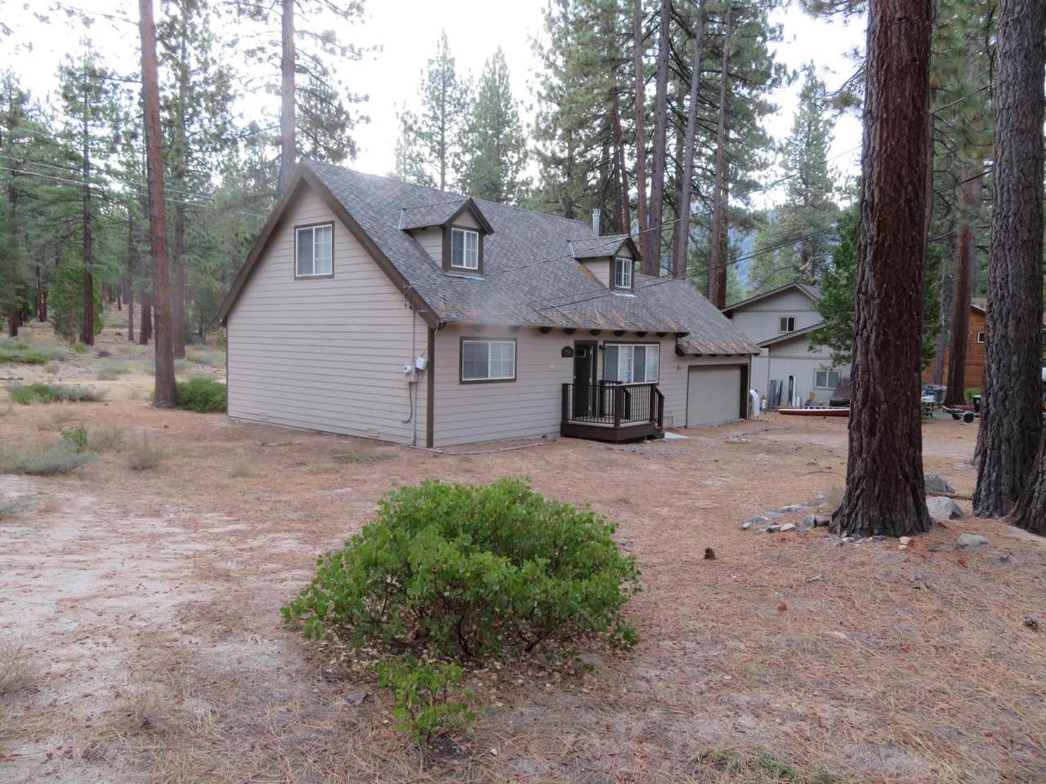
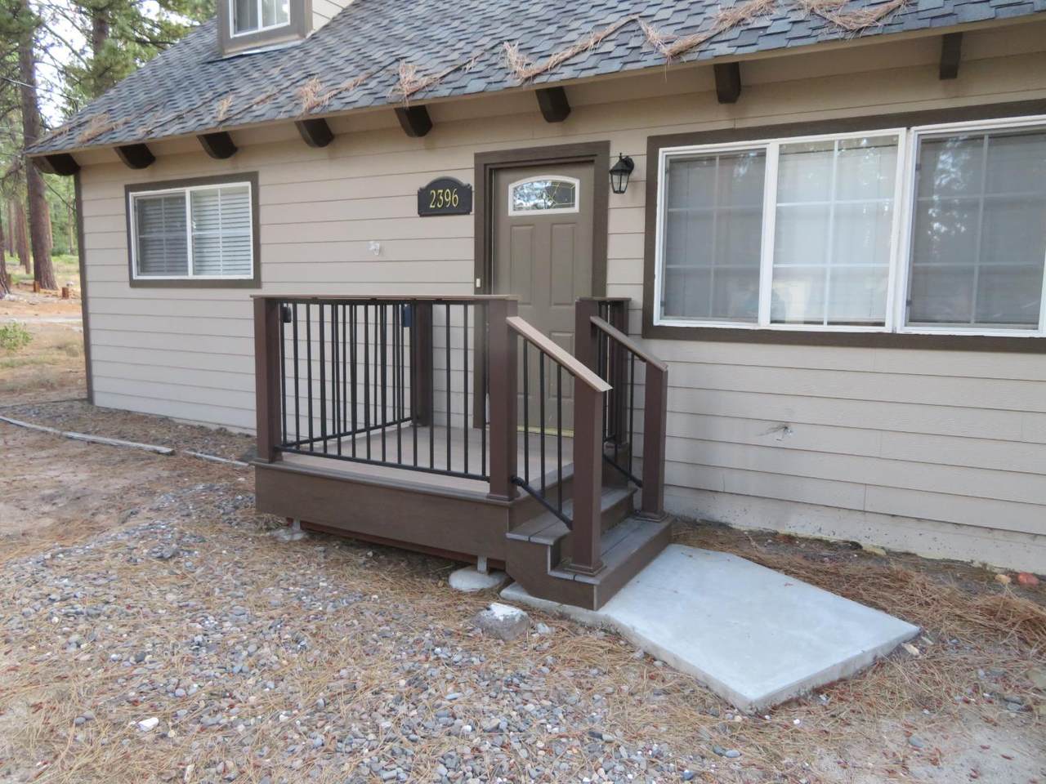
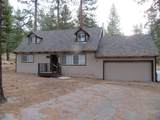
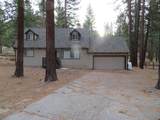
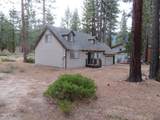
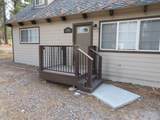
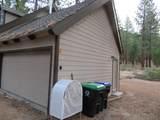
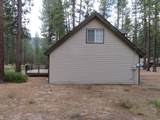
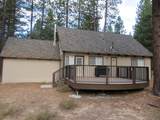
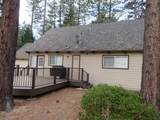
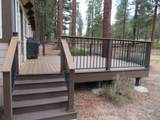
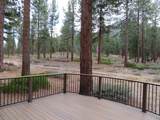
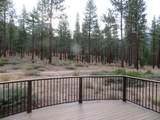
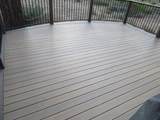
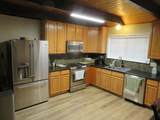
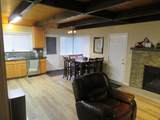
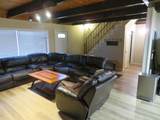
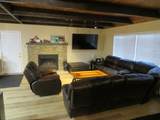
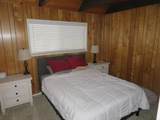
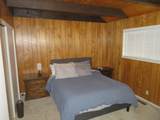
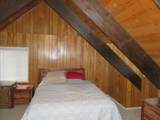
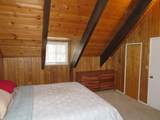
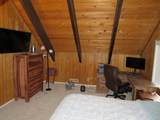
Great location in South Lake Tahoe. This property backs up to the national forest. Located it the back part of Montgomery Estates. Very little traffic. 2 story 4 Bedroom 2 Bath retreat with a large Trex Deck in the back to wake to nature. This home has been updated with cement board siding and a Presidential Comp Roof. The open kitchen and living room have upgraded laminate flooring. Carpet in all 4 bedrooms. Walking and hiking trails are right out the back door. Just minutes for Heavenly Ski Resort.

Monthly Payment Calculator


Metrolist MLS logo © 2026 MetroList® MLS. All rights reserved. All measurements and all calculations of area are approximate. Information provided by Seller/Other sources, not verified by Broker. All interested persons should independently verify accuracy of information. Provided properties may or may not be listed by the office/agent presenting the information. Data last updated 2026-10-07T11:39:52.637. MetroList® MLS Terms of Use. IDX provided by BoomTown.
www.themacdonaldgroup.com/homes/181605181
Print Image

2396 Alice Lake Road South Lake Tahoe, CA 96150

  • Price: $870,000
  • Status: Active
  • On Site: 8 Days
  • Updated: 50 min ago
  • MLS #: 226121311
4
Beds
2
Baths
0
½ Baths
0.24
Acres
1,712
SQFT
$508
$/SQFT
1972
Built
Neighborhood:
Montgomery Estates
County:
El Dorado
Area:
South Lake Tahoe
Elementary School:
Lake Tahoe Unified
Middle School:
Lake Tahoe Unified
High School:
Lake Tahoe Unified
School District:
El Dorado
Property Description
Great location in South Lake Tahoe. This property backs up to the national forest. Located it the back part of Montgomery Estates. Very little traffic. 2 story 4 Bedroom 2 Bath retreat with a large Trex Deck in the back to wake to nature. This home has been updated with cement board siding and a Presidential Comp Roof. The open kitchen and living room have upgraded laminate flooring. Carpet in all 4 bedrooms. Walking and hiking trails are right out the back door. Just minutes for Heavenly Ski Resort.
Exterior Features

Architectural Style Ranch Carport Spaces 0 Construction Materials Cement SidingFrame Driveway Sidewalks Paved Driveway Entry Level 0 Fencing None Foundation Raised Frontage Type Borders Government Land Land Use Residential Levels Two Lot Features CornerCurb(s)Shape RegularGreenbelt Open Parking Spaces 0 Parking Features AttachedGarage Door OpenerGarage Facing Front Parking Fee 0 Patio And Porch Features Uncovered Deck Road Responsibility Public Maintained Road Road Surface Type Paved Roof Composition Total Parking Spaces 0 View Description ForestHillsWoods Window Features Dual Pane FullWindow Coverings

Interior Features

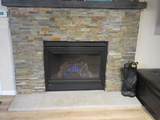
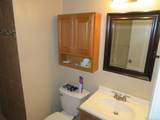
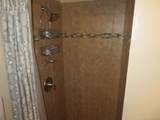
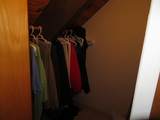
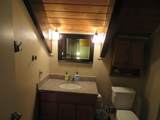
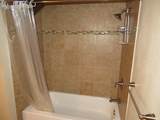
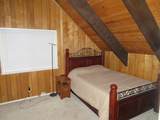
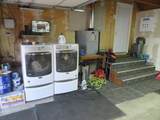
Appliances Free Standing Gas RangeDishwasherDisposalMicrowavePlumbed For Ice MakerTankless Water Heater Bath Features Shower Stall(s)Tile Cooling None Dining Room Features Dining/Living Combo Fireplace Features InsertLiving RoomRaised HearthStoneGas Piped Flooring CarpetLaminate Heating CentralFireplace(s)Natural Gas Interior Features Open Beam Ceiling Kitchen Features Granite Counter Laundry Features In Kitchen Main Level Bedroom(s)Living RoomFull Bath(s)GarageKitchen Master Bathroom Features Tub w/Shower Over Master Bedroom Features Walk-In Closet Num Of Fireplaces 1 Room Type Great Room Upper Level Bedroom(s)Primary BedroomFull Bath(s)

Property Features

Additional Unit YN No Association No Association Fee 0 Electric 220 Volts Elevation 0 Horse Property No Irrigation None Pets Allowed Yes Pool No Property Subtype Single Family Residence Property Type Residential Remodeled Updated Yes Remodeled Updated Desc Bath 6-10YRKitchen 6-10YR Senior Community No Sewer Public Sewer Spa False Special Listing Conditions None Subtype Description Detached Utilities Cable AvailablePublicSewer In & ConnectedInternet AvailableNatural Gas Connected Water Source PublicMeter on SiteWater District Zoning TR1

Metrolist MLS logo Listing provided courtesy of Werking Realty: . Listing information © 2026 MetroList Services, Inc.


Metrolist MLS logo © 2026 MetroList® MLS. All rights reserved. All measurements and all calculations of area are approximate. Information provided by Seller/Other sources, not verified by Broker. All interested persons should independently verify accuracy of information. Provided properties may or may not be listed by the office/agent presenting the information. Data last updated 2026-10-07T11:39:52.637. MetroList® MLS Terms of Use. IDX provided by BoomTown.
 
https://bt-photos.global.ssl.fastly.net/sacramento/1280_boomver_1_561230011-2.jpg https://bt-photos.global.ssl.fastly.net/sacramento/1280_boomver_1_561230011-2.jpg https://bt-photos.global.ssl.fastly.net/sacramento/1280_boomver_1_561230011-2.jpg
Logo
The MacDonald Group at PMZ Real Estate
1200 E. Orangeburg Ave Suite #202
Modesto CA, 95350