




Description
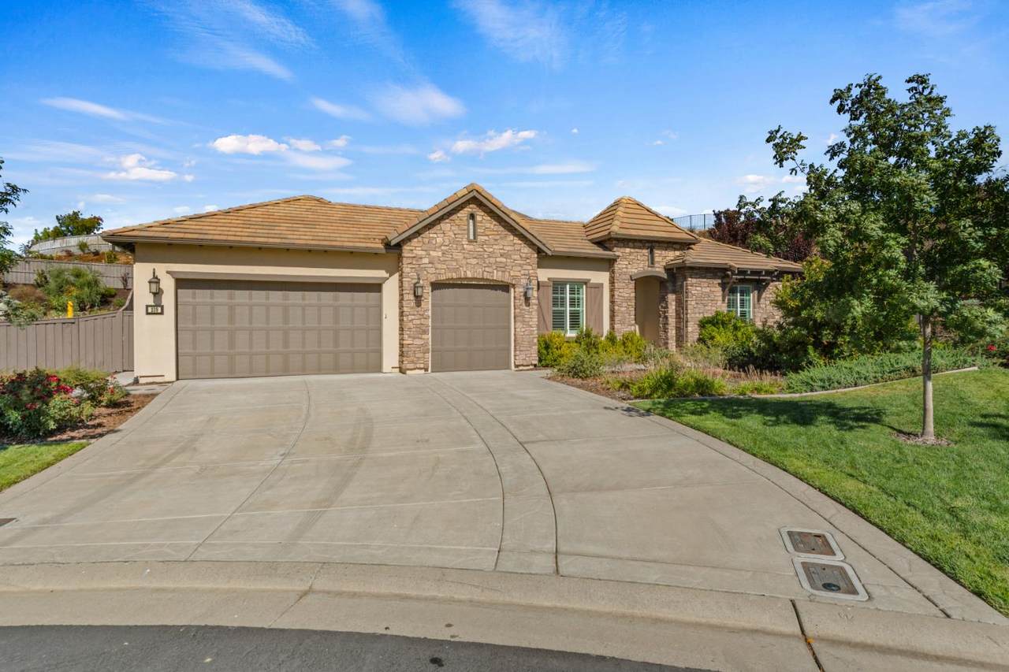
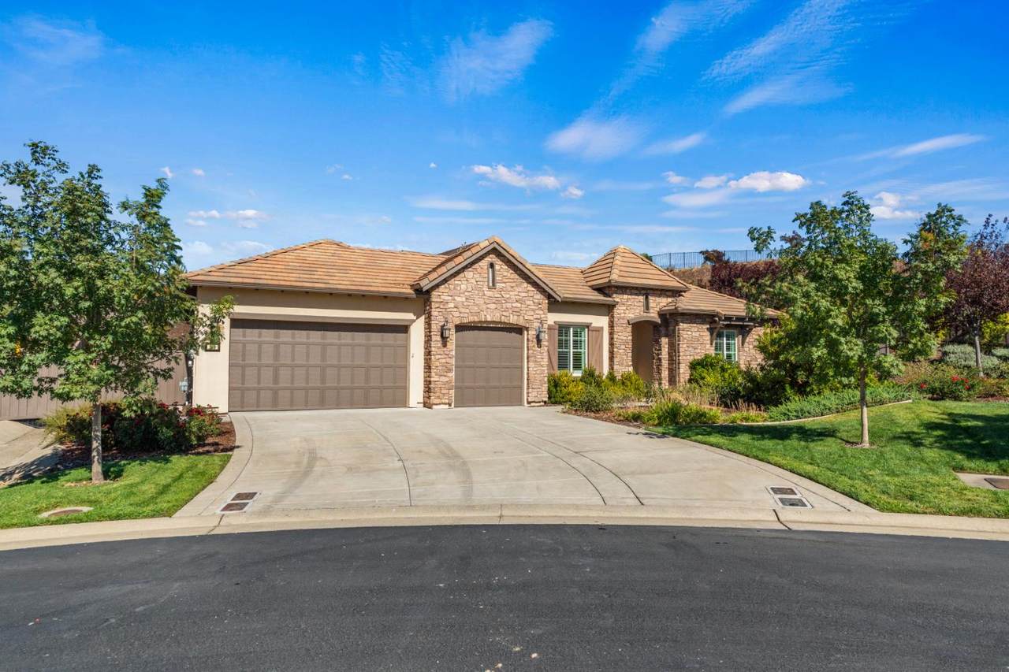
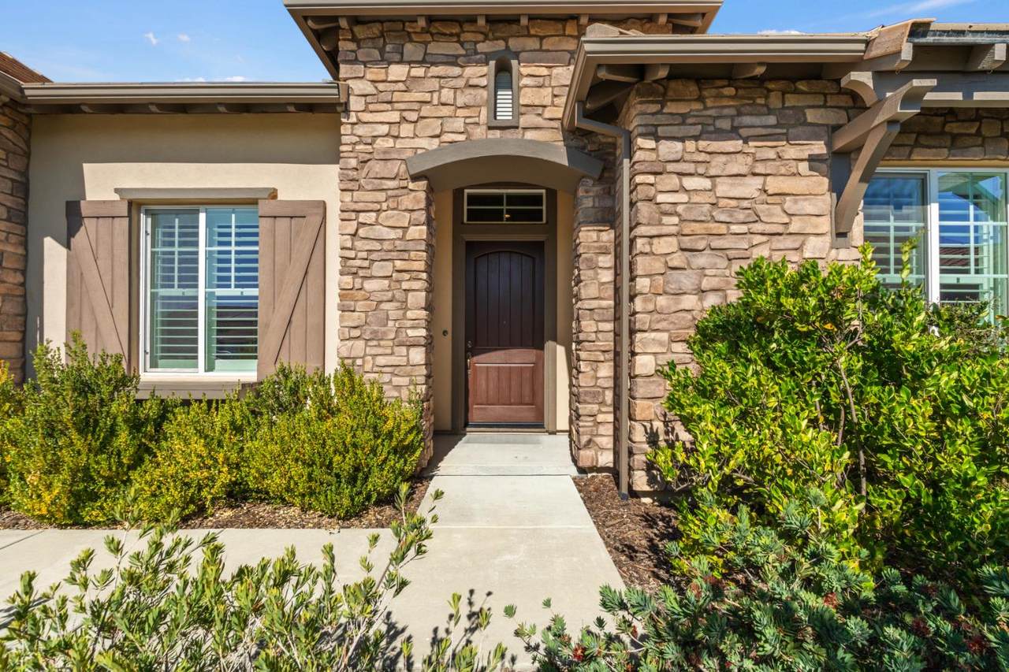
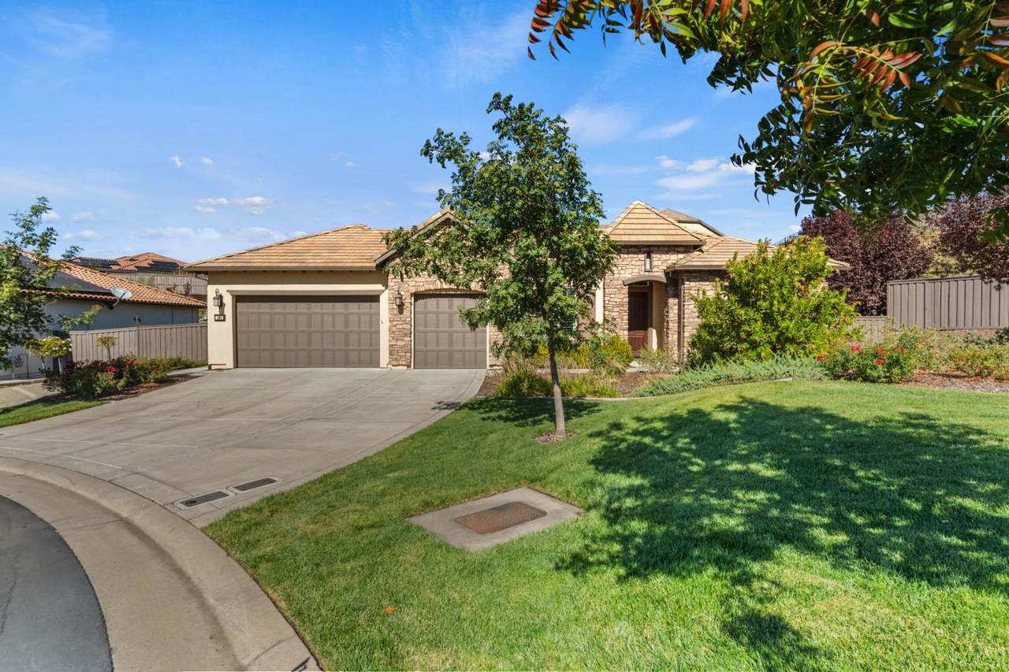
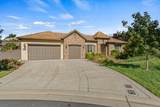
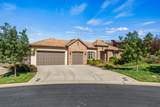
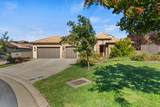
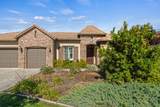
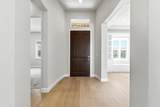
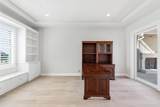
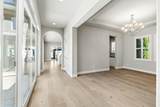
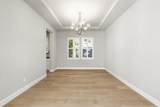
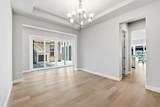
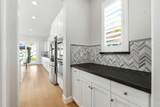
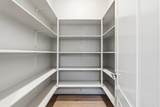
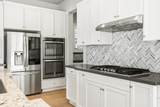
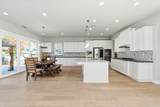
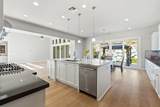
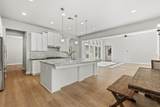
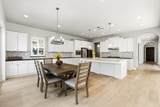
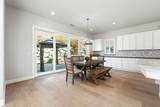
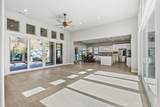
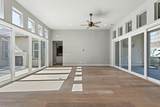
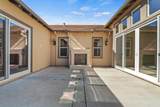
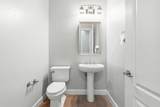
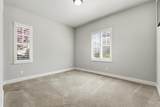
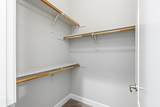
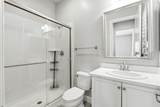
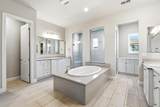
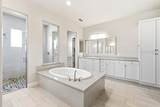
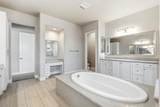
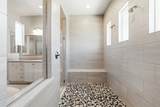
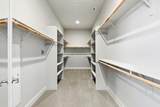
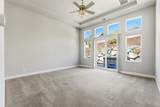
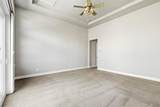
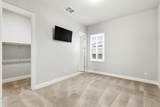
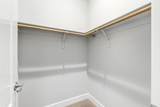
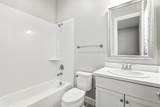
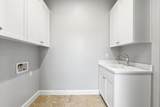
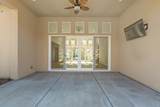
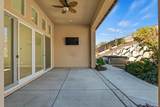
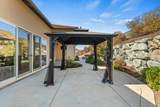
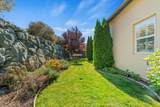
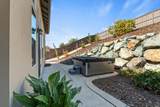
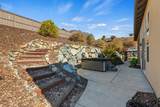
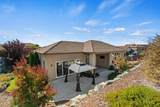
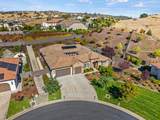
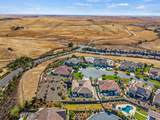
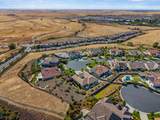
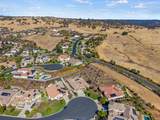
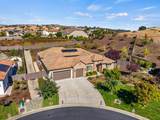
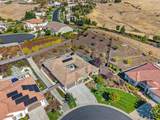
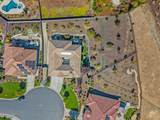
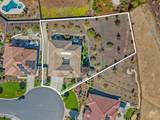
At 239 Candlewood Ct, El Dorado Hills, CA, discover a residential property of exceptional quality. This luxury house, in great condition, presents an amazing design crafted with top-tier materials, offering an unparalleled living experience. The kitchen serves as the heart of this residence, featuring stainless steel appliances, including a double oven and a smart refrigerator. Stone counters adorn the expansive island, which also incorporates a sink, facilitating both meal preparation and social engagement. This culinary space seamlessly integrates with the living room in an open-plan design, complemented by a dedicated pantry and a built-in microwave. The bathrooms are thoughtfully designed, offering a spacious layout for comfort and functionality. Master features two sinks, providing ample personal space, and a walk-in shower, with multiple shower heads, for a refined daily routine. Each bedroom offers a private sanctuary, with a distinctive tray ceiling adding an architectural flourish. Practicality is elegantly addressed with a walk-in closet, ensuring ample storage and organization. Additional features enhancing this property include a private yard, offering secluded outdoor enjoyment. Energy efficiency is prioritized with installed solar panels, while a dedicated laundry room adds convenience. An attached 3-car garage provides secure parking and storage, and the outdoor living experience is further enriched by a patio and a covered patio, perfect for relaxation or entertaining. A private outdoor hot tub offers an exclusive retreat. This property invites a closer look for those seeking an elevated living experience, distinguished with Luxury.
-
3BEDS
-
0.5ACRES
-
3BATHS
-
11/2 BATHS
-
3,248SQFT
-
$369$/SQFT
School Information
Description
At 239 Candlewood Ct, El Dorado Hills, CA, discover a residential property of exceptional quality. This luxury house, in great condition, presents an amazing design crafted with top-tier materials, offering an unparalleled living experience. The kitchen serves as the heart of this residence, featuring stainless steel appliances, including a double oven and a smart refrigerator. Stone counters adorn the expansive island, which also incorporates a sink, facilitating both meal preparation and social engagement. This culinary space seamlessly integrates with the living room in an open-plan design, complemented by a dedicated pantry and a built-in microwave. The bathrooms are thoughtfully designed, offering a spacious layout for comfort and functionality. Master features two sinks, providing ample personal space, and a walk-in shower, with multiple shower heads, for a refined daily routine. Each bedroom offers a private sanctuary, with a distinctive tray ceiling adding an architectural flourish. Practicality is elegantly addressed with a walk-in closet, ensuring ample storage and organization. Additional features enhancing this property include a private yard, offering secluded outdoor enjoyment. Energy efficiency is prioritized with installed solar panels, while a dedicated laundry room adds convenience. An attached 3-car garage provides secure parking and storage, and the outdoor living experience is further enriched by a patio and a covered patio, perfect for relaxation or entertaining. A private outdoor hot tub offers an exclusive retreat. This property invites a closer look for those seeking an elevated living experience, distinguished with Luxury.
 © 2026 MetroList® MLS. All rights reserved. All measurements and all calculations of area are approximate. Information provided by Seller/Other sources, not verified by Broker. All interested persons should independently verify accuracy of information. Provided properties may or may not be listed by the office/agent presenting the information. Data last updated 2026-10-11T23:39:16.843. MetroList® MLS Terms of Use. IDX provided by BoomTown.