






Skip To Content

2372 North Avenue

Sacramento, CA 95838
  • $415,000
  • STATUS: Active
  • ON SITE: 7 Days
  • MLS #: 226120807
UPDATED: 26 min ago
$415,000
  • 3
    BEDS
  • 0.15
    ACRES
  • 2
    BATHS
  • 0
    1/2 BATHS
  • 1,202
    SQFT
  • $345
    $/SQFT
Neighborhood:
Type:
Single-Family Home
Built:
1946
County:

School Information

Elementary School:
Middle School:
High School:
School District:

Description

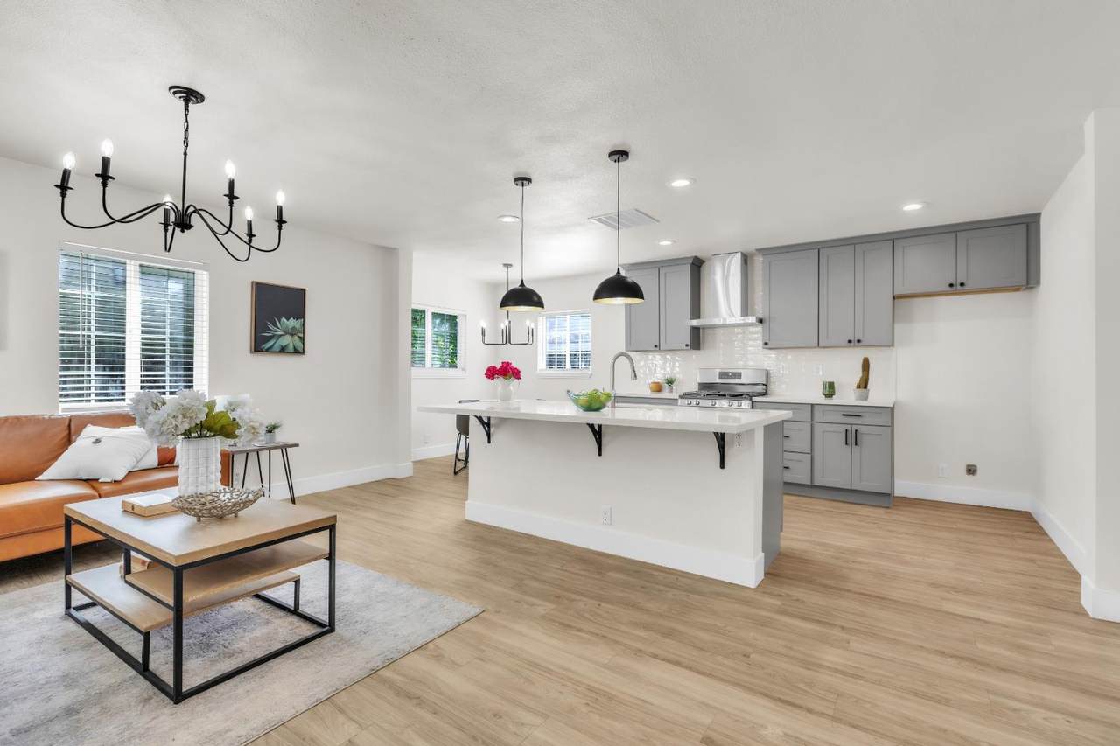
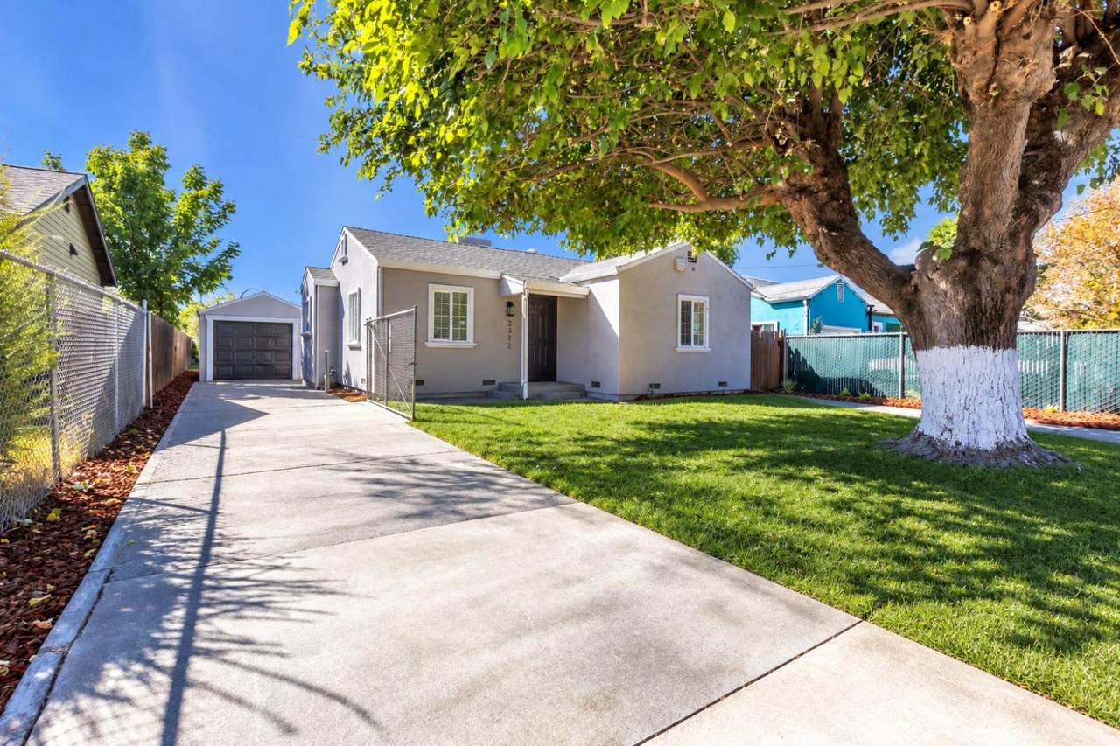
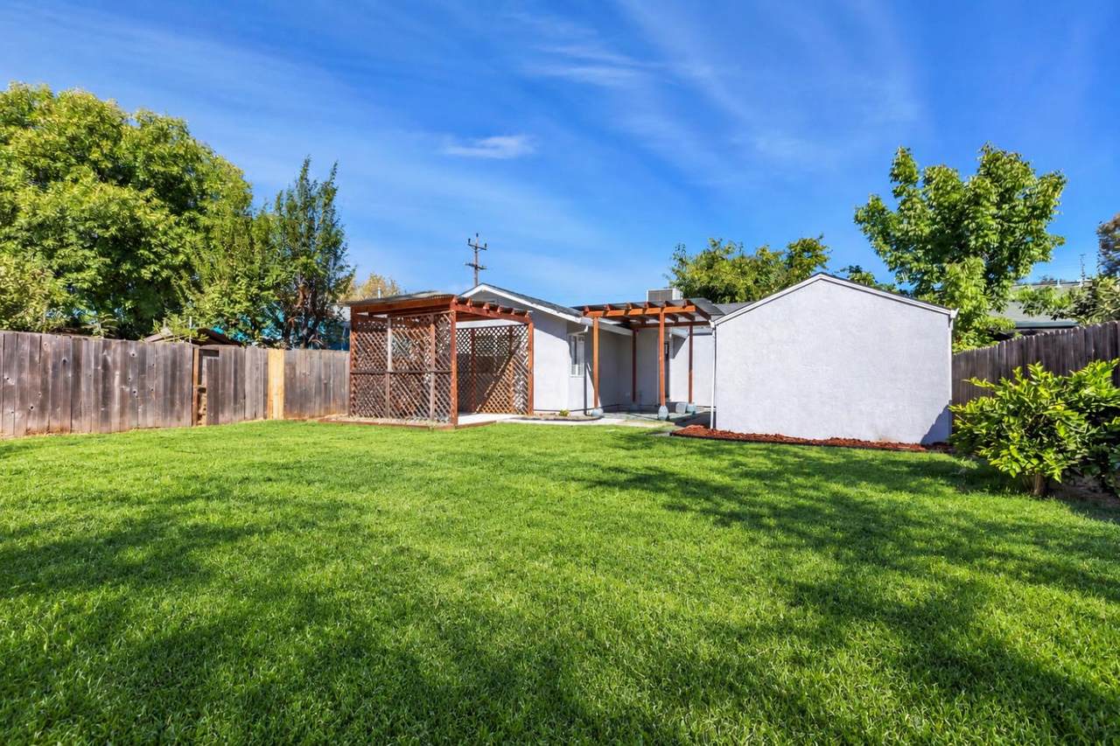
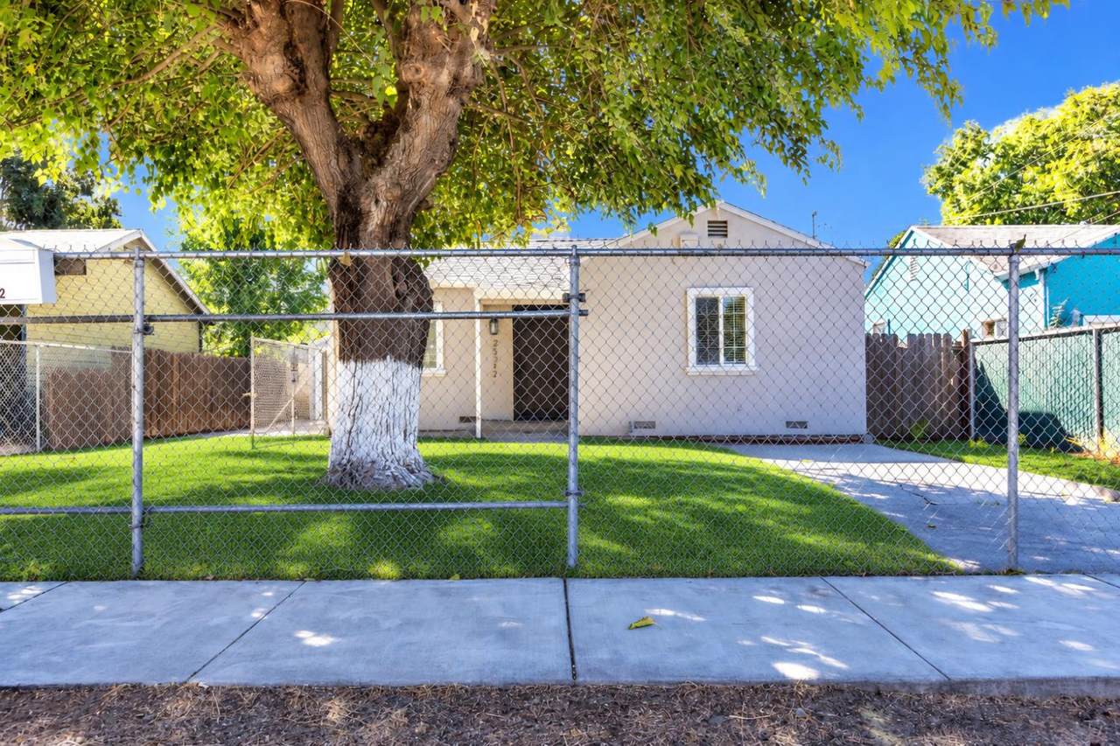
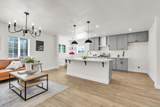
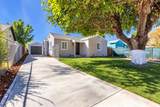
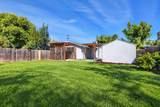
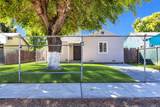
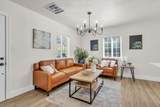
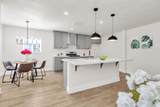
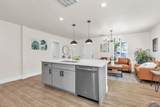
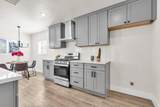
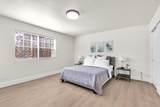
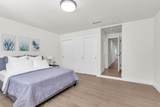
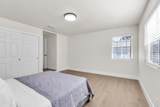
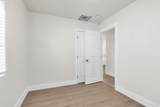
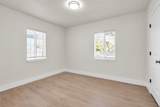
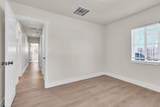
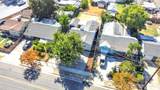
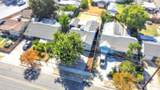
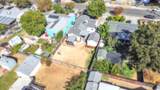
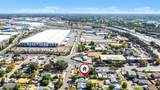
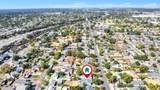
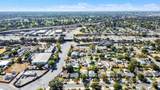
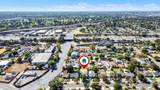
Beautifully renovated 3 bedroom, 2 bathroom home professionally remodeled in 2026! This property features elegant design and open concept - with lots of natural light and happy vibes! There is a huge backyard with a detached garage, with spaces for multiple vehicle / truck / RV parking behind the gate. The property is fully fenced and ready for a new family to call home! It is even VA eligible! Don't Miss Out! There are lenders who can help with rate buydowns, down payment assistance and more. This home is eligible for the WISH program which is a grant up to $32,000 for 1st Time Home Buyers! Do not miss out - Welcome Home!

Monthly Payment Calculator


Metrolist MLS logo © 2026 MetroList® MLS. All rights reserved. All measurements and all calculations of area are approximate. Information provided by Seller/Other sources, not verified by Broker. All interested persons should independently verify accuracy of information. Provided properties may or may not be listed by the office/agent presenting the information. Data last updated 2026-10-08T08:39:17.16. MetroList® MLS Terms of Use. IDX provided by BoomTown.
www.themacdonaldgroup.com/homes/181685550
Print Image

2372 North Avenue Sacramento, CA 95838

  • Price: $415,000
  • Status: Active
  • On Site: 7 Days
  • Updated: 26 min ago
  • MLS #: 226120807
3
Beds
2
Baths
0
½ Baths
0.15
Acres
1,202
SQFT
$345
$/SQFT
1946
Built
Neighborhood:
North Sacramento
County:
Sacramento
Area:
No Sacto/Natomas/Del Paso Height
Elementary School:
Twin Rivers Unified
Middle School:
Twin Rivers Unified
High School:
Twin Rivers Unified
School District:
Sacramento
Property Description
Beautifully renovated 3 bedroom, 2 bathroom home professionally remodeled in 2026! This property features elegant design and open concept - with lots of natural light and happy vibes! There is a huge backyard with a detached garage, with spaces for multiple vehicle / truck / RV parking behind the gate. The property is fully fenced and ready for a new family to call home! It is even VA eligible! Don't Miss Out! There are lenders who can help with rate buydowns, down payment assistance and more. This home is eligible for the WISH program which is a grant up to $32,000 for 1st Time Home Buyers! Do not miss out - Welcome Home!
Exterior Features

Architectural Style Craftsman Carport Spaces 0 Construction Materials StuccoWood Driveway Sidewalks Paved DrivewayPaved Sidewalk Entry Level 0 Fencing Chain LinkWoodFull Foundation Raised Lot Features PrivateShape Regular Open Parking Spaces 3 Other Structures Pergola Parking Features Detached Parking Fee 0 Patio And Porch Features AwningFront PorchBack Porch Property Condition Updated/Remodeled Road Responsibility Public Maintained Road Roof ShingleComposition Total Parking Spaces 0 Window Features Dual Pane Full

Interior Features

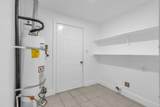
Appliances Free Standing Gas RangeGas Water HeaterHood Over RangeDishwasherDisposal Bath Features TileTub w/Shower OverWindow Cooling Central Dining Room Features Space in KitchenDining/Living Combo Flooring LaminateTile Heating Central Kitchen Features Breakfast RoomSlab CounterStone CounterIsland w/Sink Laundry Features ElectricInside Room Main Level Bedroom(s)Living RoomPrimary BedroomFull Bath(s)KitchenStreet Entrance Master Bathroom Features Shower Stall(s)TileWindow Num Of Fireplaces 0

Property Features

Additional Unit YN No Association No Association Fee 0 Electric 220 Volts in Laundry Elevation 0 Energy Efficient Appliances Horse Property No Irrigation None Pets Allowed Yes Pool No Property Subtype Single Family Residence Property Type Residential Remodeled Updated Yes Remodeled Updated Desc Bath 0-5YRBed 0-5YRPrimary Bath 0-5YRKitchen 0-5YR Senior Community No Sewer Public Sewer Spa False Special Listing Conditions None Subtype Description Detached Utilities PublicElectricSewer In & ConnectedNatural Gas Connected Water Source Public Zoning R-1a

Metrolist MLS logo Listing provided courtesy of Waterman Real Estate: . Listing information © 2026 MetroList Services, Inc.


Metrolist MLS logo © 2026 MetroList® MLS. All rights reserved. All measurements and all calculations of area are approximate. Information provided by Seller/Other sources, not verified by Broker. All interested persons should independently verify accuracy of information. Provided properties may or may not be listed by the office/agent presenting the information. Data last updated 2026-10-08T08:39:17.16. MetroList® MLS Terms of Use. IDX provided by BoomTown.
 
https://bt-photos.global.ssl.fastly.net/sacramento/1280_boomver_2_561231296-2.jpg https://bt-photos.global.ssl.fastly.net/sacramento/1280_boomver_2_561231296-2.jpg https://bt-photos.global.ssl.fastly.net/sacramento/1280_boomver_2_561231296-2.jpg
Logo
The MacDonald Group at PMZ Real Estate
1200 E. Orangeburg Ave Suite #202
Modesto CA, 95350