






















Skip To Content

23410 Wayfarer Court

Auburn, CA 95602
  • $899,999
  • STATUS: Active
  • ON SITE: 11 Days
  • MLS #: 226121190
UPDATED: 74 min ago
$899,999
  • 3
    BEDS
  • 1.07
    ACRES
  • 3
    BATHS
  • 0
    1/2 BATHS
  • 2,944
    SQFT
  • $306
    $/SQFT
Neighborhood:
Type:
Single-Family Home
Built:
1981
County:

School Information

Elementary School:
Middle School:
High School:
School District:

Description

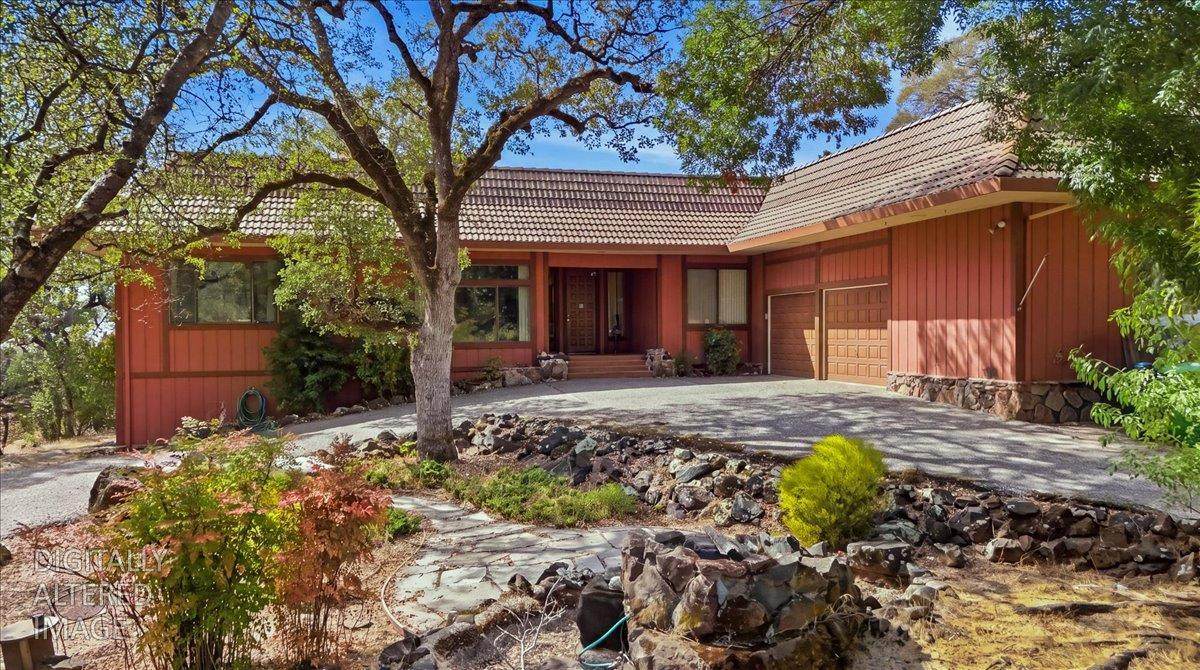
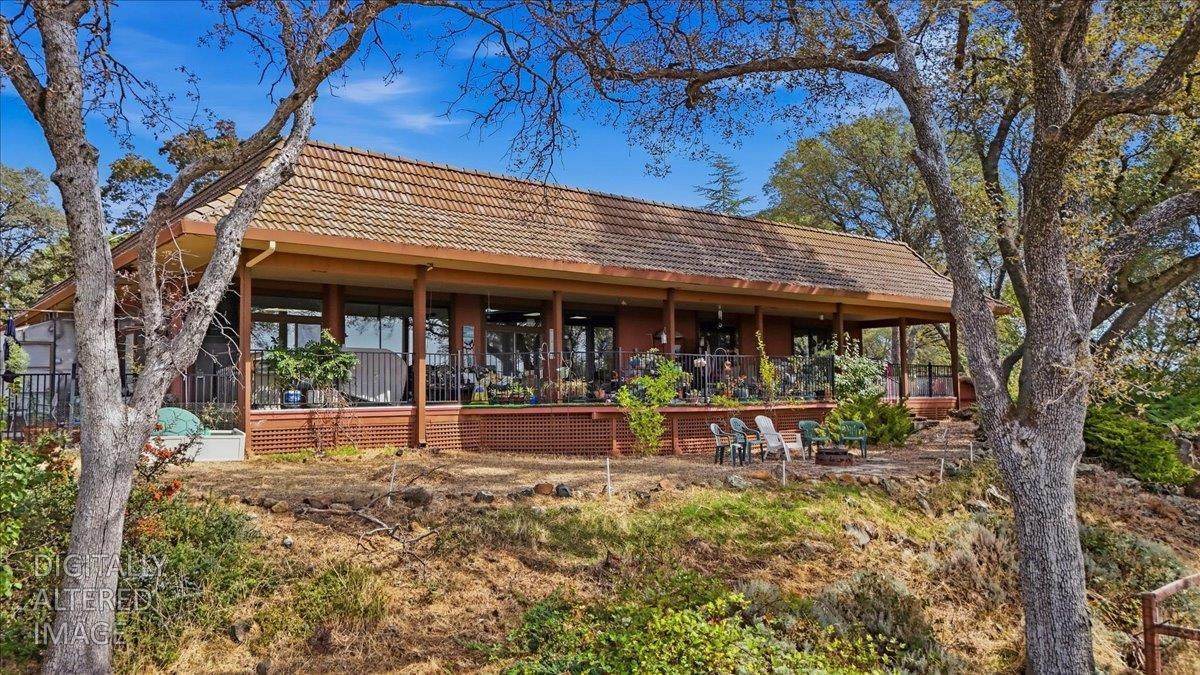
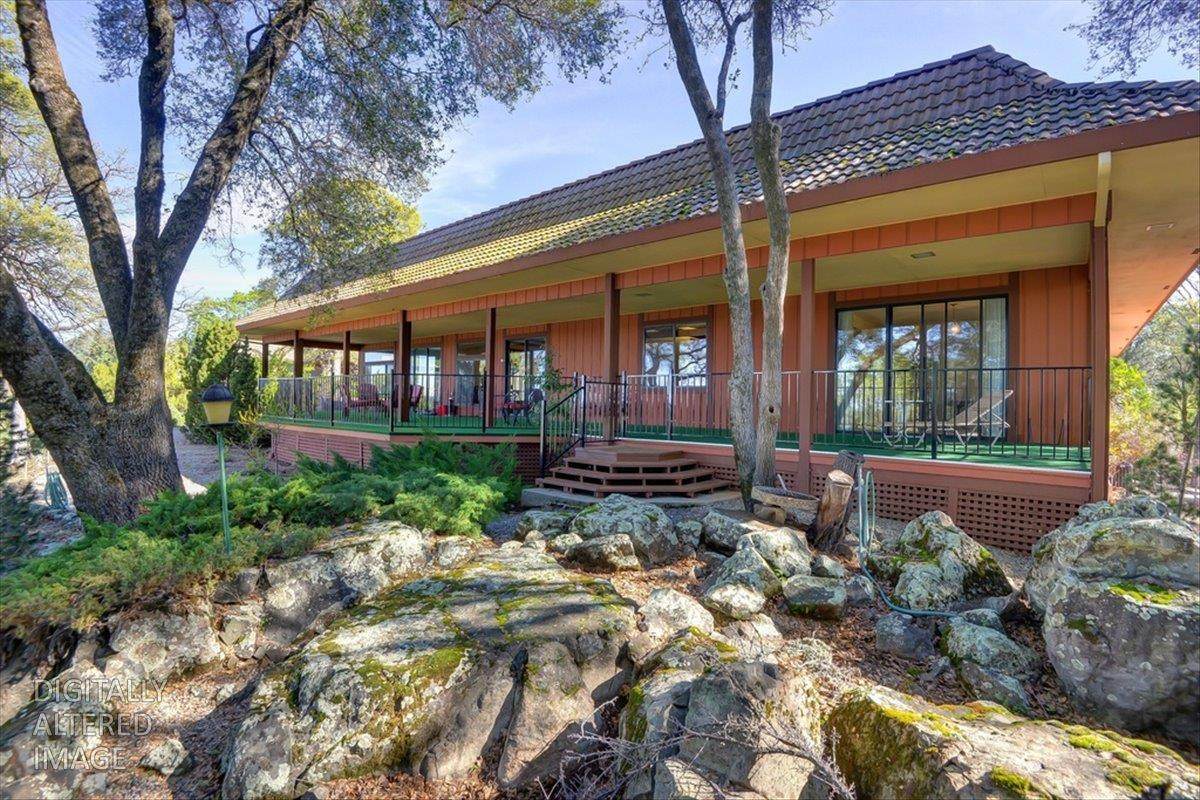
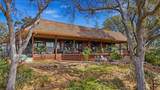
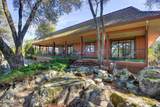
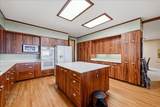
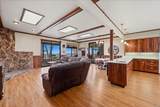
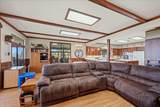
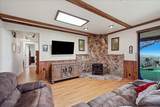
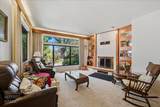
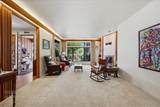
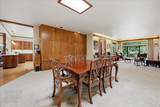
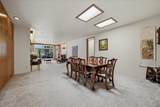
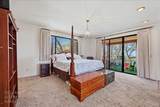
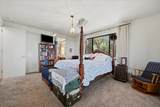
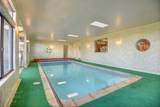
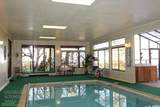
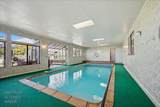
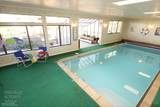
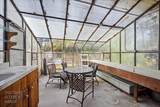
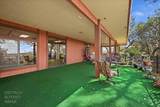
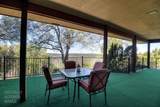
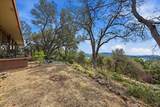
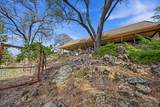
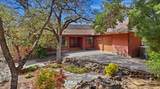
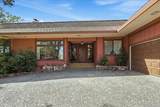
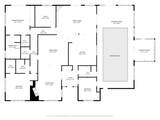
Discover a lifestyle of refined comfort and tranquility on this 1+ acre lot in Lake of the Pines. The home offers a harmonious blend of indoor functionality and outdoor allure. A view of the lake, foothills, and beautiful sunsets, this property has it all. At the heart of the home is an open-concept kitchen, streaming with natural light. Truly an entertainer's dream with ample counter space and large island. Adjacent, the living room provides a welcoming ambiance with a fireplace and built-in shelves, perfect for displaying cherished collections or housing a library. Step outside and enjoy a picturesque view of the lake atop your own private deck. The deck offers plenty of room for dining, relaxing, or enjoying company. Brand new TPO roof. The fenced garden and greenhouse/sun room make growing your own food easy and efficient. But the hidden gem inside this home is the indoor pool! Heat it by propane or the solar heating system. Swim laps or relax inside even when the weather outside would not permit it. With a large driveway and ample parking, this home truly is a hidden gem in Lake of the Pines.

Monthly Payment Calculator


Metrolist MLS logo © 2026 MetroList® MLS. All rights reserved. All measurements and all calculations of area are approximate. Information provided by Seller/Other sources, not verified by Broker. All interested persons should independently verify accuracy of information. Provided properties may or may not be listed by the office/agent presenting the information. Data last updated 2026-10-10T12:39:53.113. MetroList® MLS Terms of Use. IDX provided by BoomTown.
www.themacdonaldgroup.com/homes/181619312
Print Image

23410 Wayfarer Court Auburn, CA 95602

  • Price: $899,999
  • Status: Active
  • On Site: 11 Days
  • Updated: 74 min ago
  • MLS #: 226121190
3
Beds
3
Baths
0
½ Baths
1.07
Acres
2,944
SQFT
$306
$/SQFT
1981
Built
Neighborhood:
Lake Of The Pines
County:
Nevada
Area:
Lake of the Pines Subdivision
Elementary School:
Pleasant Ridge
Middle School:
Pleasant Ridge
High School:
Nevada Joint Union
School District:
Nevada
Property Description
Discover a lifestyle of refined comfort and tranquility on this 1+ acre lot in Lake of the Pines. The home offers a harmonious blend of indoor functionality and outdoor allure. A view of the lake, foothills, and beautiful sunsets, this property has it all. At the heart of the home is an open-concept kitchen, streaming with natural light. Truly an entertainer's dream with ample counter space and large island. Adjacent, the living room provides a welcoming ambiance with a fireplace and built-in shelves, perfect for displaying cherished collections or housing a library. Step outside and enjoy a picturesque view of the lake atop your own private deck. The deck offers plenty of room for dining, relaxing, or enjoying company. Brand new TPO roof. The fenced garden and greenhouse/sun room make growing your own food easy and efficient. But the hidden gem inside this home is the indoor pool! Heat it by propane or the solar heating system. Swim laps or relax inside even when the weather outside would not permit it. With a large driveway and ample parking, this home truly is a hidden gem in Lake of the Pines.
Exterior Features

Architectural Style Mid-CenturyContemporary Carport Spaces 0 Construction Materials FrameWood Entry Level 0 Foundation Raised Levels One Lot Features Gated Community Lot Size Dimensions Nevada Open Parking Spaces 0 Other Structures Greenhouse Parking Features Attached Parking Fee 0 Patio And Porch Features Covered DeckUncovered Deck Property Condition Original Roof Other Total Parking Spaces 0 View Description Lake Window Features Dual Pane FullSkylight(s)

Interior Features

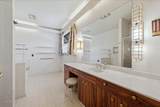
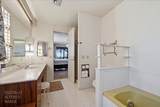
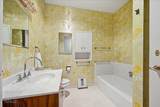
Appliances Built-In Electric OvenGas Cook TopDisposalMicrowaveDouble Oven Bath Features Shower Stall(s) Cooling Ceiling Fan(s)Central Dining Room Features Skylight(s)Dining/Family Combo Fireplace Features Living RoomFamily Room Flooring CarpetLaminateTile Heating PropaneCentralPropane Stove Kitchen Features Pantry ClosetIslandSynthetic Counter Laundry Features CabinetsSinkInside Room Main Level Bedroom(s)Living RoomDining RoomFamily RoomPrimary BedroomFull Bath(s)GarageKitchenStreet Entrance Master Bathroom Features Shower Stall(s)Double SinksJetted Tub Master Bedroom Features Ground FloorWalk-In ClosetOutside AccessSitting Area Num Of Fireplaces 2 Room Type Sun Room

Property Features

Additional Unit YN No Association Yes Association Features BarbequePlaygroundPoolClubhouseExercise CourseGolf CourseTennis CourtsLakePark Association Fee 375 Association Fee Frequency Monthly Association Fee Includes SecurityPool Electric 220 Volts220 Volts in Kitchen220 Volts in Laundry Elevation 0 Energy Efficient Windows Horse Property No Irrigation None Other Equipment Central Vacuum Pool Yes Pool Features Built-InPool CoverGas HeatGunite ConstructionSolar HeatIndoors Property Subtype Single Family Residence Property Type Residential Remodeled Updated No Senior Community No Sewer Septic System Spa False Special Listing Conditions None Subtype Description Custom Utilities Internet AvailablePropane Tank Leased Water Source Public Zoning R-1

Metrolist MLS logo Listing provided courtesy of RE/MAX Gold: . Listing information © 2026 MetroList Services, Inc.


Metrolist MLS logo © 2026 MetroList® MLS. All rights reserved. All measurements and all calculations of area are approximate. Information provided by Seller/Other sources, not verified by Broker. All interested persons should independently verify accuracy of information. Provided properties may or may not be listed by the office/agent presenting the information. Data last updated 2026-10-10T12:39:53.113. MetroList® MLS Terms of Use. IDX provided by BoomTown.
 
https://bt-photos.global.ssl.fastly.net/sacramento/orig_boomver_1_561230259-2.jpg https://bt-photos.global.ssl.fastly.net/sacramento/orig_boomver_1_561230259-2.jpg https://bt-photos.global.ssl.fastly.net/sacramento/orig_boomver_1_561230259-2.jpg
Logo
The MacDonald Group at PMZ Real Estate
1200 E. Orangeburg Ave Suite #202
Modesto CA, 95350