




Description
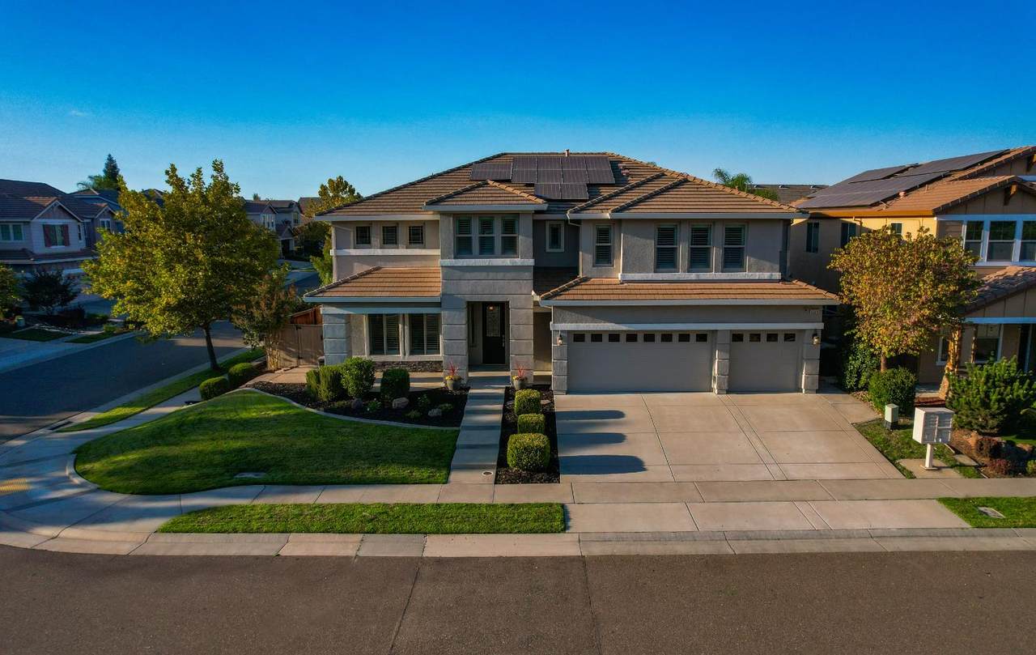
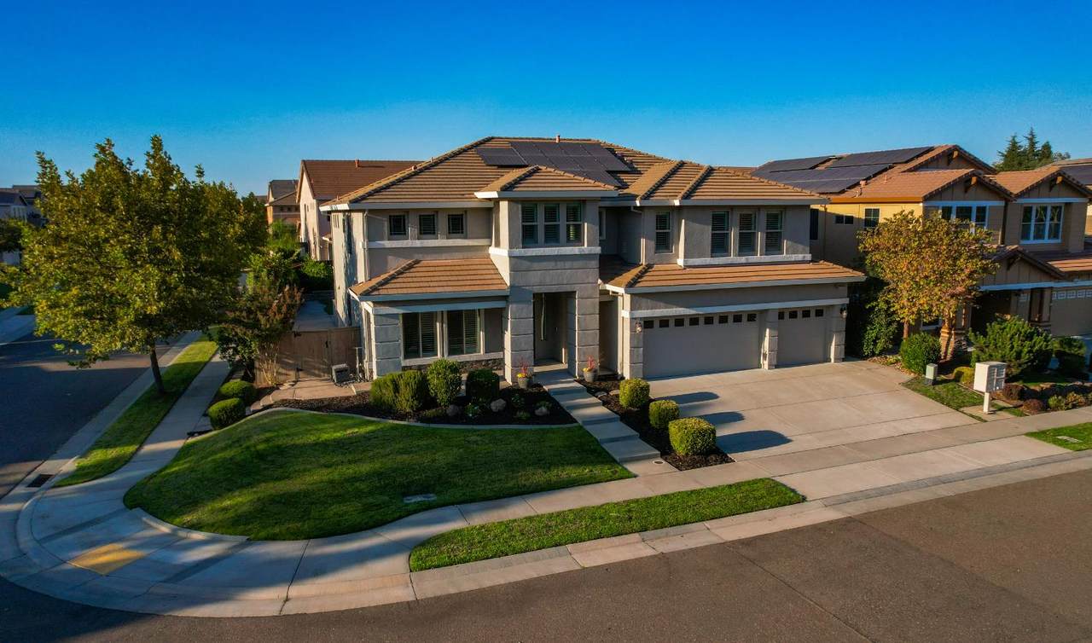
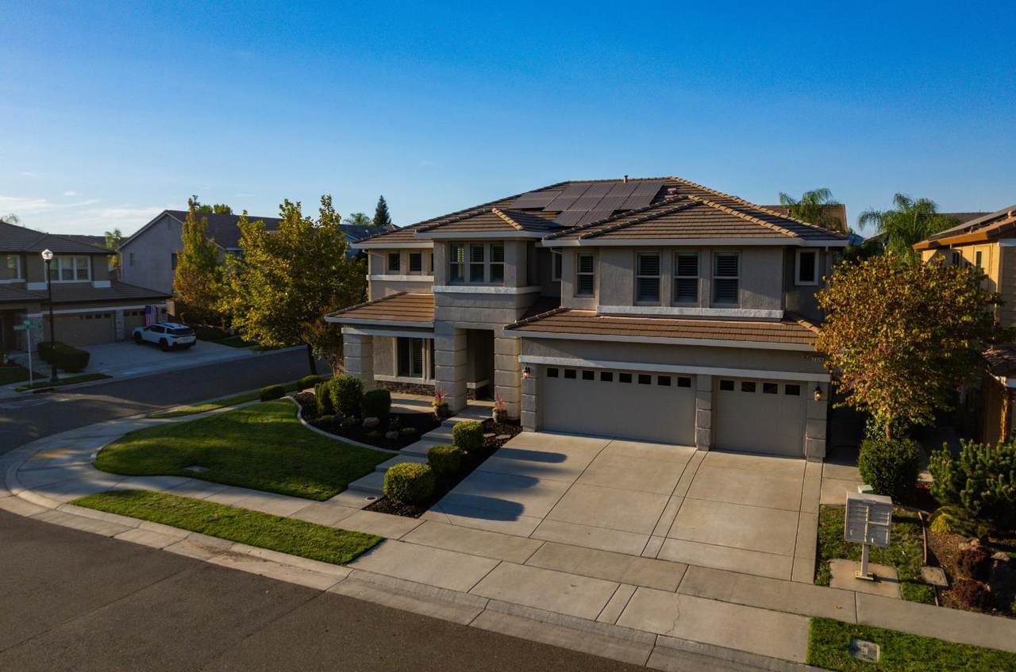
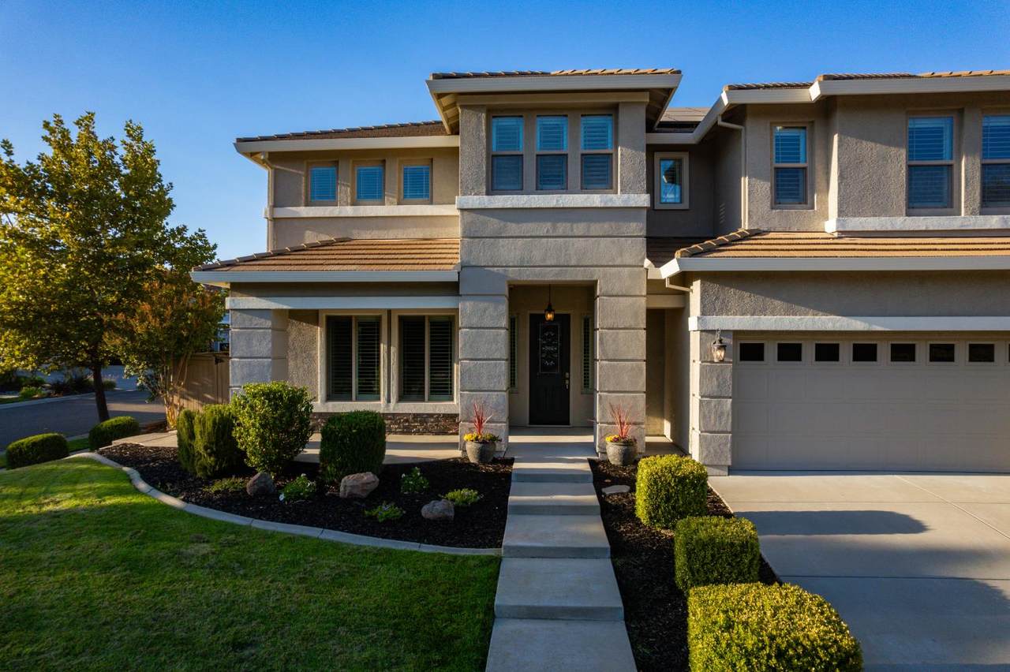
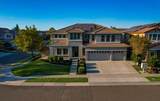
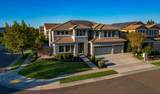
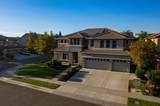
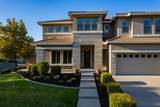
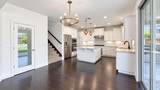
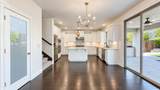
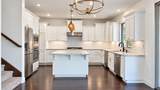
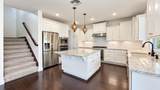
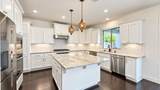
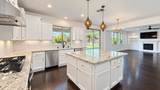
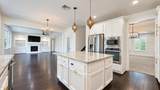
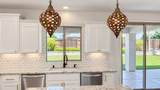
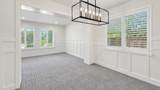
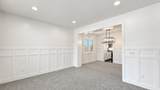
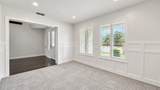
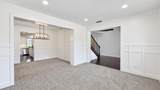
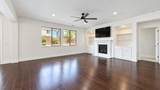
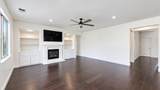
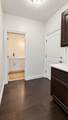
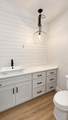
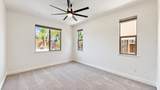
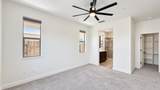
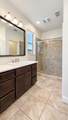
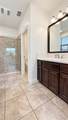
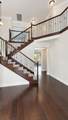
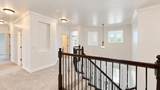
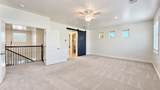
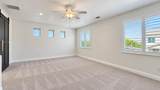
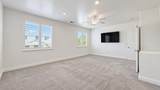
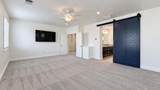
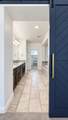
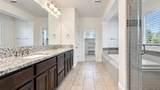
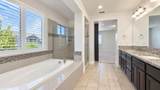
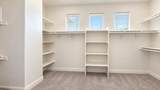
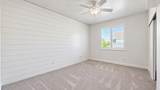
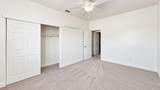
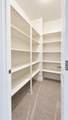
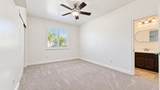
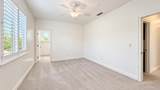
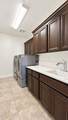
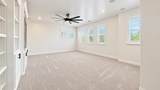
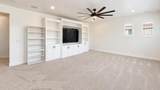
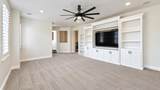
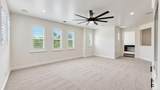
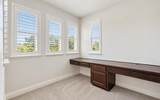
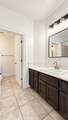
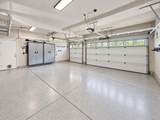
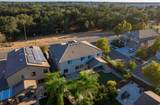
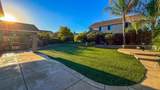
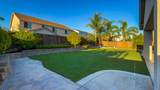
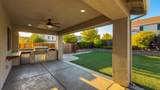
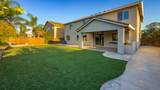
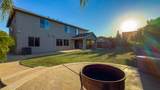
Some homes give you more space. Others give you better upgrades. This one gives you both, plus the kind of layout that actually works. Set on a corner lot, this spacious home makes an immediate impression with tall ceilings, abundant natural light, rich wood flooring, and large living areas designed for everyday life and entertaining. The kitchen is the centerpiece, featuring an oversized island, granite counters, extensive cabinetry, stainless steel appliances, under cabinet lighting, and plenty of room to cook, gather, and host without everyone fighting for counter space. The main living area features a fireplace with built in cabinetry, while the formal dining space brings added character with detailed wall trim and a statement light fixture. Upstairs, the oversized loft creates an entirely separate living area with built ins and room for a media space, game room, office, or combination of all three. The primary suite is equally impressive, with a generous bedroom, dual vanities, soaking tub, separate shower, and a large walk in closet. Additional bedrooms offer excellent flexibility, while the dedicated laundry room includes cabinetry, counter space, and a utility sink. Outside, enjoy a covered patio, low maintenance landscaping, and a backyard designed to be enjoyed instead of constantly maintained. Solar and a three car garage with finished flooring and storage add even more everyday function. If you have been waiting for a home with real space, useful upgrades, flexible living areas, and the features that are difficult to add later, this one deserves a closer look.
-
5BEDS
-
0.2ACRES
-
4BATHS
-
11/2 BATHS
-
4,000SQFT
-
$264$/SQFT
School Information
Description
Some homes give you more space. Others give you better upgrades. This one gives you both, plus the kind of layout that actually works. Set on a corner lot, this spacious home makes an immediate impression with tall ceilings, abundant natural light, rich wood flooring, and large living areas designed for everyday life and entertaining. The kitchen is the centerpiece, featuring an oversized island, granite counters, extensive cabinetry, stainless steel appliances, under cabinet lighting, and plenty of room to cook, gather, and host without everyone fighting for counter space. The main living area features a fireplace with built in cabinetry, while the formal dining space brings added character with detailed wall trim and a statement light fixture. Upstairs, the oversized loft creates an entirely separate living area with built ins and room for a media space, game room, office, or combination of all three. The primary suite is equally impressive, with a generous bedroom, dual vanities, soaking tub, separate shower, and a large walk in closet. Additional bedrooms offer excellent flexibility, while the dedicated laundry room includes cabinetry, counter space, and a utility sink. Outside, enjoy a covered patio, low maintenance landscaping, and a backyard designed to be enjoyed instead of constantly maintained. Solar and a three car garage with finished flooring and storage add even more everyday function. If you have been waiting for a home with real space, useful upgrades, flexible living areas, and the features that are difficult to add later, this one deserves a closer look.
 © 2026 MetroList® MLS. All rights reserved. All measurements and all calculations of area are approximate. Information provided by Seller/Other sources, not verified by Broker. All interested persons should independently verify accuracy of information. Provided properties may or may not be listed by the office/agent presenting the information. Data last updated 2026-10-11T23:39:16.843. MetroList® MLS Terms of Use. IDX provided by BoomTown.