Skip To Content

2307 Estate Drive

Stockton, CA 95209
  • $539,000
  • STATUS: Active
  • ON SITE: 123 Days
  • MLS #: 226072756
UPDATED: 78 min ago
$539,000
  • 3
    BEDS
  • 0.56
    ACRES
  • 2
    BATHS
  • 1
    1/2 BATHS
  • 1,764
    SQFT
  • $306
    $/SQFT
Neighborhood:
Type:
Single-Family Home
Built:
1961
County:
Area:

School Information

Elementary School:
Middle School:
High School:
School District:

Description

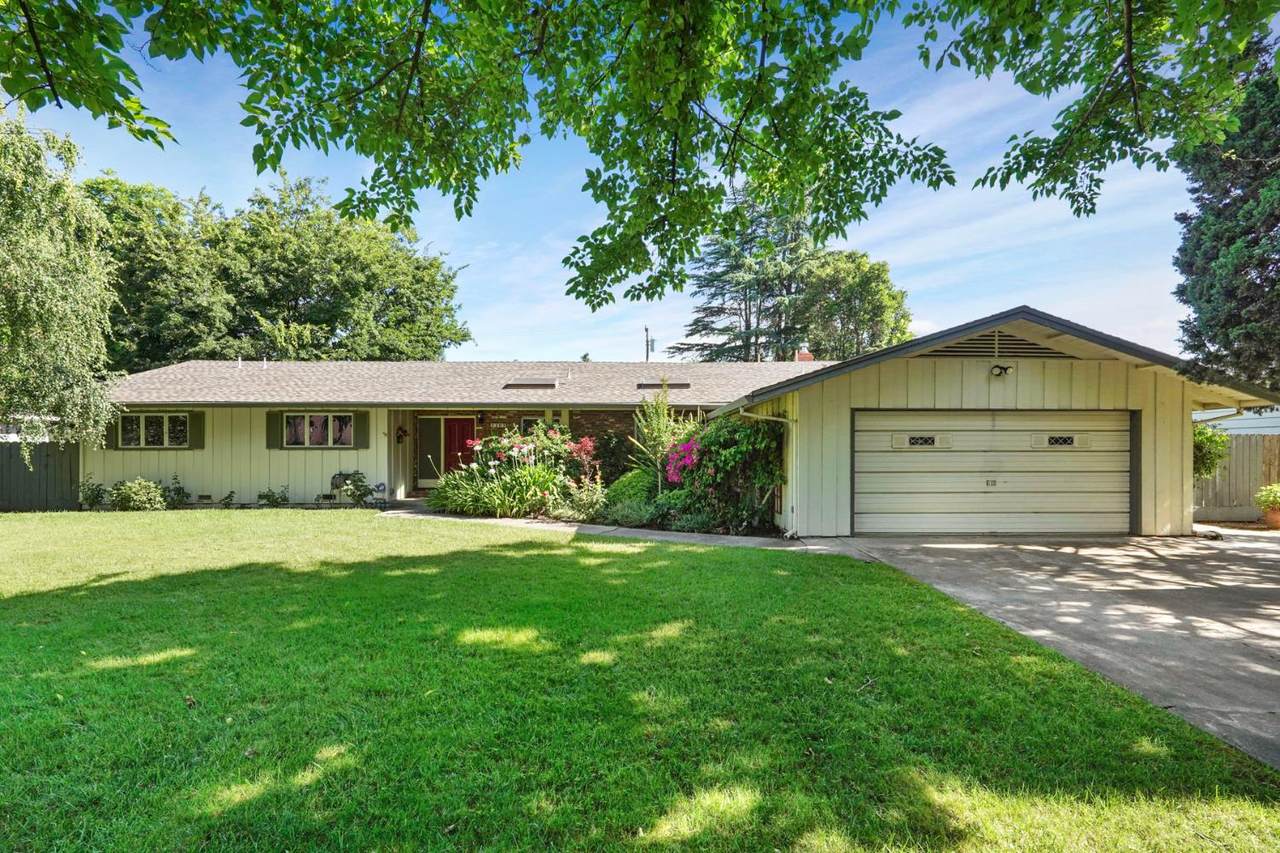
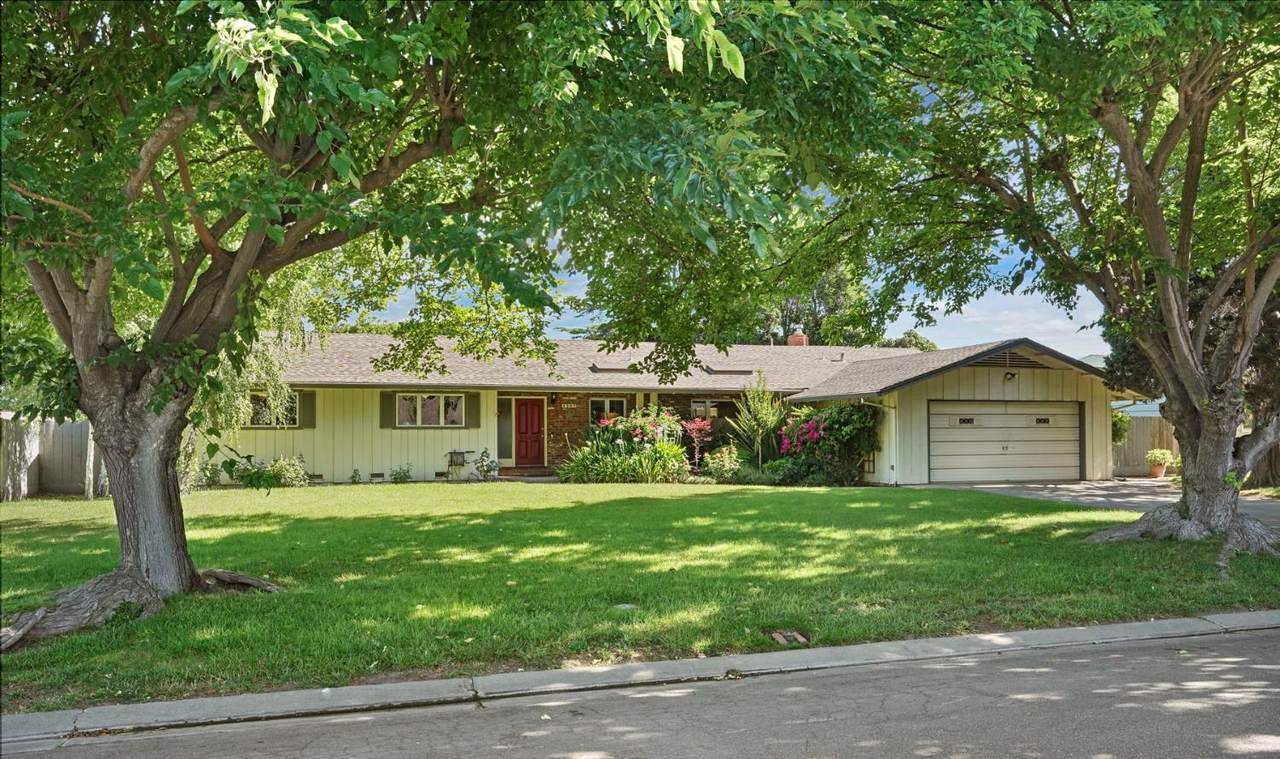
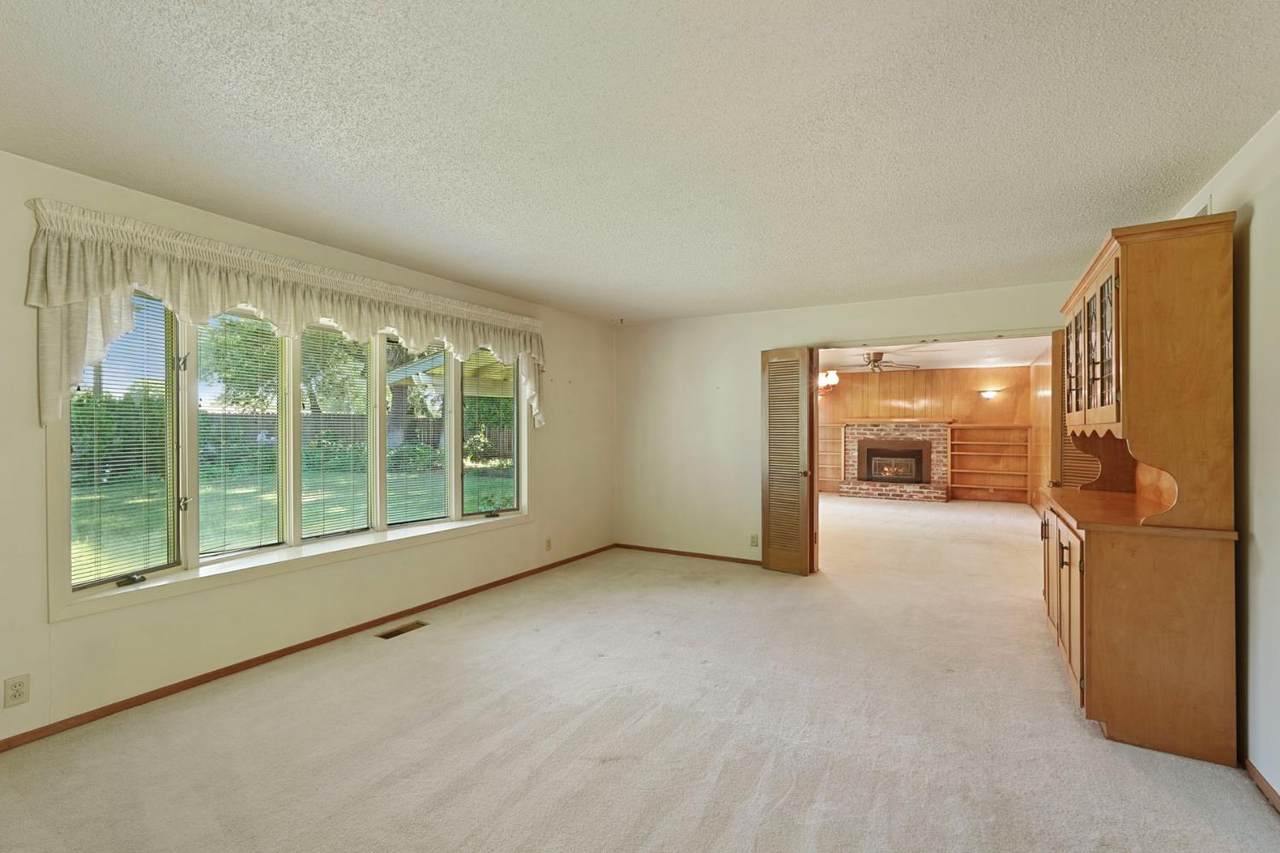
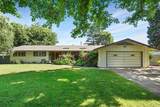
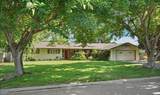
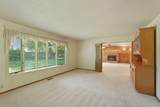
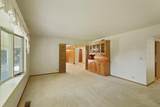
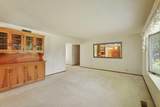
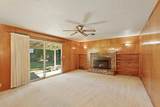
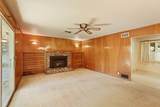
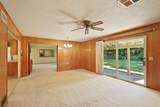
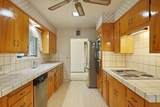
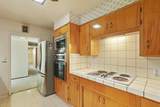
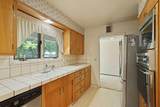
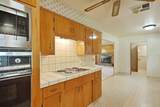
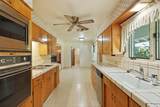
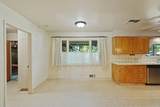
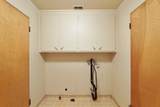
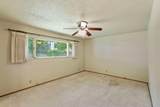
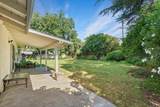
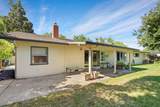
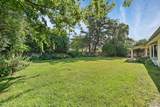
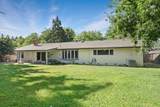
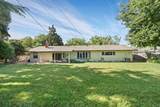
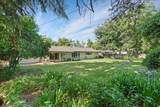
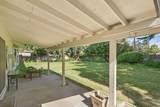
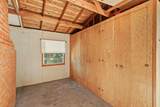
Inviting single-story home set on a spacious, park-like lot with mature trees and lush landscaping. The light-filled living room features a large picture window overlooking the backyard and flows seamlessly into the spacious family room with original wood-paneled walls, sliding glass door, and access to the covered patio. The adjacent dining area offers easy access to the kitchen and living spaces, creating an ideal layout for everyday living and entertaining. The functional galley kitchen features abundant cabinetry, tiled countertops, built-in appliances, and backyard views. An attached storage room provides extensive built-in cabinetry and flexible space for hobbies, a workshop, or additional storage. The expansive backyard showcases a large lawn, mature shade trees, established landscaping, and a covered patio, creating a private setting for outdoor enjoyment and gatherings.

Monthly Payment Calculator


Metrolist MLS logo © 2026 MetroList® MLS. All rights reserved. All measurements and all calculations of area are approximate. Information provided by Seller/Other sources, not verified by Broker. All interested persons should independently verify accuracy of information. Provided properties may or may not be listed by the office/agent presenting the information. Data last updated 2026-10-10T11:39:46.453. MetroList® MLS Terms of Use. IDX provided by BoomTown.
www.themacdonaldgroup.com/homes/177440863
Print Image

2307 Estate Drive Stockton, CA 95209

  • Price: $539,000
  • Status: Active
  • On Site: 123 Days
  • Updated: 78 min ago
  • MLS #: 226072756
3
Beds
2
Baths
1
½ Baths
0.56
Acres
1,764
SQFT
$306
$/SQFT
1961
Built
Neighborhood:
Stockton NE
County:
San Joaquin
Area:
Stockton NE
Elementary School:
Stockton Unified
Middle School:
Stockton Unified
High School:
Stockton Unified
School District:
San Joaquin
Property Description
Inviting single-story home set on a spacious, park-like lot with mature trees and lush landscaping. The light-filled living room features a large picture window overlooking the backyard and flows seamlessly into the spacious family room with original wood-paneled walls, sliding glass door, and access to the covered patio. The adjacent dining area offers easy access to the kitchen and living spaces, creating an ideal layout for everyday living and entertaining. The functional galley kitchen features abundant cabinetry, tiled countertops, built-in appliances, and backyard views. An attached storage room provides extensive built-in cabinetry and flexible space for hobbies, a workshop, or additional storage. The expansive backyard showcases a large lawn, mature shade trees, established landscaping, and a covered patio, creating a private setting for outdoor enjoyment and gatherings.
Exterior Features

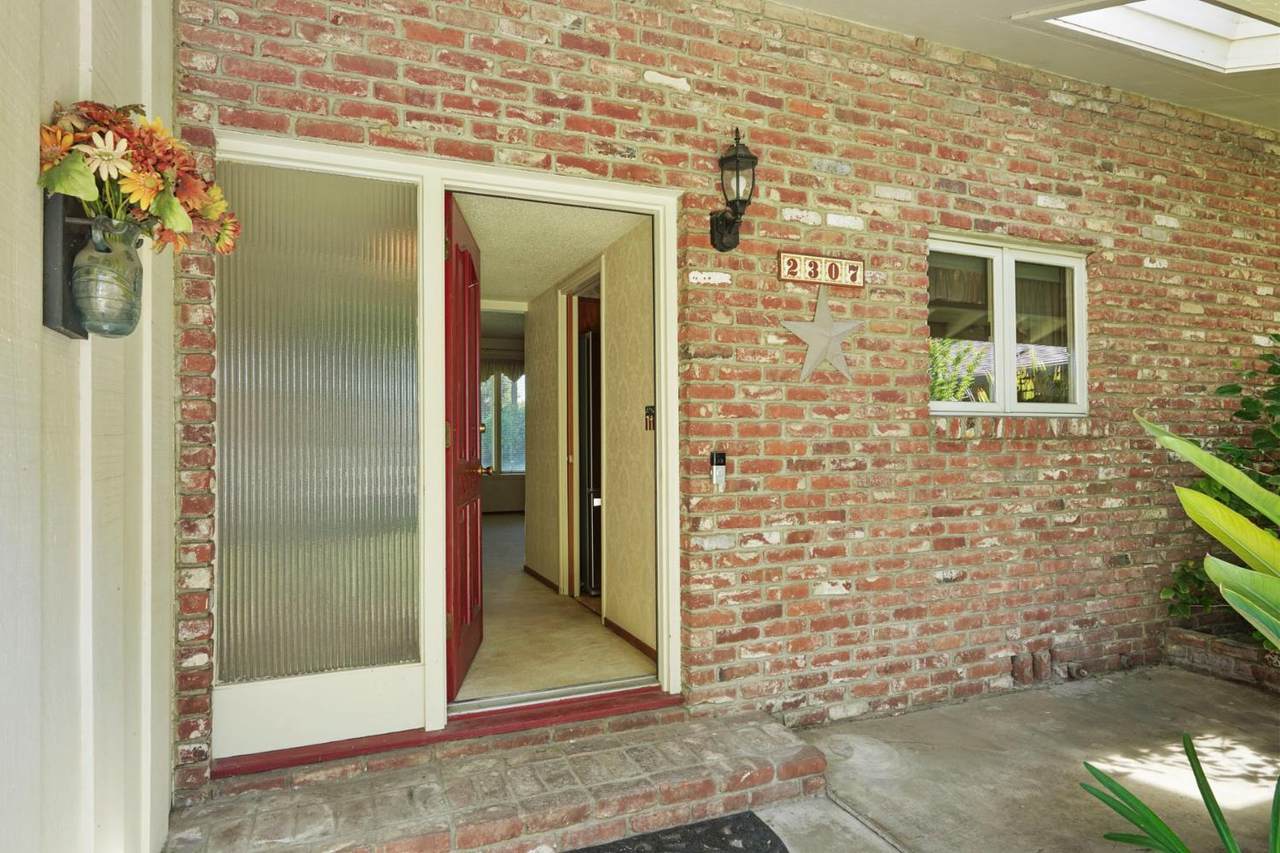
Architectural Style Ranch Carport Spaces 0 Construction Materials BrickStuccoWoodWood Siding Entry Level 0 Fencing Back YardWood Foundation Raised Lot Features Auto Sprinkler F&RLandscape Front Open Parking Spaces 0 Other Structures Storage Parking Features Attached Parking Fee 0 Patio And Porch Features Front PorchCovered PatioUncovered Patio Property Condition Original Roof Composition Total Parking Spaces 0 Window Features Dual Pane Partial

Interior Features

Appliances Built-In Electric OvenDishwasherMicrowaveElectric Cook Top Bath Features TileTubWindow Cooling Central Dining Room Features Dining/Family Combo Fireplace Features BrickInsertFamily RoomGas Piped Flooring CarpetLinoleumVinyl Heating CentralFireplace(s) Interior Features Formal Entry Kitchen Features Breakfast AreaTile Counter Laundry Features CabinetsHookups OnlyInside Room Main Level Bedroom(s)Living RoomDining RoomFamily RoomPrimary BedroomFull Bath(s)Partial Bath(s)Kitchen Master Bathroom Features Shower Stall(s)Tile Master Bedroom Features Closet Num Of Fireplaces 1 Room Type Storage

Property Features

Additional Unit YN No Association No Association Fee 0 Electric 220 Volts Elevation 0 Horse Property No Irrigation None Pets Allowed Yes Pool No Property Subtype Single Family Residence Property Type Residential Remodeled Updated No Senior Community No Sewer Septic System Spa False Special Listing Conditions Trust Subtype Description Detached Utilities Cable AvailablePublicElectricSewer In & ConnectedInternet AvailableNatural Gas Available Water Source Public Zoning RES

Metrolist MLS logo Listing provided courtesy of Werner Properties: . Listing information © 2026 MetroList Services, Inc.


Metrolist MLS logo © 2026 MetroList® MLS. All rights reserved. All measurements and all calculations of area are approximate. Information provided by Seller/Other sources, not verified by Broker. All interested persons should independently verify accuracy of information. Provided properties may or may not be listed by the office/agent presenting the information. Data last updated 2026-10-10T11:39:46.453. MetroList® MLS Terms of Use. IDX provided by BoomTown.
 
https://bt-photos.global.ssl.fastly.net/sacramento/1280_boomver_1_561173377-2.jpg https://bt-photos.global.ssl.fastly.net/sacramento/1280_boomver_1_561173377-2.jpg https://bt-photos.global.ssl.fastly.net/sacramento/1280_boomver_1_561173377-2.jpg
Logo
The MacDonald Group at PMZ Real Estate
1200 E. Orangeburg Ave Suite #202
Modesto CA, 95350