Skip To Content

2273 Oro Quincy Highway

Oroville, CA 95966
  • $250,000
  • STATUS: Active
  • ON SITE: 191 Days
  • MLS #: 226040008
Price Reduced
UPDATED: 152 min ago
$250,000
  • 2
    BEDS
  • 0.22
    ACRES
  • 2
    BATHS
  • 0
    1/2 BATHS
  • 1,189
    SQFT
  • $210
    $/SQFT
Neighborhood:
Type:
Single-Family Home
Built:
1930
County:
Area:

School Information

Elementary School:
Middle School:
High School:
School District:

Description

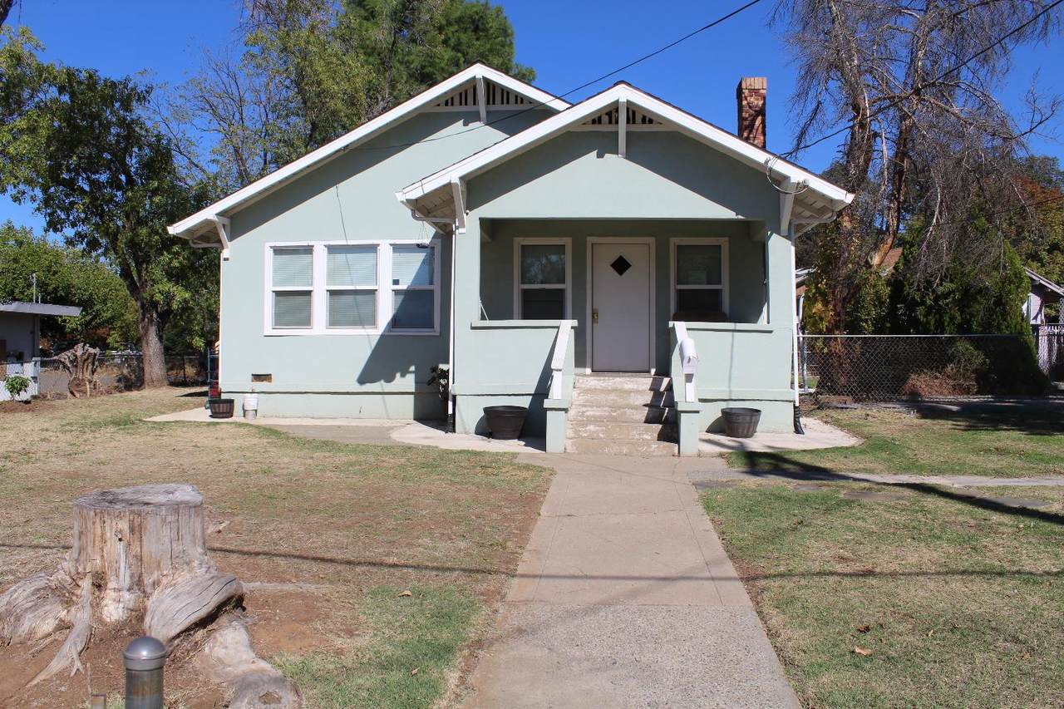
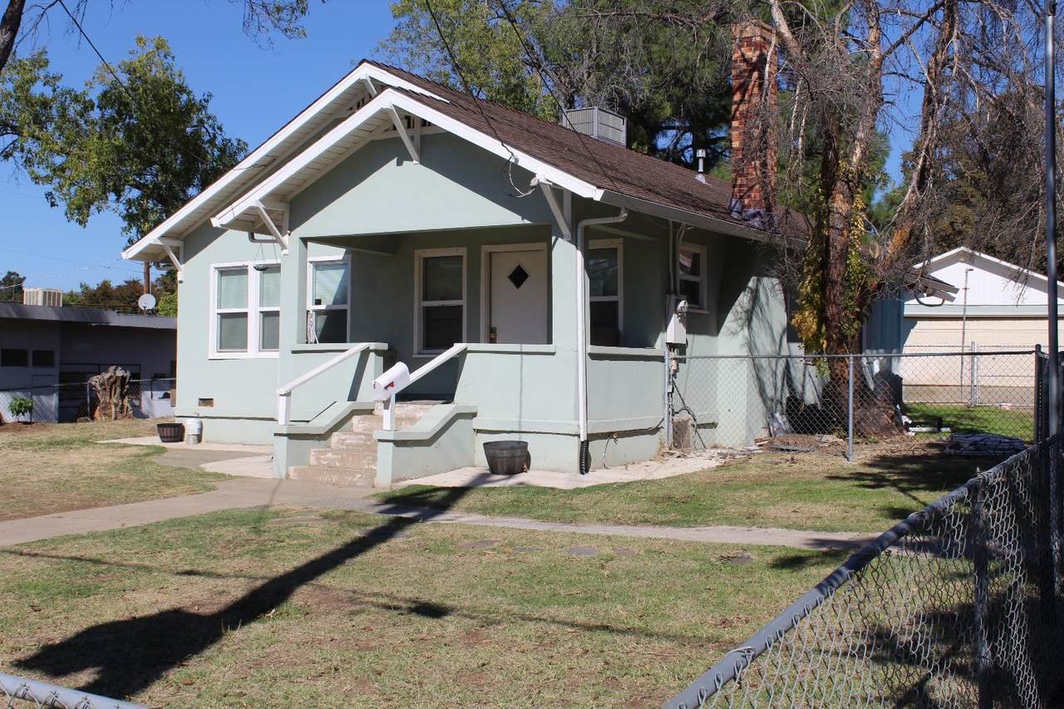
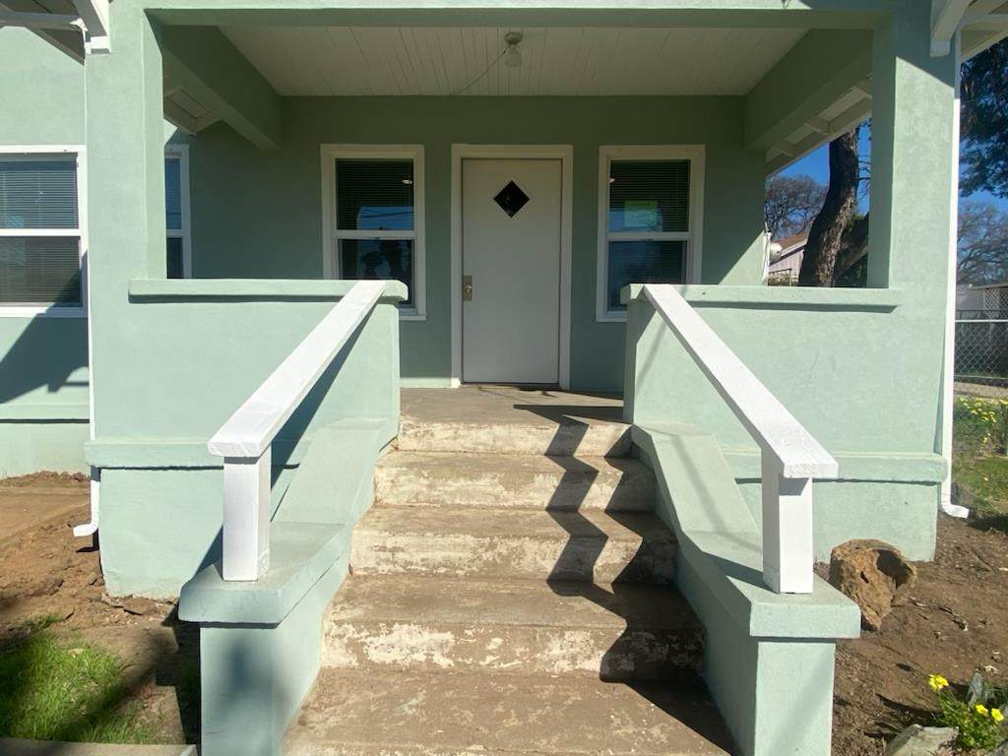
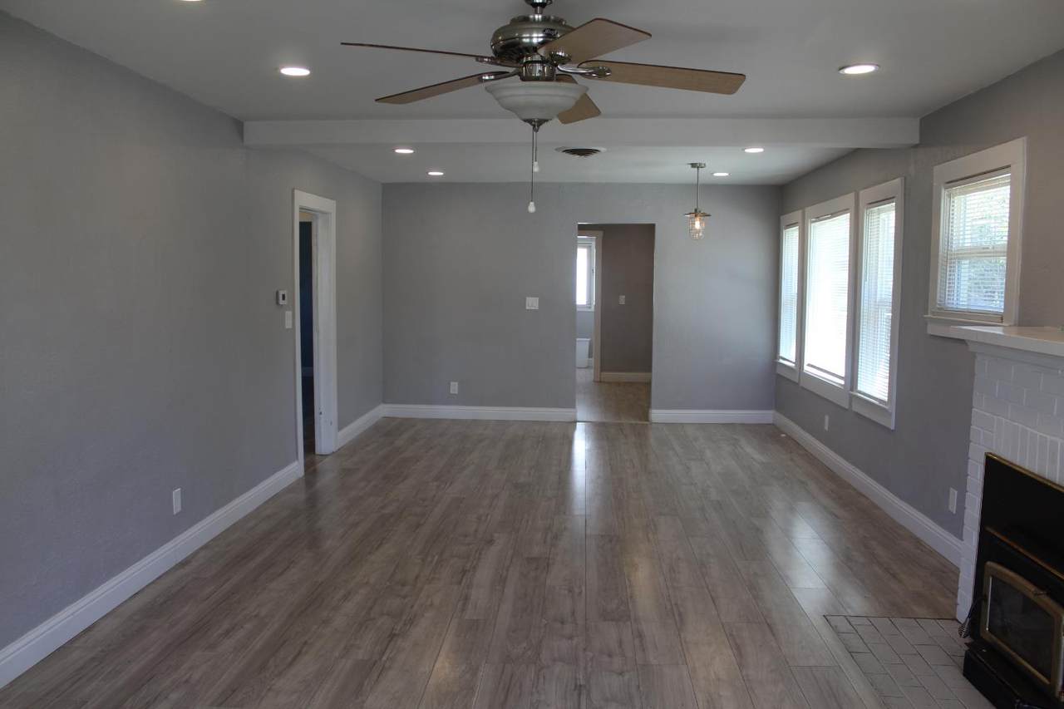
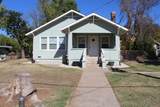
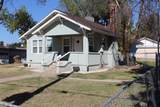
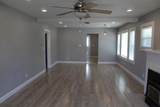
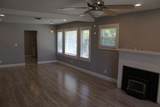
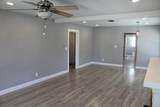
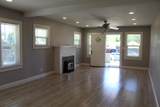
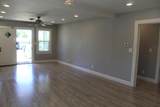
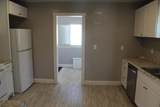
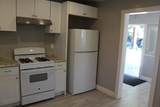
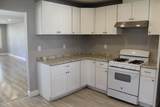
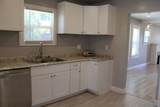
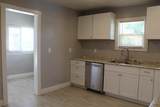
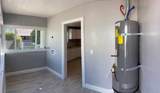
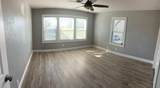
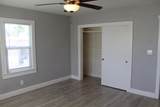
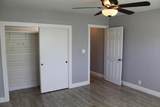
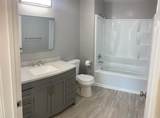
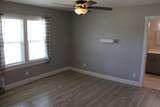
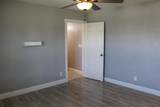
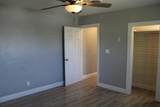
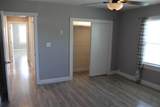
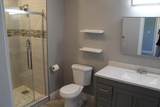
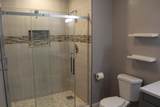
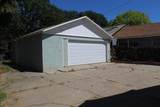
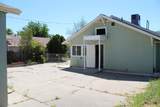
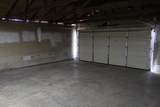
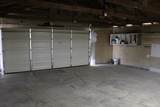
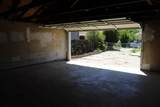
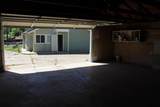
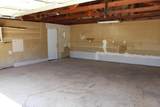
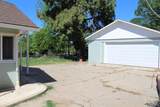
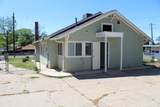
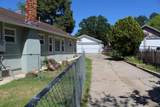
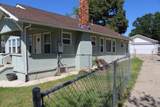
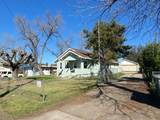
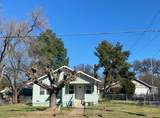
Nestled in the heart of Oroville, this charming 2 bedroom, 2 full bath + 2 car garage home is ready to move into. The home features updated flooring, lighting, kitchen, bathrooms and bedrooms throughout to give it a timeless appeal, while modern updates like an updated HVAC ensure comfort and functionality. Along with a large driveway, great sized front and backyards, and a detached 2 car garage that adds both convenience and storage. The home being near parks, shops, schools and restaurants makes it an ideal location. Whether you're a first-time buyer seeking a welcoming space, an investor looking for a property, or just simply looking for your next home - this home checks all the boxes.

Monthly Payment Calculator


Metrolist MLS logo © 2026 MetroList® MLS. All rights reserved. All measurements and all calculations of area are approximate. Information provided by Seller/Other sources, not verified by Broker. All interested persons should independently verify accuracy of information. Provided properties may or may not be listed by the office/agent presenting the information. Data last updated 2026-10-11T23:39:16.843. MetroList® MLS Terms of Use. IDX provided by BoomTown.
www.themacdonaldgroup.com/homes/174803488
Print Image

2273 Oro Quincy Highway Oroville, CA 95966

  • Price: $250,000
  • Status: Active
  • On Site: 191 Days
  • Updated: 152 min ago
  • MLS #: 226040008
2
Beds
2
Baths
0
½ Baths
0.22
Acres
1,189
SQFT
$210
$/SQFT
1930
Built
Neighborhood:
12567
County:
Butte
Area:
12567
Elementary School:
Oroville City
Middle School:
Oroville City
High School:
Oroville Union
School District:
Butte
Property Description
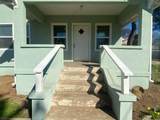
Nestled in the heart of Oroville, this charming 2 bedroom, 2 full bath + 2 car garage home is ready to move into. The home features updated flooring, lighting, kitchen, bathrooms and bedrooms throughout to give it a timeless appeal, while modern updates like an updated HVAC ensure comfort and functionality. Along with a large driveway, great sized front and backyards, and a detached 2 car garage that adds both convenience and storage. The home being near parks, shops, schools and restaurants makes it an ideal location. Whether you're a first-time buyer seeking a welcoming space, an investor looking for a property, or just simply looking for your next home - this home checks all the boxes.
Exterior Features

Carport Spaces 0 Construction Materials Concrete Driveway Sidewalks Paved DrivewayPaved Sidewalk Entry Level 0 Fencing Back YardEntry GateFencedFront Yard Foundation Raised Levels One Lot Features Low Maintenance Open Parking Spaces 0 Parking Features RV PossibleDetachedGarage Door OpenerUncovered Parking Spaces 2+ Parking Fee 0 Patio And Porch Features Front Porch Property Condition Updated/Remodeled Roof Composition Total Parking Spaces 0

Interior Features

Appliances Free Standing Gas RangeGas Water HeaterHood Over RangeDishwasher Bath Features Shower Stall(s)Tub w/Shower Over Cooling Ceiling Fan(s)Central Dining Room Features Dining/Family ComboSpace in KitchenDining/Living Combo Fireplace Features BrickLiving RoomStone Flooring LaminateWood Heating CentralFireplace(s) Kitchen Features Granite CounterStone CounterKitchen/Family Combo Laundry Features Inside Room Main Level Bedroom(s)Living RoomDining RoomFamily RoomPrimary BedroomFull Bath(s)Kitchen Num Of Fireplaces 1

Property Features

Additional Unit YN No Association No Association Fee 0 Electric 220 Volts220 Volts in Kitchen220 Volts in Laundry Elevation 0 Horse Property No Irrigation None Pool No Property Subtype Single Family Residence Property Type Residential Remodeled Updated Yes Remodeled Updated Desc Bath 0-5YROther-Rmks 0-5YRBed 0-5YRKitchen 0-5YR Senior Community No Sewer Public Sewer Spa False Special Listing Conditions Offer As IsNone Subtype Description Detached Utilities PublicSewer In & Connected Water Source Water District Zoning R1

Metrolist MLS logo Listing provided courtesy of Realty One Group Complete: . Listing information © 2026 MetroList Services, Inc.


Metrolist MLS logo © 2026 MetroList® MLS. All rights reserved. All measurements and all calculations of area are approximate. Information provided by Seller/Other sources, not verified by Broker. All interested persons should independently verify accuracy of information. Provided properties may or may not be listed by the office/agent presenting the information. Data last updated 2026-10-11T23:39:16.843. MetroList® MLS Terms of Use. IDX provided by BoomTown.
 
https://bt-photos.global.ssl.fastly.net/sacramento/1280_boomver_1_561064937-2.jpg https://bt-photos.global.ssl.fastly.net/sacramento/1280_boomver_1_561064937-2.jpg https://bt-photos.global.ssl.fastly.net/sacramento/1280_boomver_1_561064937-2.jpg
Logo
The MacDonald Group at PMZ Real Estate
1200 E. Orangeburg Ave Suite #202
Modesto CA, 95350