



Description
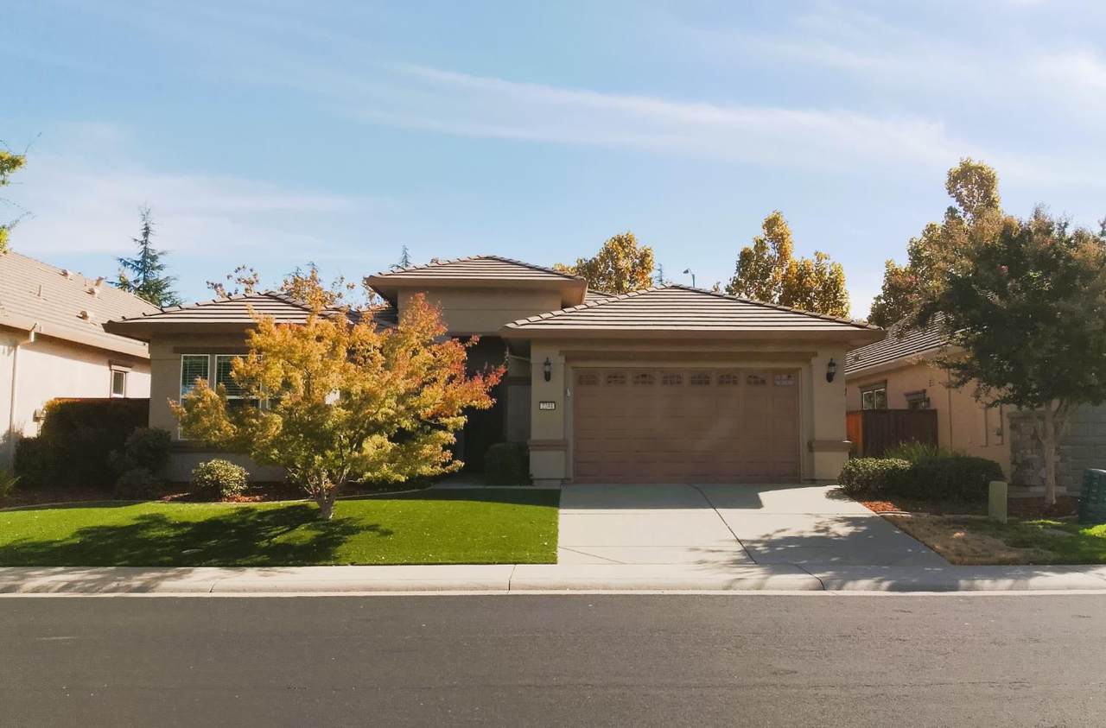
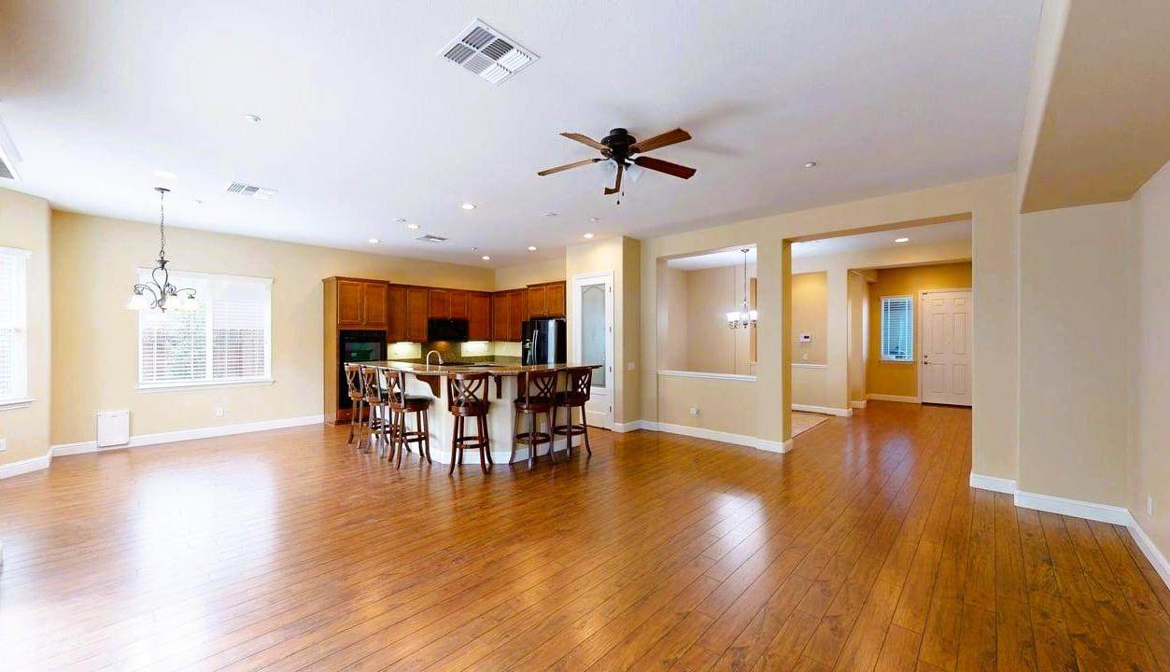
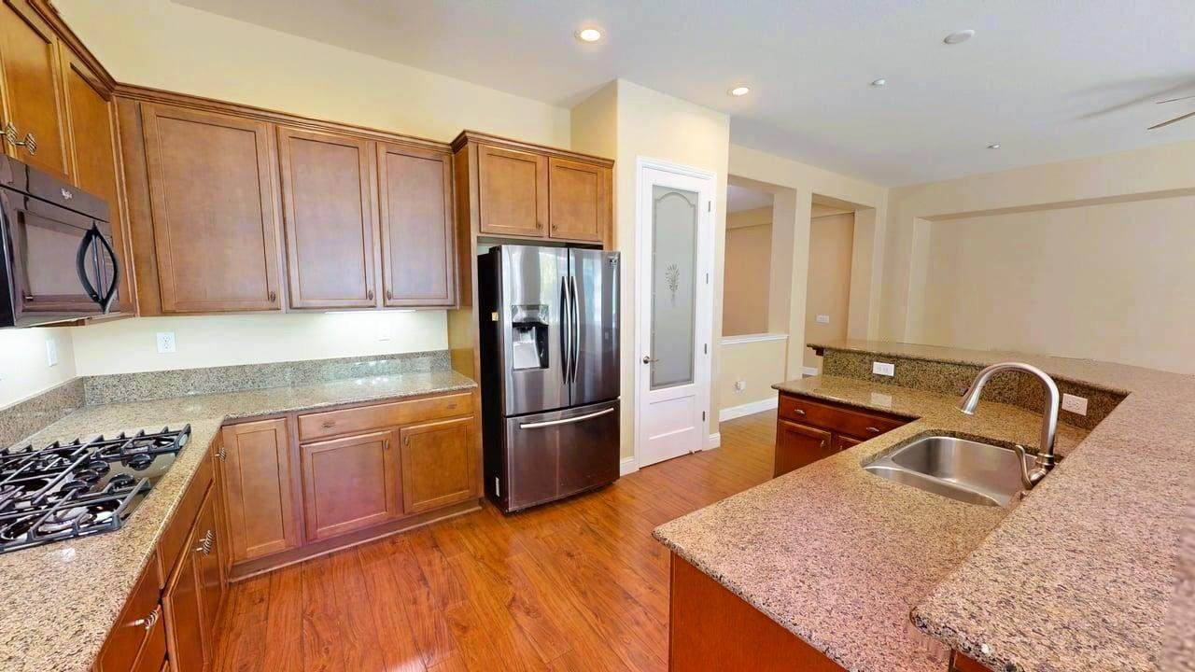
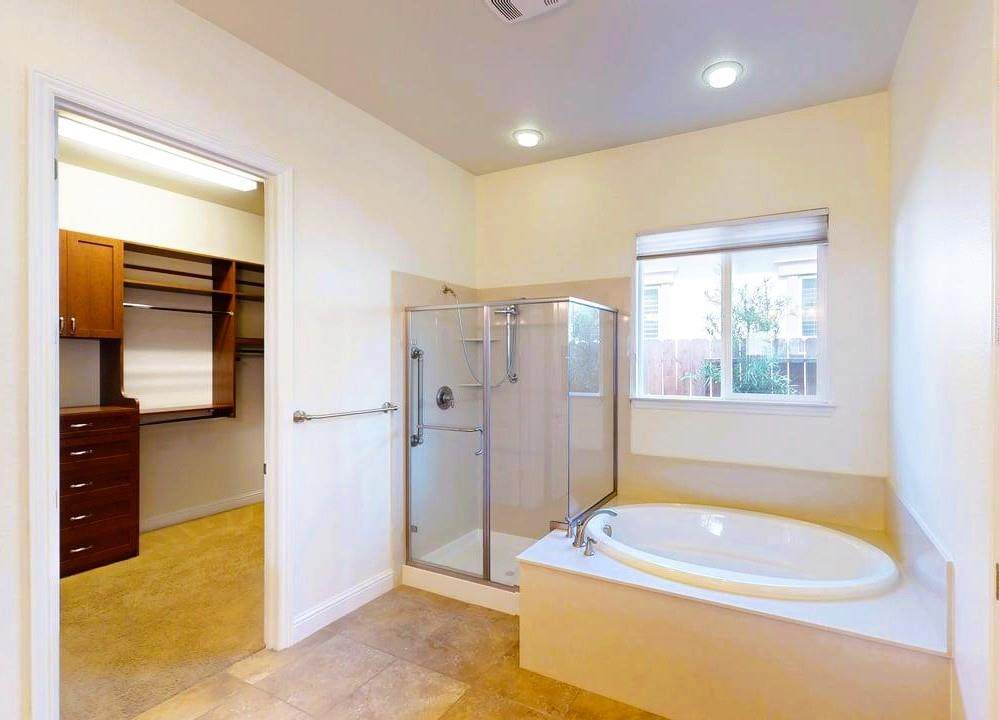
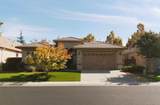
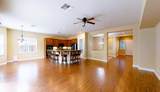
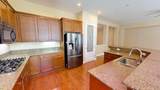
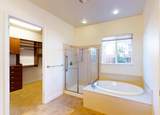
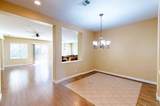
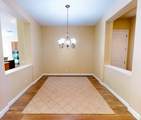
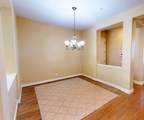
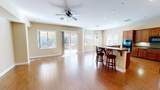
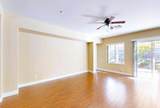
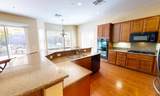
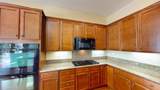
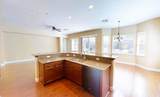
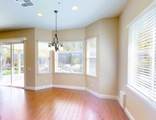
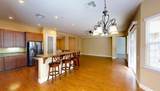
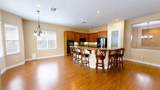
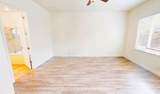
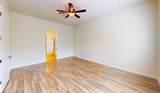
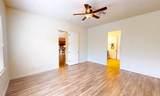
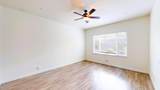
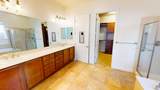
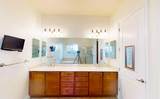
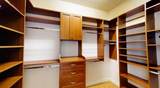
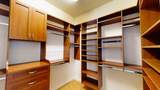
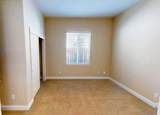
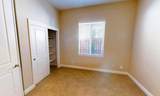
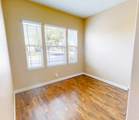
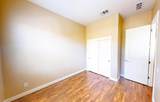
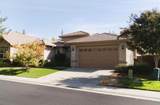
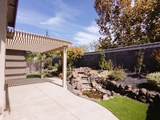
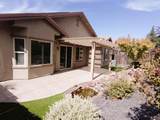
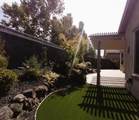
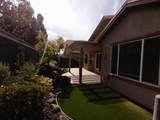
Low maintenance living in Del Webb's 55+ community, The Club at Westpark! This home features 1,992 sqft, 3 bedrooms, 2 bathrooms, luxury vinyl flooring, and a spacious kitchen/living area combo. The spacious kitchen is designed with beautiful granite countertops, spacious center island with sink, pantry closet, and inviting kitchen nook. Open concept layout, is perfect for everyday living and entertaining. A formal dining room adds an elegant touch for special occasions. Retreat to the primary suite to access a relaxing oasis with soaking tub, dual sinks, and a professionally designed walk-in closet. The secondary bedroom and den allow for entertaining guests and home office. Step outside to a beautifully created backyard featuring low - maintenance artificial turf, a soothing waterfall fountain, and pergola creating the perfect setting for outdoor dining and relaxation. Enjoy all that The Club at Westpark has to offer, conveniently located near the amenities found at The Retreat. include vibrant active adult lifestyle, bocce ball, pickle ball, fitness center, pool, all the fun activities to keep you busy in your retired lifestyle! Located near shopping, medical and restaurants. Don't forget to click on the link for a self guided tour!
-
3BEDS
-
0.13ACRES
-
2BATHS
-
01/2 BATHS
-
1,992SQFT
-
$291$/SQFT
School Information
Description
Low maintenance living in Del Webb's 55+ community, The Club at Westpark! This home features 1,992 sqft, 3 bedrooms, 2 bathrooms, luxury vinyl flooring, and a spacious kitchen/living area combo. The spacious kitchen is designed with beautiful granite countertops, spacious center island with sink, pantry closet, and inviting kitchen nook. Open concept layout, is perfect for everyday living and entertaining. A formal dining room adds an elegant touch for special occasions. Retreat to the primary suite to access a relaxing oasis with soaking tub, dual sinks, and a professionally designed walk-in closet. The secondary bedroom and den allow for entertaining guests and home office. Step outside to a beautifully created backyard featuring low - maintenance artificial turf, a soothing waterfall fountain, and pergola creating the perfect setting for outdoor dining and relaxation. Enjoy all that The Club at Westpark has to offer, conveniently located near the amenities found at The Retreat. include vibrant active adult lifestyle, bocce ball, pickle ball, fitness center, pool, all the fun activities to keep you busy in your retired lifestyle! Located near shopping, medical and restaurants. Don't forget to click on the link for a self guided tour!
 © 2026 MetroList® MLS. All rights reserved. All measurements and all calculations of area are approximate. Information provided by Seller/Other sources, not verified by Broker. All interested persons should independently verify accuracy of information. Provided properties may or may not be listed by the office/agent presenting the information. Data last updated 2026-10-10T12:39:53.113. MetroList® MLS Terms of Use. IDX provided by BoomTown.