Skip To Content

224 Success Mine Loop

Grass Valley, CA 95945
  • $680,000
  • STATUS: Active
  • ON SITE: 5 Days
  • MLS #: 226122258
New On Site 5 Days Ago
UPDATED: 36 min ago
$680,000
  • 3
    BEDS
  • 0.23
    ACRES
  • 2
    BATHS
  • 0
    1/2 BATHS
  • 1,900
    SQFT
  • $358
    $/SQFT
Neighborhood:
Type:
Single-Family Home
Built:
2004
County:
Area:

School Information

Elementary School:
Middle School:
High School:
School District:

Description

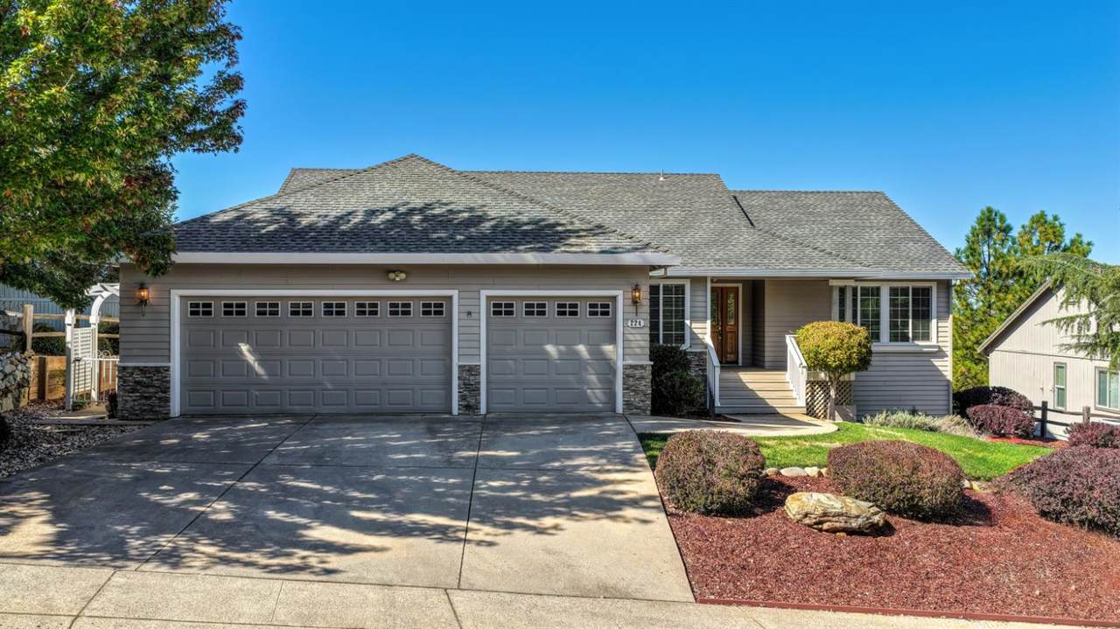
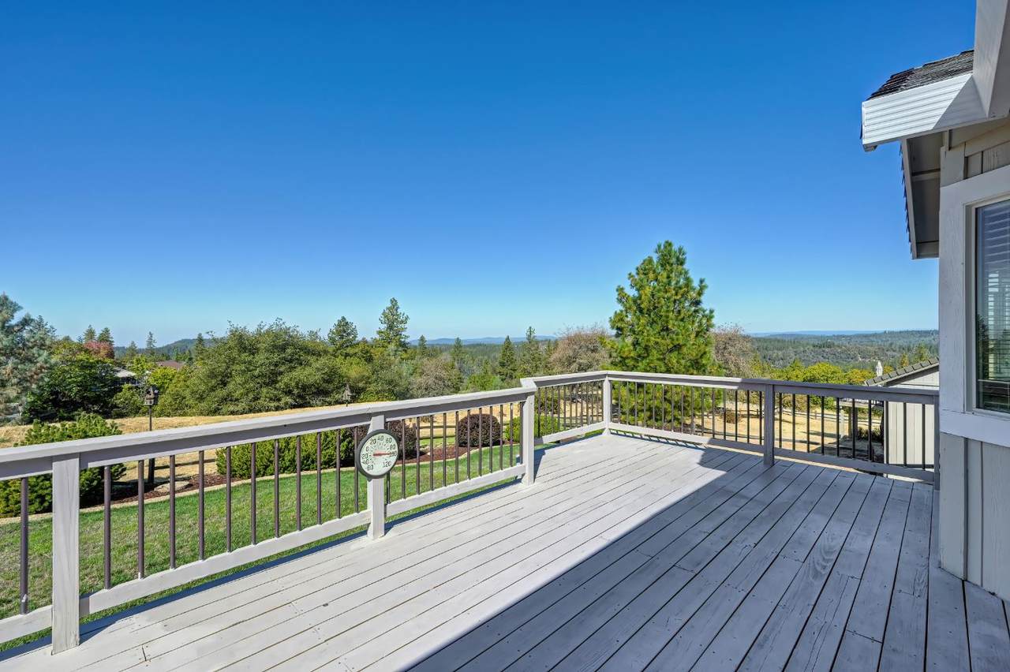
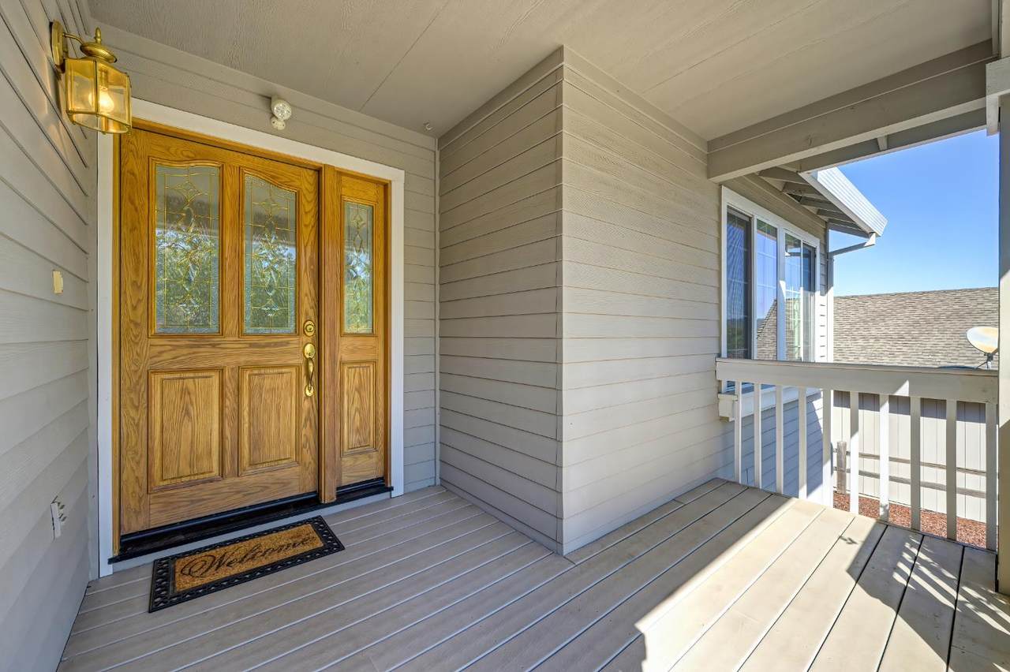
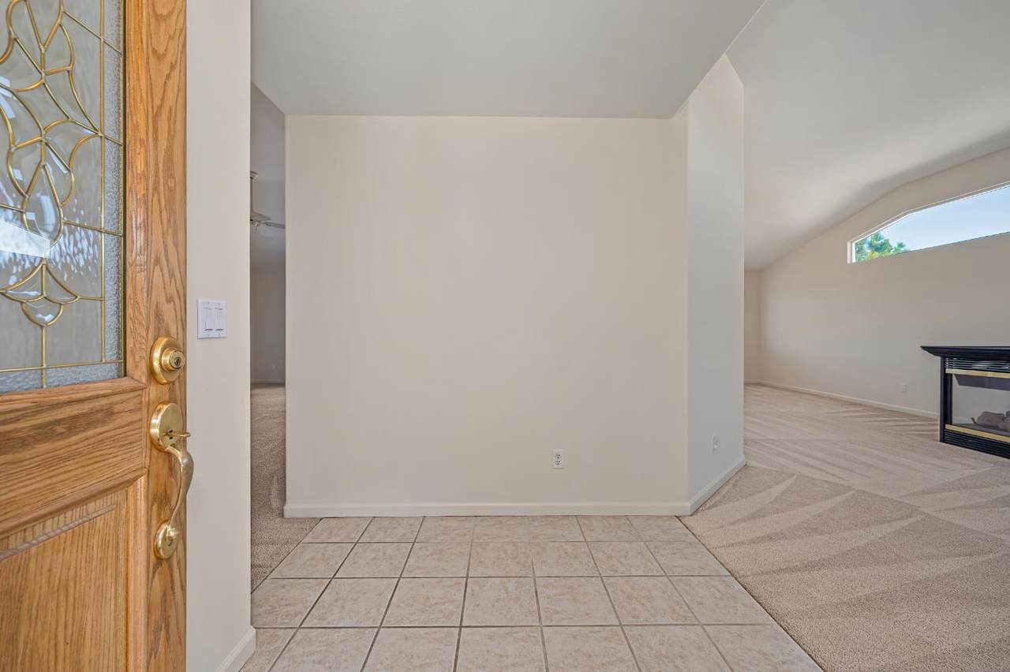
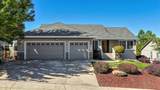
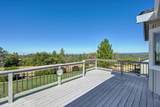
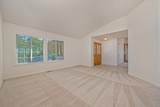
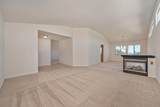
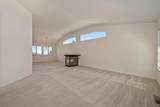
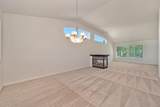
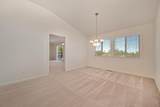
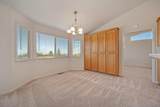
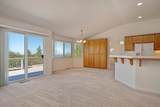
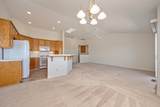
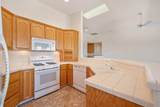
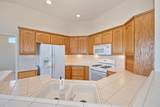
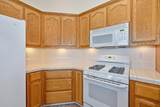
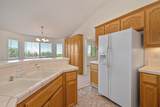
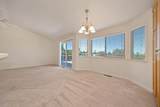
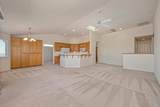
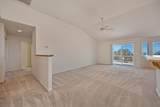
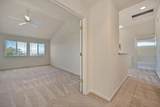
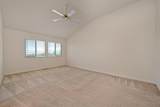
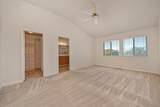
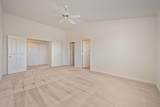
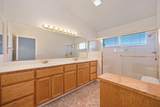
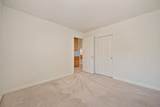
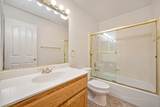
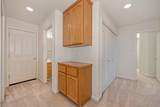
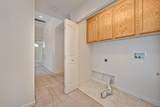
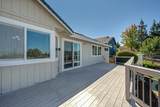
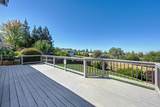
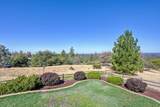
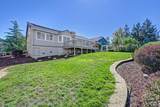
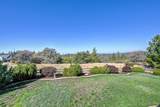
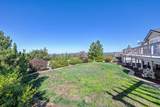
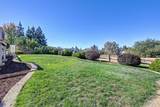
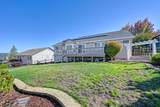
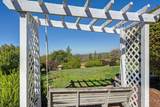
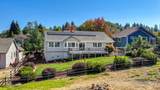
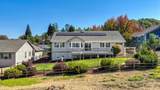
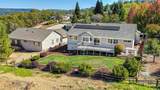
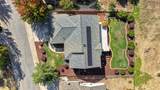
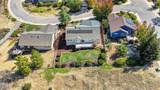
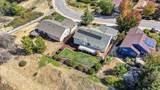
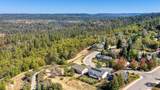
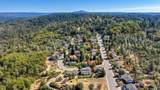
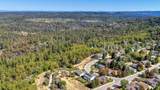
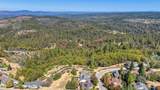
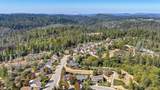
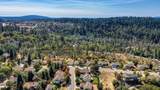
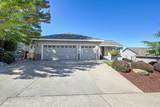
Located in the peaceful and highly desirable Morgan Ranch community, this meticulously maintained single-story home offers comfortable living in a quiet, rural setting just minutes from town. Purchased new and lovingly cared for over the years by its original owner, the 3-bedroom, 2-bathroom home features a freshly painted interior and light, bright, open living spaces designed for everyday living and entertaining. An oversized 3-car garage provides generous space for parking, storage, hobbies, and recreation. Set within a thoughtfully planned residential neighborhood known for its tree-lined streets, spacious lots, and scenic hilltop setting, the property enjoys beautiful unobstructed sunsets and open acreage adjacent to the home, creating an added sense of privacy and tranquility. Ideally situated between historic Grass Valley and Nevada City, Morgan Ranch offers the best of both worlds: a peaceful setting with convenient access to charming downtown districts, dining, shopping, recreation, Sierra College's Nevada County Campus, and nearby medical services. A wonderful opportunity to enjoy the relaxed foothill lifestyle in one of the area's most desirable neighborhoods.

Monthly Payment Calculator


Metrolist MLS logo © 2026 MetroList® MLS. All rights reserved. All measurements and all calculations of area are approximate. Information provided by Seller/Other sources, not verified by Broker. All interested persons should independently verify accuracy of information. Provided properties may or may not be listed by the office/agent presenting the information. Data last updated 2026-10-08T08:39:17.16. MetroList® MLS Terms of Use. IDX provided by BoomTown.
www.themacdonaldgroup.com/homes/181775539
Print Image

224 Success Mine Loop Grass Valley, CA 95945

  • Price: $680,000
  • Status: Active
  • On Site: 5 Days
  • Updated: 36 min ago
  • MLS #: 226122258
3
Beds
2
Baths
0
½ Baths
0.23
Acres
1,900
SQFT
$358
$/SQFT
2004
Built
Neighborhood:
Morgan Ranch
County:
Nevada
Area:
Grass Valley
Elementary School:
Grass Valley
Middle School:
Grass Valley
High School:
Nevada Joint Union
School District:
Nevada
Property Description
Located in the peaceful and highly desirable Morgan Ranch community, this meticulously maintained single-story home offers comfortable living in a quiet, rural setting just minutes from town. Purchased new and lovingly cared for over the years by its original owner, the 3-bedroom, 2-bathroom home features a freshly painted interior and light, bright, open living spaces designed for everyday living and entertaining. An oversized 3-car garage provides generous space for parking, storage, hobbies, and recreation. Set within a thoughtfully planned residential neighborhood known for its tree-lined streets, spacious lots, and scenic hilltop setting, the property enjoys beautiful unobstructed sunsets and open acreage adjacent to the home, creating an added sense of privacy and tranquility. Ideally situated between historic Grass Valley and Nevada City, Morgan Ranch offers the best of both worlds: a peaceful setting with convenient access to charming downtown districts, dining, shopping, recreation, Sierra College's Nevada County Campus, and nearby medical services. A wonderful opportunity to enjoy the relaxed foothill lifestyle in one of the area's most desirable neighborhoods.
Exterior Features

Architectural Style Contemporary Carport Spaces 0 Construction Materials WoodWood Siding Driveway Sidewalks Paved DrivewayGentle Up Entry Level 0 Fencing Back YardFenced Foundation Raised Land Use Residential Levels One Lot Features Auto Sprinkler F&RShape RegularLandscape BackLandscape Front Lot Size Dimensions 82x117x80x129 Open Parking Spaces 0 Parking Features AttachedGarage Facing FrontGuest Parking AvailableInterior Access Parking Fee 0 Patio And Porch Features Uncovered Deck Property Condition Original Property Faces East Road Surface Type Paved Roof Composition Total Parking Spaces 0 View Description Other Window Features Dual Pane FullWindow CoveringsWindow Screens

Interior Features

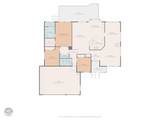
Appliances Free Standing Gas RangeFree Standing RefrigeratorDishwasherDisposalMicrowave Bath Features TileTub w/Shower Over Cooling Ceiling Fan(s)Central Dining Room Features Breakfast NookDining/Living Combo Fireplace Features Living RoomGas Log Flooring CarpetTile Heating CentralFireplace(s) Interior Features Formal Entry Kitchen Features Pantry CabinetKitchen/Family ComboTile Counter Laundry Features Ground FloorInside Room Main Level Bedroom(s)Living RoomDining RoomFamily RoomPrimary BedroomFull Bath(s)GarageKitchenStreet Entrance Master Bathroom Features Shower Stall(s)Double SinksTile Master Bedroom Features Ground FloorWalk-In Closet Num Of Fireplaces 1 Room Type Primary BathroomBaths OtherPrimary BedroomDining RoomFamily RoomKitchenLaundryLiving Room

Property Features

Additional Unit YN No Association No Association Fee 0 Electric 220 Volts Elevation 0 Horse Property No Irrigation None Pets Allowed Yes Pool No Property Subtype Single Family Residence Property Type Residential Remodeled Updated Unknown Senior Community No Sewer Public Sewer Spa False Special Listing Conditions None Special Zones Unknown Subtype Description DetachedSemi-Custom Utilities DSL AvailableElectricSewer In & ConnectedInternet AvailableNatural Gas Connected Water Source PublicWater District Zoning R-1

Metrolist MLS logo Listing provided courtesy of Coldwell Banker Realty: . Listing information © 2026 MetroList Services, Inc.


Metrolist MLS logo © 2026 MetroList® MLS. All rights reserved. All measurements and all calculations of area are approximate. Information provided by Seller/Other sources, not verified by Broker. All interested persons should independently verify accuracy of information. Provided properties may or may not be listed by the office/agent presenting the information. Data last updated 2026-10-08T08:39:17.16. MetroList® MLS Terms of Use. IDX provided by BoomTown.
 
https://bt-photos.global.ssl.fastly.net/sacramento/1280_boomver_1_561232661-2.jpg https://bt-photos.global.ssl.fastly.net/sacramento/1280_boomver_1_561232661-2.jpg https://bt-photos.global.ssl.fastly.net/sacramento/1280_boomver_1_561232661-2.jpg
Logo
The MacDonald Group at PMZ Real Estate
1200 E. Orangeburg Ave Suite #202
Modesto CA, 95350