
Skip To Content

2234 Reunion Lane

Rio Vista, CA 94571
  • $490,000
  • STATUS: Active
  • ON SITE: 10 Days
  • MLS #: 326082927
Open House
UPDATED: 44 min ago
$490,000
  • 3
    BEDS
  • 0.11
    ACRES
  • 2
    BATHS
  • 0
    1/2 BATHS
  • 2,054
    SQFT
  • $239
    $/SQFT
Neighborhood:
Type:
Single-Family Home
Built:
2021
County:
Area:

School Ratings & Info

Description

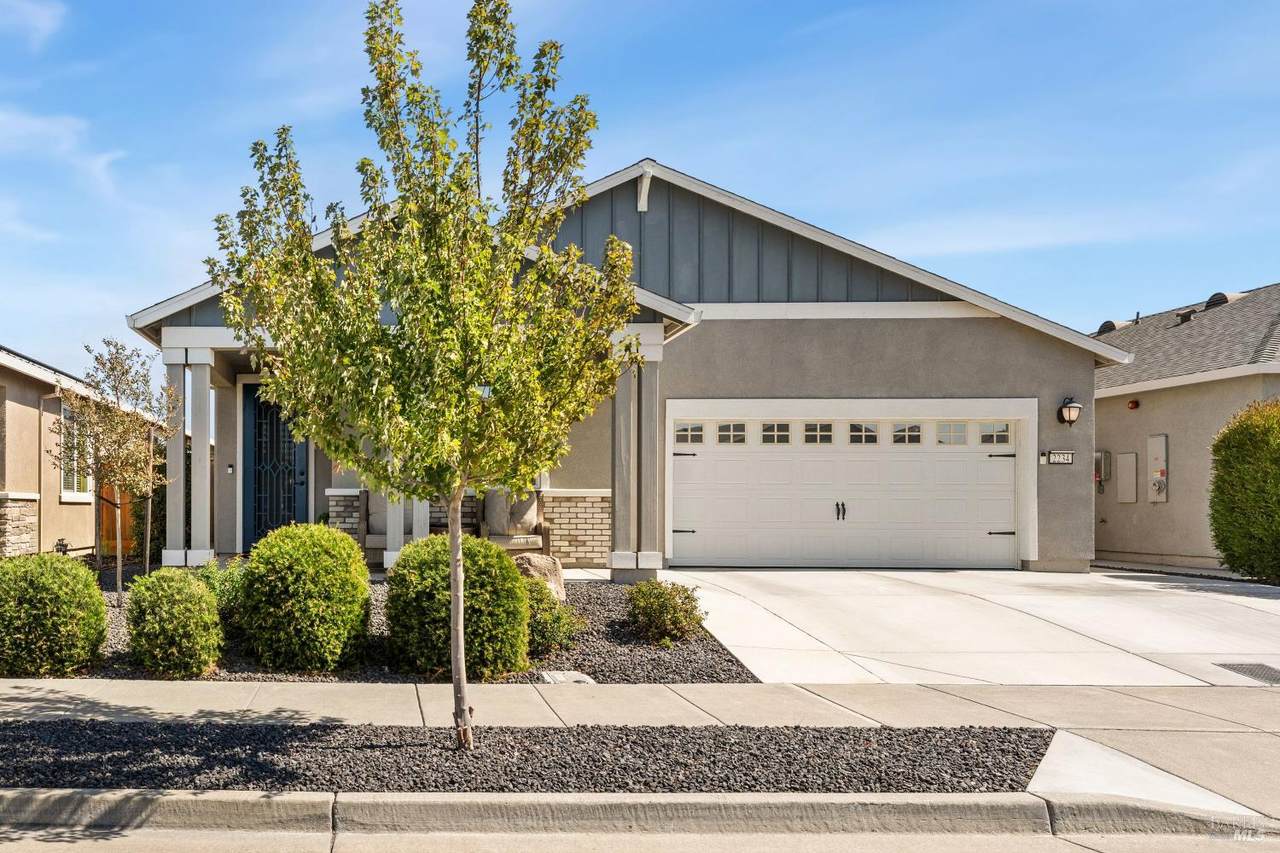
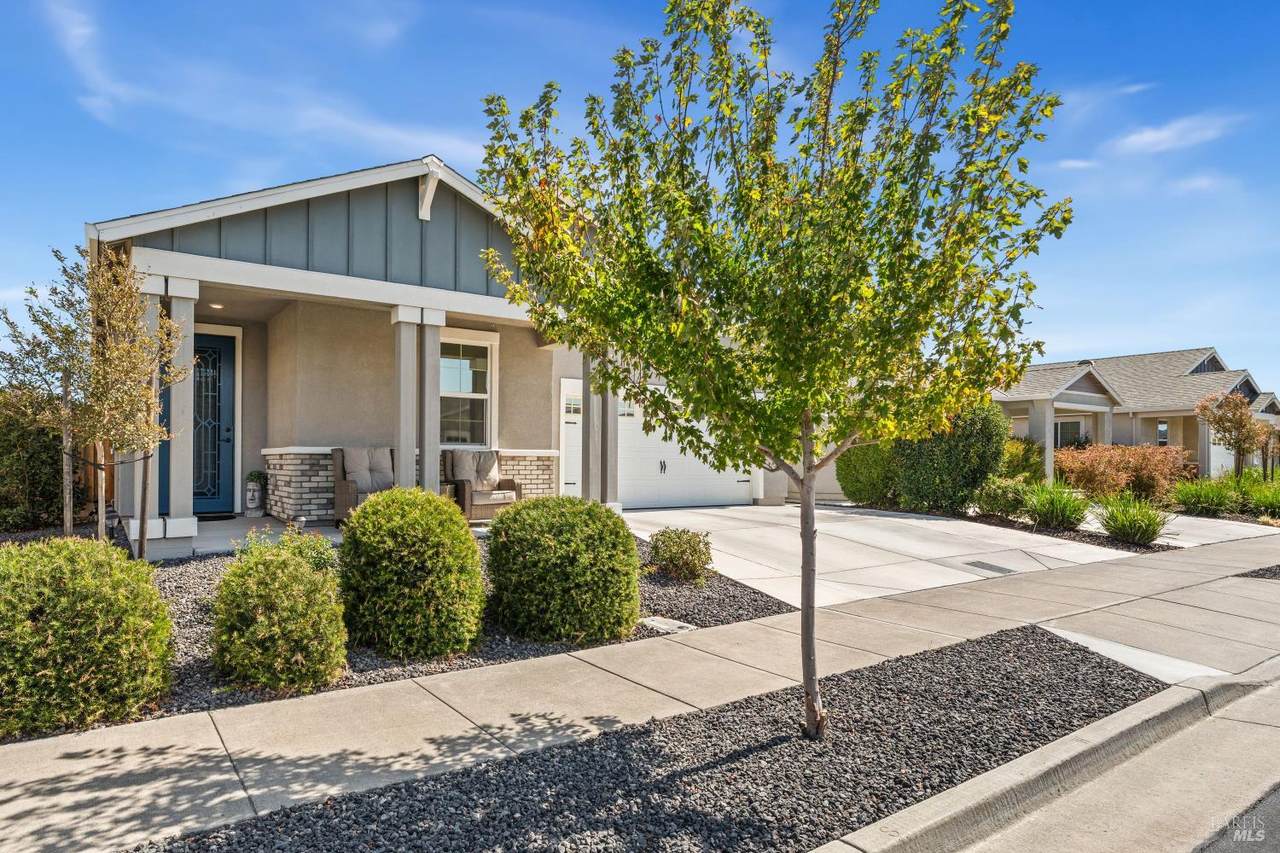
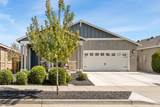
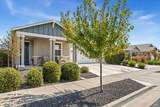
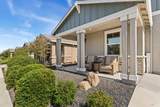
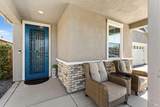
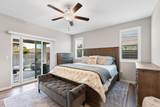
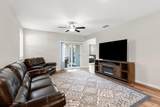
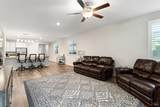
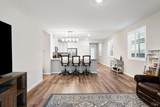
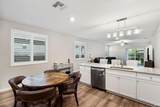
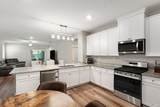
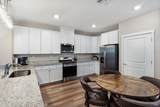
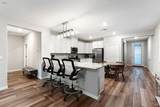
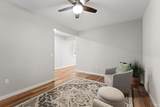
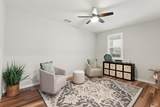
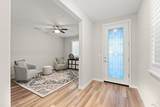
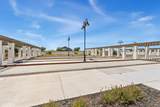
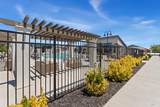
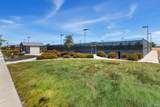
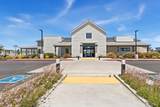
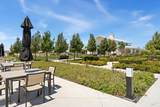
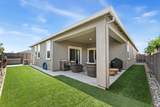
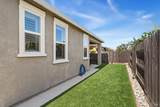
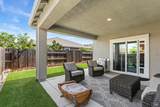
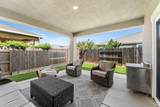
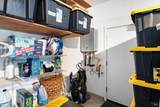
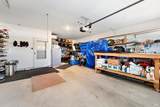
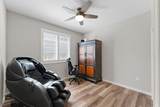
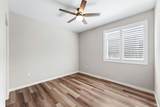
Welcome to 2234 Reunion Lane in The Summit at Liberty in Rio Vista! This beautifully upgraded home offers stylish, comfortable living with thoughtful improvements throughout. Inside, you'll find new laminate flooring, granite countertops throughout, plantation shutters, tinted dual-pane windows, and ceiling fans throughout the home. The home also features paid-off solar, a tankless water heater, reverse osmosis system, and water softener, providing added efficiency and everyday convenience. Step outside to enjoy the completely finished and beautifully landscaped backyard, designed for easy enjoyment and entertaining. The expanded outdoor space includes a California Room with ceiling fans, an extended driveway, and a widened finished yard, creating a wonderful setting for relaxing with family and friends. Located in The Summit at Liberty, residents enjoy an active lifestyle with a variety of amenities and community activities, including a pool, tennis courts, pickleball courts, and dog park. With its extensive upgrades, new flooring, paid-off solar, finished backyard, and desirable community amenities, 2234 Reunion Lane is move-in ready and offers the perfect blend of comfort, convenience, and outdoor living in Rio Vista.

Monthly Payment Calculator


Metrolist MLS logo © 2026 MetroList® MLS. All rights reserved. All measurements and all calculations of area are approximate. Information provided by Seller/Other sources, not verified by Broker. All interested persons should independently verify accuracy of information. Provided properties may or may not be listed by the office/agent presenting the information. Data last updated 2026-10-10T13:40:19.147. MetroList® MLS Terms of Use. IDX provided by BoomTown.
www.themacdonaldgroup.com/homes/181643205
Print Image

2234 Reunion Lane Rio Vista, CA 94571

  • Price: $490,000
  • Status: Active
  • On Site: 10 Days
  • Updated: 44 min ago
  • MLS #: 326082927
3
Beds
2
Baths
0
½ Baths
0.11
Acres
2,054
SQFT
$239
$/SQFT
2021
Built
Neighborhood:
Rio Vista
County:
Solano
Area:
Rio Vista
Property Description
Welcome to 2234 Reunion Lane in The Summit at Liberty in Rio Vista! This beautifully upgraded home offers stylish, comfortable living with thoughtful improvements throughout. Inside, you'll find new laminate flooring, granite countertops throughout, plantation shutters, tinted dual-pane windows, and ceiling fans throughout the home. The home also features paid-off solar, a tankless water heater, reverse osmosis system, and water softener, providing added efficiency and everyday convenience. Step outside to enjoy the completely finished and beautifully landscaped backyard, designed for easy enjoyment and entertaining. The expanded outdoor space includes a California Room with ceiling fans, an extended driveway, and a widened finished yard, creating a wonderful setting for relaxing with family and friends. Located in The Summit at Liberty, residents enjoy an active lifestyle with a variety of amenities and community activities, including a pool, tennis courts, pickleball courts, and dog park. With its extensive upgrades, new flooring, paid-off solar, finished backyard, and desirable community amenities, 2234 Reunion Lane is move-in ready and offers the perfect blend of comfort, convenience, and outdoor living in Rio Vista.
Exterior Features

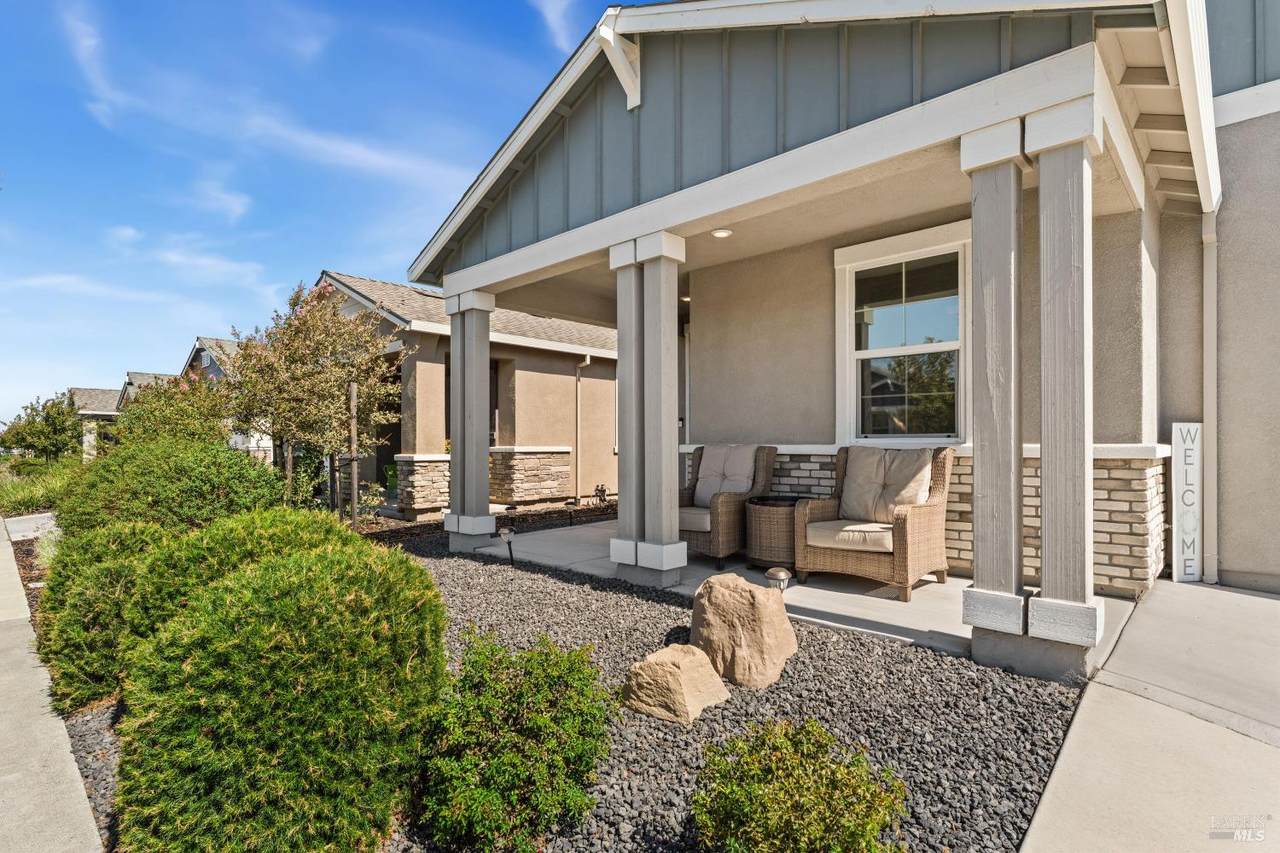
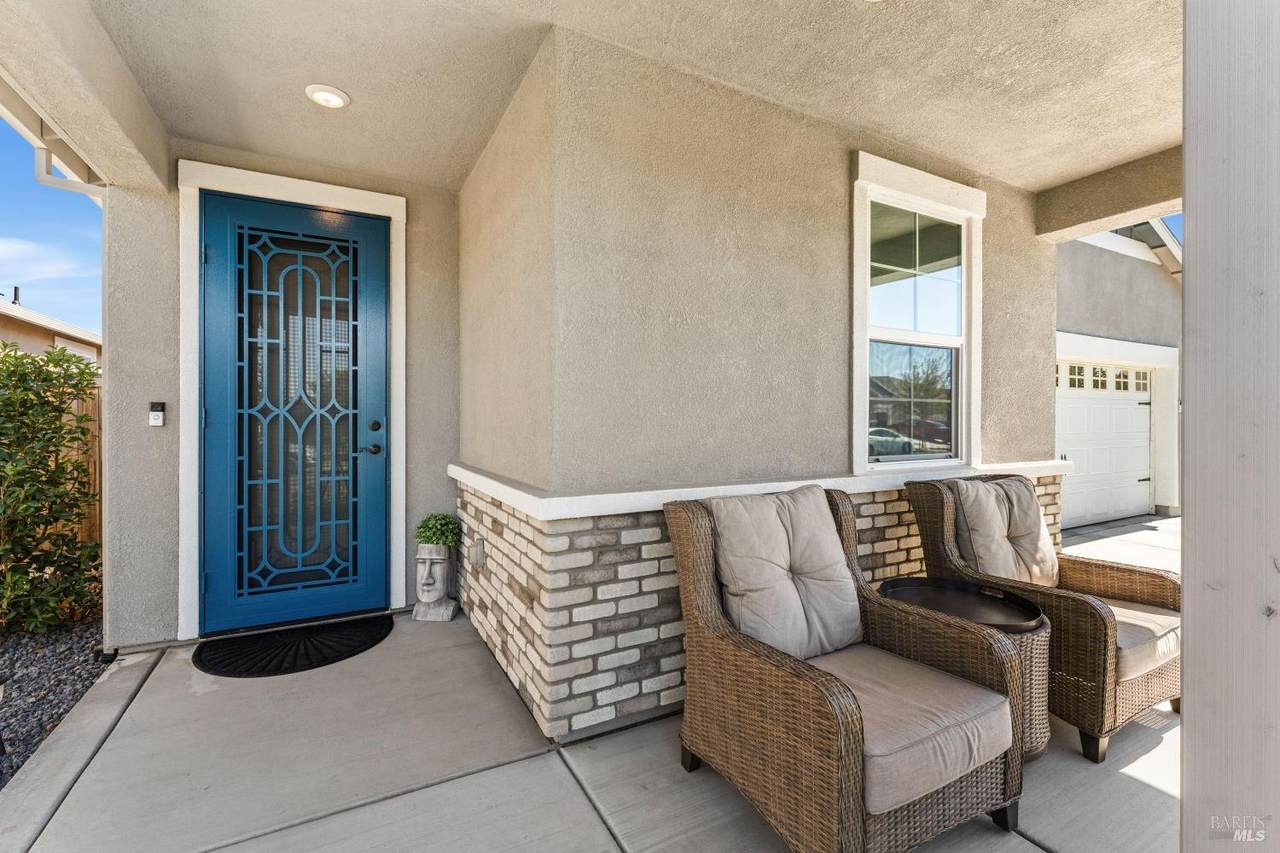
Architectural Style Craftsman Carport Spaces 0 Construction Materials Stucco Driveway Sidewalks Paved Driveway Entry Level 0 Exterior Features Covered Courtyard Fencing Wood Foundation Slab Levels One Lot Features Landscape FrontGrass ArtificialGardenClose to Clubhouse Open Parking Spaces 0 Parking Features Garage Facing FrontGarage Door Opener Parking Fee 0 Patio And Porch Features Covered Deck Property Condition Updated/Remodeled Roof Composition Total Parking Spaces 4 Window Features Dual Pane Full

Interior Features

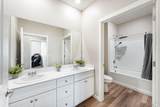
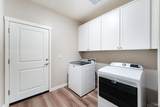
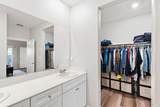
Appliances Tankless Water HeaterGas Water HeaterENERGY STAR Qualified AppliancesDisposalDishwasherBuilt-In Gas Range Basement None Bath Features Shower Stall(s)Quartz Cooling Central Dining Room Features Formal AreaDining/Family Combo Flooring Luxury Vinyl Plank Heating Central Kitchen Features Quartz CounterKitchen/Family Combo Laundry Features Inside Area Main Level Living RoomGarageFamily RoomBedroom(s) Master Bathroom Features GraniteDouble Sinks Master Bedroom Features Walk-In Closet Num Of Fireplaces 0

Property Features

Accessibility Features 0 Additional Unit YN No Association Yes Association Features TrailsTennis CourtsSpa/Hot TubGymGame Court ExteriorClubhouseBarbeque Association Fee 300 Association Fee Frequency Monthly Association Fee Includes SecurityPool Elevation 0 Horse Property No Pool No Property Subtype Single Family Residence Property Type Residential Remodeled Updated Yes Remodeled Updated Desc Kitchen 0-5YRBath 0-5YR Restrictions Age Restrictions Senior Community Yes Sewer Public Sewer Spa False Special Listing Conditions Trust Special Zones Unknown Subtype Description Detached Utilities SolarDSL Available Water Source Water District

Metrolist MLS logo Listing provided courtesy of eXp Realty of California Inc.: . Listing information © 2026 MetroList Services, Inc.


Metrolist MLS logo © 2026 MetroList® MLS. All rights reserved. All measurements and all calculations of area are approximate. Information provided by Seller/Other sources, not verified by Broker. All interested persons should independently verify accuracy of information. Provided properties may or may not be listed by the office/agent presenting the information. Data last updated 2026-10-10T13:40:19.147. MetroList® MLS Terms of Use. IDX provided by BoomTown.
 
https://bt-photos.global.ssl.fastly.net/sacramento/1280_boomver_1_561230571-2.jpg https://bt-photos.global.ssl.fastly.net/sacramento/1280_boomver_1_561230571-2.jpg https://bt-photos.global.ssl.fastly.net/sacramento/1280_boomver_1_561230571-2.jpg
Logo
The MacDonald Group at PMZ Real Estate
1200 E. Orangeburg Ave Suite #202
Modesto CA, 95350