


Description
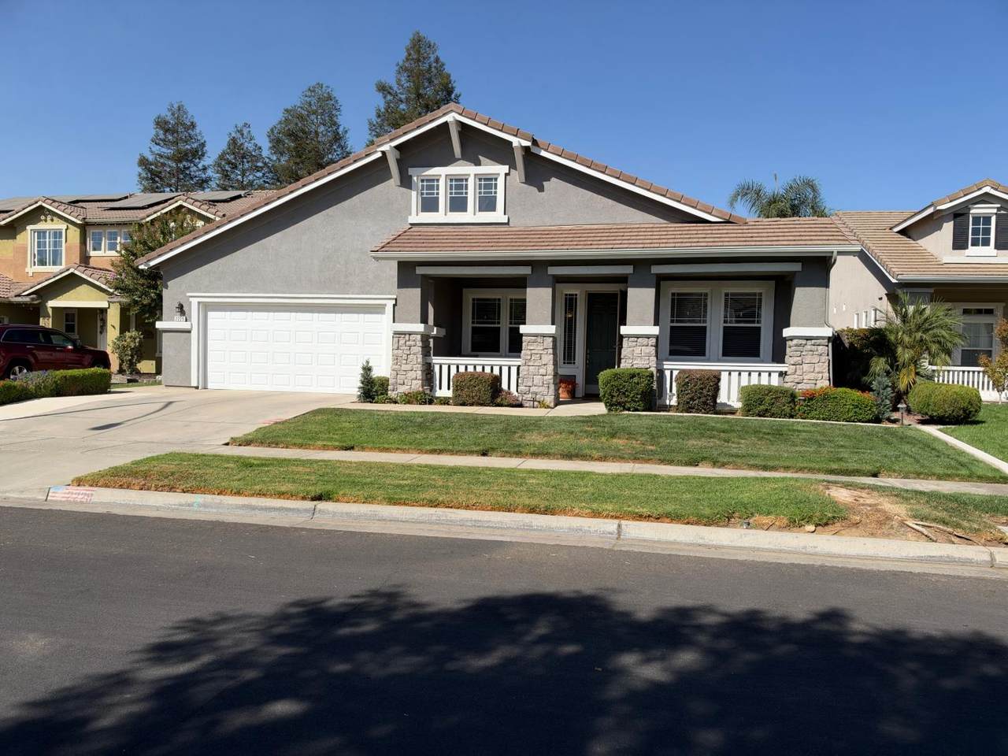
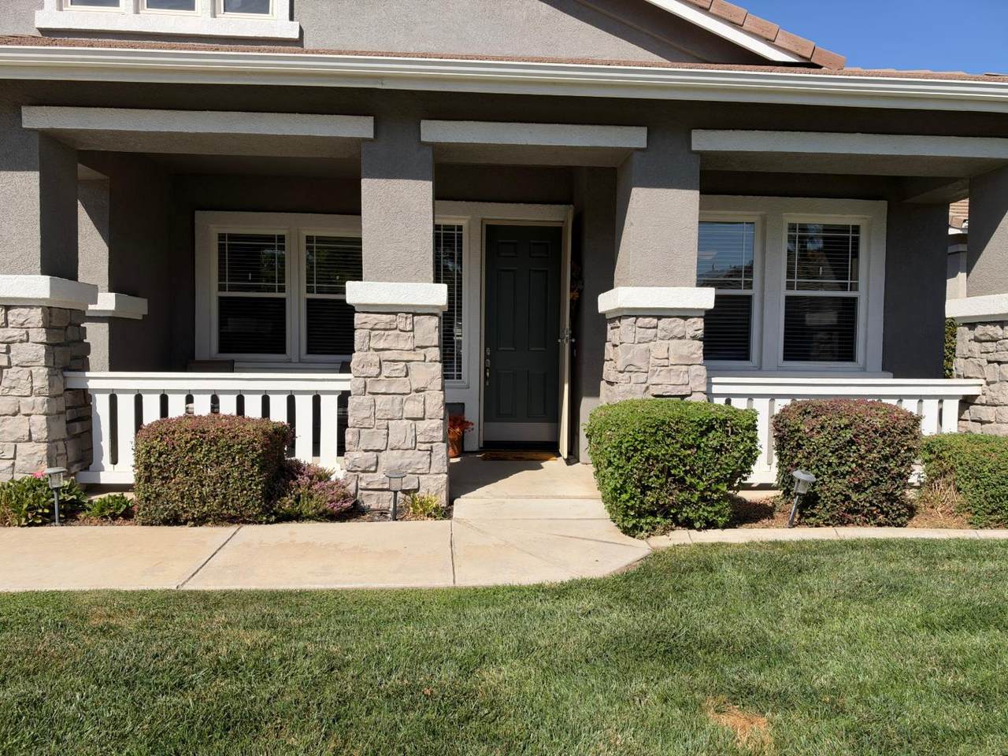
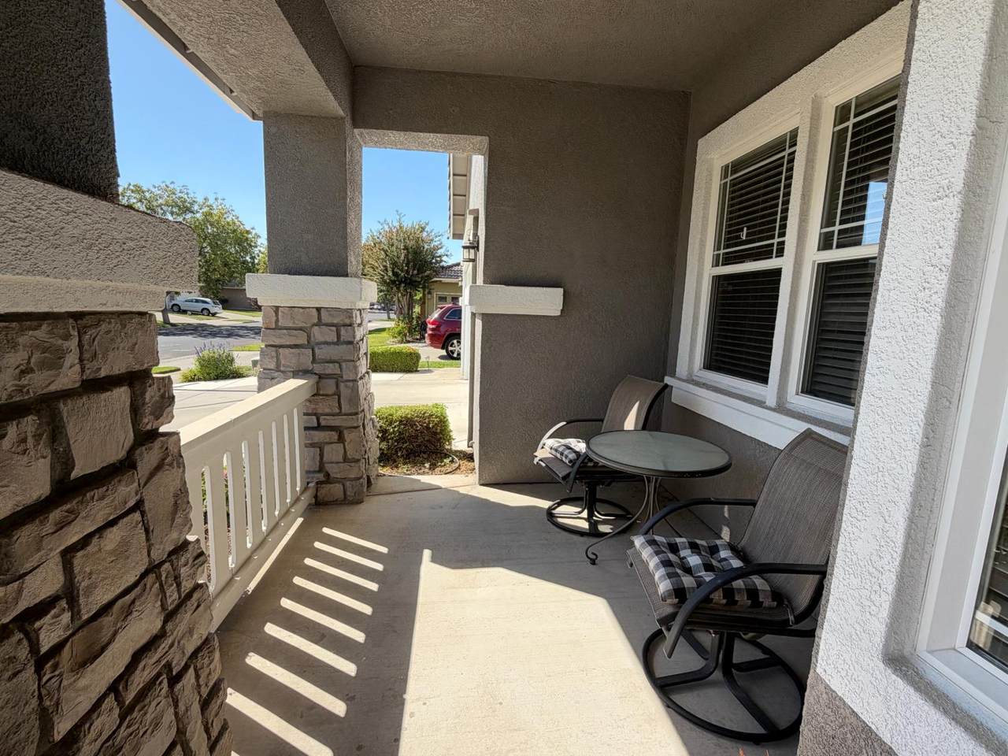
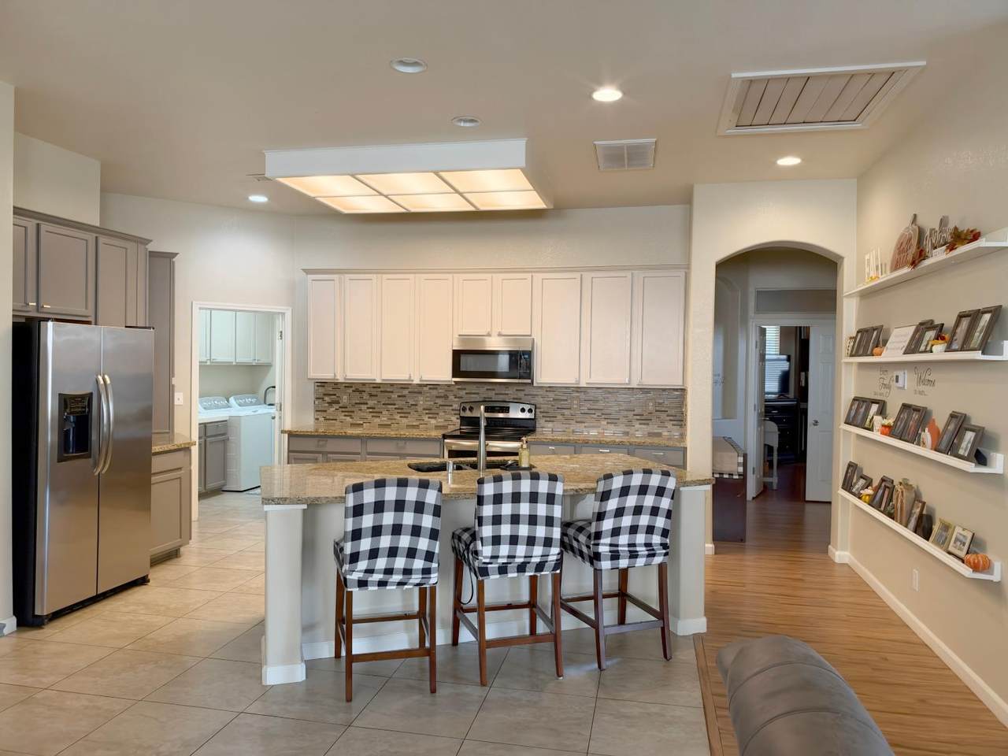
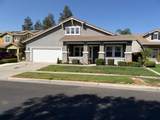
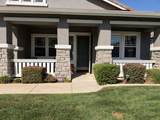
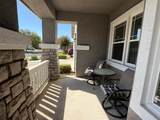
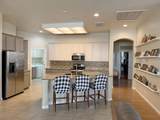
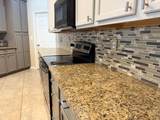
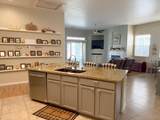
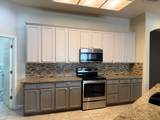
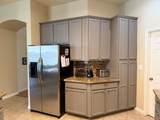
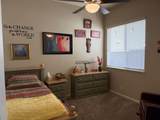
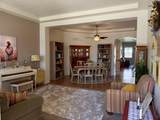
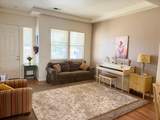
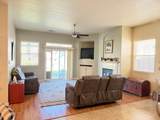
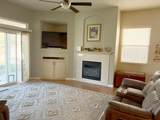
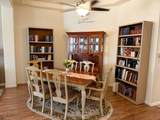
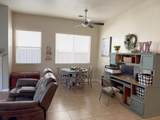
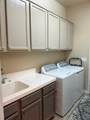
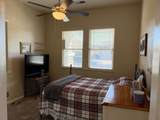
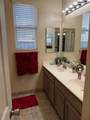
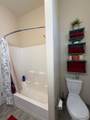
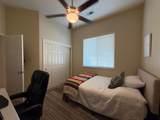
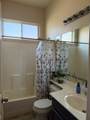
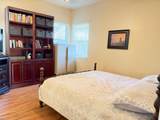
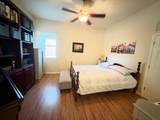
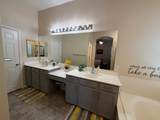
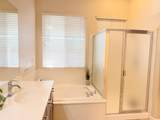
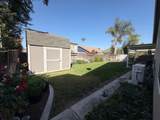
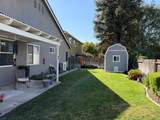
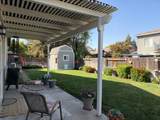
If you've been looking for a single-story home in northwest Turlock with a good layout and good size backyard with some of the expensive add ones, this one is worth a look. The home has 4 bedrooms, 3 full baths and 2,207 sq. ft., with separate living and family rooms that give you a little more breathing room than the typical open-box floor plan. The kitchen is right in the middle of the action with granite counters, a large island with seating for three, newer stainless-steel appliances, a mosaic tile backsplash and tall pantry cabinets. It opens into the family room with a fireplace, built-in media niche and a slider out to the backyard. The formal living and dining rooms sit just off the entry and both have tray ceilings. Tile and wood laminate flooring run through the main living areas, and there's a ceiling fan in every room. A lot of the less excitingbut importantwork has already been done. A new Carrier energy-efficient heat pump and new water heater were installed in 2025, the exterior was painted two years ago, and the home also has a whole-house fan for those cooler Turlock evenings. The primary bathroom has dual sinks, a separate makeup area and a soaking tub. The indoor laundry room has a utility sink and plenty of cabinet space. The 3-car tandem garage adds extra space for a third car, storage, a workbench or whatever fits your needs. It also has a newer insulated garage door and opener and blown-in insulation was added above the garage two years ago. Out front, the covered porch with stone-wrapped columns gives the home a solid first impression, and a custom security door adds another practical touch. This is the kind of home where the layout works, the storage is there, and several of the bigger-ticket items have already been handled.
-
4BEDS
-
0.15ACRES
-
3BATHS
-
01/2 BATHS
-
2,207SQFT
-
$272$/SQFT
School Information
Description
If you've been looking for a single-story home in northwest Turlock with a good layout and good size backyard with some of the expensive add ones, this one is worth a look. The home has 4 bedrooms, 3 full baths and 2,207 sq. ft., with separate living and family rooms that give you a little more breathing room than the typical open-box floor plan. The kitchen is right in the middle of the action with granite counters, a large island with seating for three, newer stainless-steel appliances, a mosaic tile backsplash and tall pantry cabinets. It opens into the family room with a fireplace, built-in media niche and a slider out to the backyard. The formal living and dining rooms sit just off the entry and both have tray ceilings. Tile and wood laminate flooring run through the main living areas, and there's a ceiling fan in every room. A lot of the less excitingbut importantwork has already been done. A new Carrier energy-efficient heat pump and new water heater were installed in 2025, the exterior was painted two years ago, and the home also has a whole-house fan for those cooler Turlock evenings. The primary bathroom has dual sinks, a separate makeup area and a soaking tub. The indoor laundry room has a utility sink and plenty of cabinet space. The 3-car tandem garage adds extra space for a third car, storage, a workbench or whatever fits your needs. It also has a newer insulated garage door and opener and blown-in insulation was added above the garage two years ago. Out front, the covered porch with stone-wrapped columns gives the home a solid first impression, and a custom security door adds another practical touch. This is the kind of home where the layout works, the storage is there, and several of the bigger-ticket items have already been handled.
 © 2026 MetroList® MLS. All rights reserved. All measurements and all calculations of area are approximate. Information provided by Seller/Other sources, not verified by Broker. All interested persons should independently verify accuracy of information. Provided properties may or may not be listed by the office/agent presenting the information. Data last updated 2026-10-08T08:39:17.16. MetroList® MLS Terms of Use. IDX provided by BoomTown.