Skip To Content

2224 Bellchase Drive

Manteca, CA 95336
  • $535,000
  • STATUS: Active
  • ON SITE: 194 Days
  • MLS #: 226035916
UPDATED: 22 min ago
$535,000
  • 2
    BEDS
  • 0.13
    ACRES
  • 2
    BATHS
  • 0
    1/2 BATHS
  • 1,988
    SQFT
  • $269
    $/SQFT
Neighborhood:
Type:
Single-Family Home
Built:
2007
County:

School Information

Elementary School:
Middle School:
High School:
School District:

Description

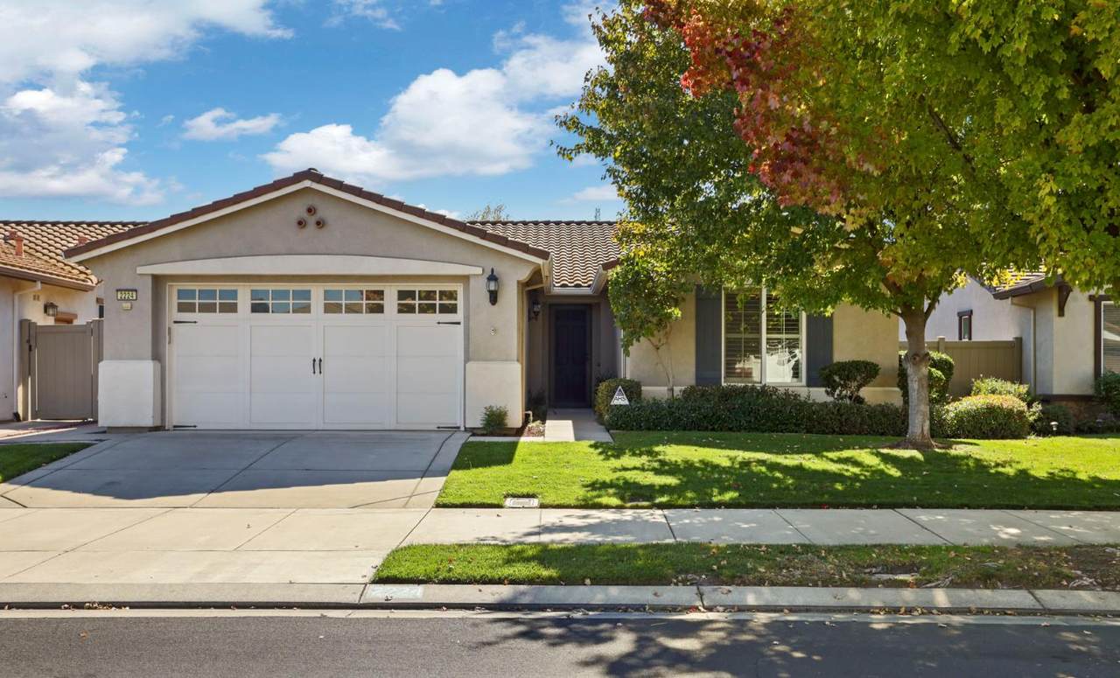
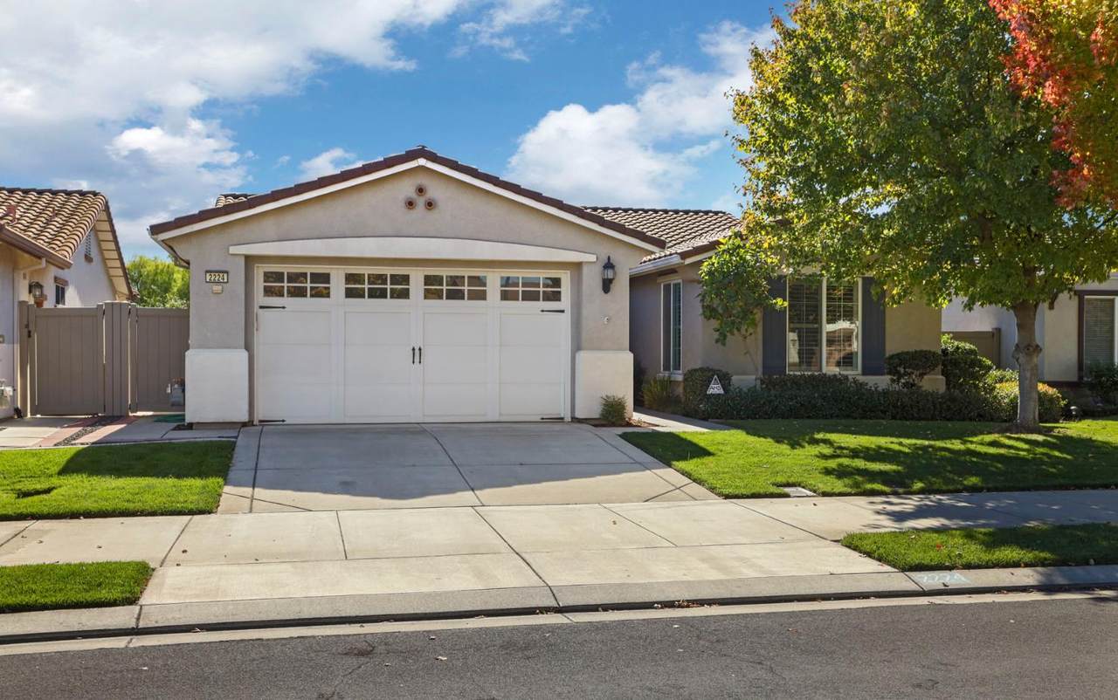
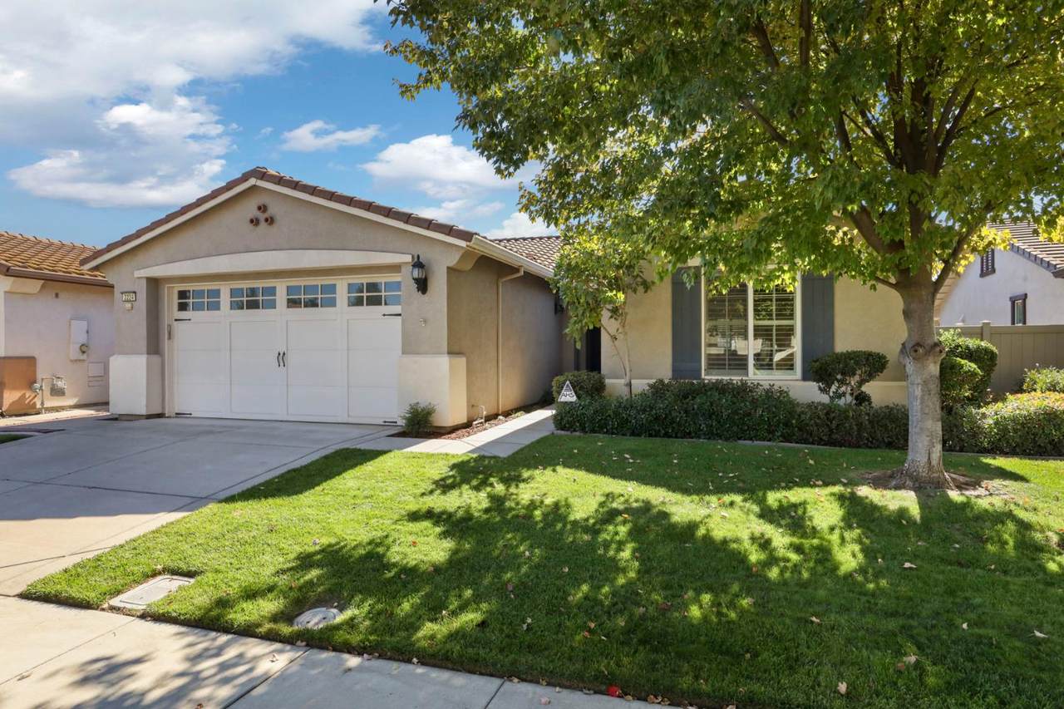
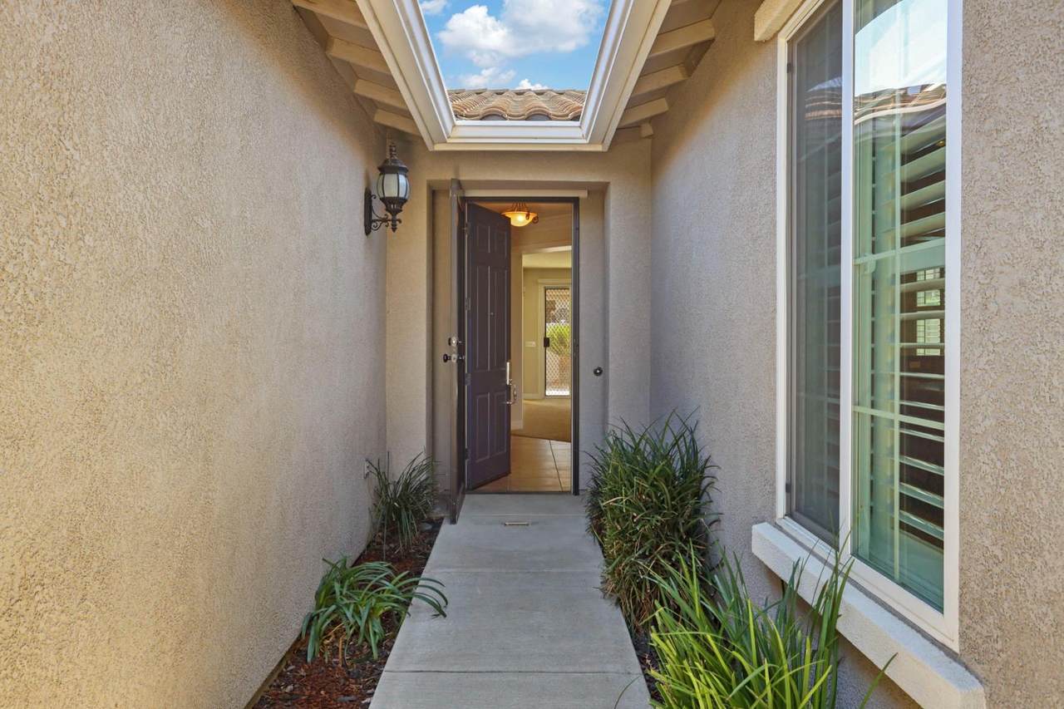
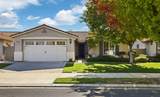
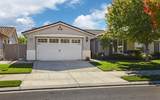
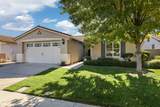
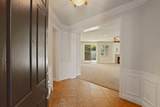
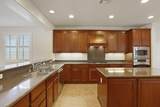
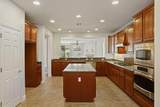
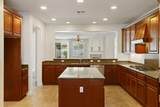
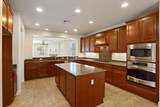
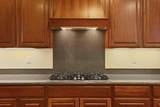
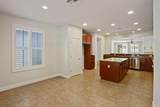
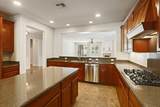
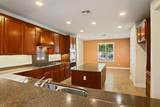
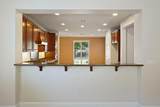
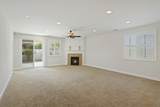
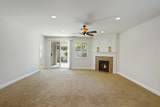
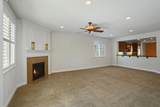
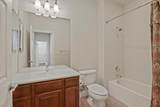
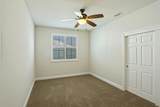
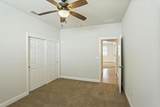
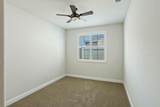
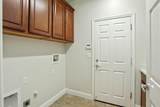
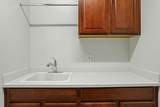
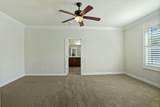
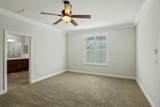
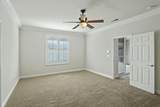
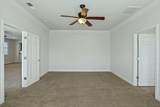
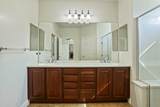
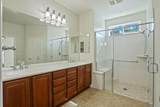
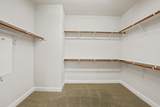
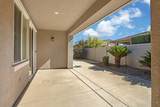
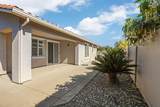
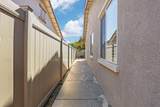
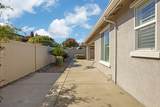
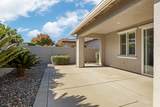
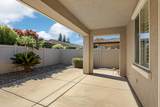
Immaculate well cared for Del Webb Home. Located in the highly desirable 55+ community. This popular Williamsburg plan has seen only 1 owner. Spacious kitchen has large island, stainless steel appliances and RO system under sink. It also has room for the kitchen table. Large dining bar separates kitchen and great room. Cozy gas fireplace in great room and plantation shutters thru out. Large master bedroom has accent crown molding and ceiling fan. Master bath has handicap accessible shower with bench and large walk in closet. This plan is a 2 bedroom but has the added versatility of a 3rd room that could be an office, craft/sewing room or whatever you want it to be. Laundry room has cabinets, deep sink and both gas/220 volt hookups for your dryer. Water heater has been recently replaced in the finished 2 car garage. Fully landscaped front and rear with automatic sprinklers...Walking distance to clubhouse and all that it has to offer......Also close to shopping. Move in ready and waiting for its 2nd owner!!!!!!

Monthly Payment Calculator


Metrolist MLS logo © 2026 MetroList® MLS. All rights reserved. All measurements and all calculations of area are approximate. Information provided by Seller/Other sources, not verified by Broker. All interested persons should independently verify accuracy of information. Provided properties may or may not be listed by the office/agent presenting the information. Data last updated 2026-10-07T11:39:52.637. MetroList® MLS Terms of Use. IDX provided by BoomTown.
www.themacdonaldgroup.com/homes/174479163
Print Image

2224 Bellchase Drive Manteca, CA 95336

  • Price: $535,000
  • Status: Active
  • On Site: 194 Days
  • Updated: 22 min ago
  • MLS #: 226035916
2
Beds
2
Baths
0
½ Baths
0.13
Acres
1,988
SQFT
$269
$/SQFT
2007
Built
Neighborhood:
Manteca North
County:
San Joaquin
Area:
Manteca North
Elementary School:
Manteca Unified
Middle School:
Manteca Unified
High School:
Manteca Unified
School District:
San Joaquin
Property Description
Immaculate well cared for Del Webb Home. Located in the highly desirable 55+ community. This popular Williamsburg plan has seen only 1 owner. Spacious kitchen has large island, stainless steel appliances and RO system under sink. It also has room for the kitchen table. Large dining bar separates kitchen and great room. Cozy gas fireplace in great room and plantation shutters thru out. Large master bedroom has accent crown molding and ceiling fan. Master bath has handicap accessible shower with bench and large walk in closet. This plan is a 2 bedroom but has the added versatility of a 3rd room that could be an office, craft/sewing room or whatever you want it to be. Laundry room has cabinets, deep sink and both gas/220 volt hookups for your dryer. Water heater has been recently replaced in the finished 2 car garage. Fully landscaped front and rear with automatic sprinklers...Walking distance to clubhouse and all that it has to offer......Also close to shopping. Move in ready and waiting for its 2nd owner!!!!!!
Exterior Features

Architectural Style Contemporary Carport Spaces 0 Construction Materials StuccoFrameWood Entry Level 0 Fencing Back Yard Foundation Slab Levels One Lot Features Auto Sprinkler F&RShape Regular Open Parking Spaces 0 Parking Features Attached Parking Fee 0 Patio And Porch Features Covered Patio Property Condition Original Property Faces North Road Responsibility Public Maintained Road Road Surface Type Asphalt Roof Tile Total Parking Spaces 0 Window Features Dual Pane FullWindow Coverings

Interior Features

Appliances Built-In Electric OvenGas Cook TopGas Water HeaterHood Over RangeDishwasherDisposalMicrowavePlumbed For Ice MakerSelf/Cont Clean Oven Bath Features Tub w/Shower Over Cooling Ceiling Fan(s)Central Dining Room Features Breakfast NookDining Bar Fireplace Features Family RoomGas Log Flooring CarpetTile Heating CentralFireplace(s) Kitchen Features Breakfast AreaPantry ClosetGranite CounterIsland Laundry Features CabinetsSinkGas Hook-UpHookups OnlyInside AreaInside Room Main Level Bedroom(s)Dining RoomFamily RoomPrimary BedroomFull Bath(s)GarageKitchenStreet Entrance Master Bathroom Features Shower Stall(s)Double SinksWalk-In ClosetWindow Num Of Fireplaces 1

Property Features

Accessibility Features 0 Additional Unit YN No Association Yes Association Features PoolClubhousePutting Green(s)Dog ParkRecreation FacilitiesExercise RoomSpa/Hot TubGym Association Fee 200 Association Fee Frequency Monthly Association Fee Includes Pool Electric 220 Volts Elevation 0 Horse Property No Irrigation None Pool Yes Pool Features Membership FeeBuilt-InCommon FacilityIndoors Property Subtype Single Family Residence Property Type Residential Remodeled Updated No Restrictions Age Restrictions Senior Community Yes Sewer Public Sewer Spa False Special Listing Conditions Trust Subtype Description Tract Utilities Cable AvailablePublicSewer In & ConnectedNatural Gas Connected Water Source Public Zoning R1

Metrolist MLS logo Listing provided courtesy of Crossroads RE Central Valley, Inc: . Listing information © 2026 MetroList Services, Inc.


Metrolist MLS logo © 2026 MetroList® MLS. All rights reserved. All measurements and all calculations of area are approximate. Information provided by Seller/Other sources, not verified by Broker. All interested persons should independently verify accuracy of information. Provided properties may or may not be listed by the office/agent presenting the information. Data last updated 2026-10-07T11:39:52.637. MetroList® MLS Terms of Use. IDX provided by BoomTown.
 
https://bt-photos.global.ssl.fastly.net/sacramento/1280_boomver_1_561060619-2.jpg https://bt-photos.global.ssl.fastly.net/sacramento/1280_boomver_1_561060619-2.jpg https://bt-photos.global.ssl.fastly.net/sacramento/1280_boomver_1_561060619-2.jpg
Logo
The MacDonald Group at PMZ Real Estate
1200 E. Orangeburg Ave Suite #202
Modesto CA, 95350