
Skip To Content

2209 Starflower Drive

Tracy, CA 95376
  • $1,025,000
  • STATUS: Active
  • ON SITE: 5 Days
  • MLS #: 226122404
New On Site 5 Days Ago
UPDATED: 49 min ago
$1,025,000
  • 4
    BEDS
  • 0.28
    ACRES
  • 2
    BATHS
  • 1
    1/2 BATHS
  • 2,902
    SQFT
  • $353
    $/SQFT
Neighborhood:
Type:
Single-Family Home
Built:
2005
County:
Area:

School Information

Elementary School:
Middle School:
High School:
School District:

Description

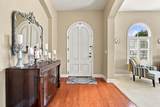
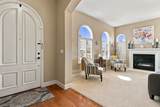
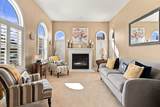
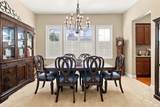
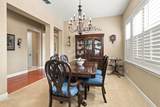
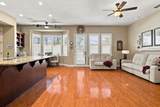
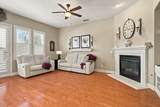
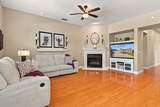
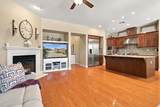
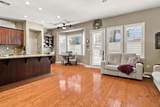
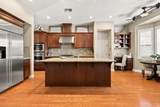
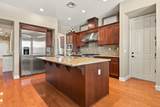
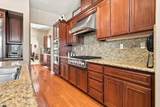
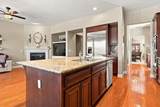
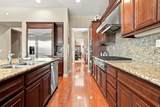
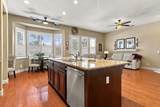
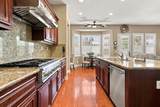
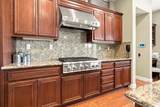
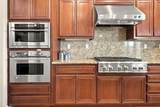
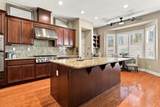
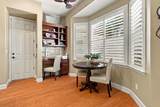
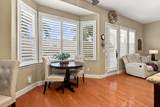
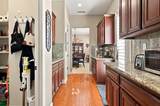
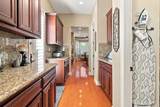
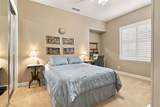
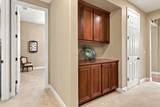
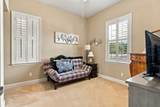
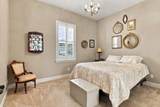
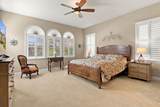
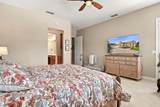
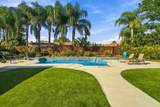
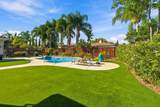
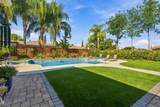
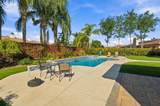
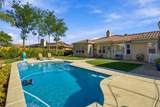
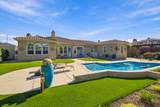
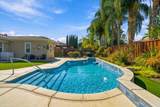
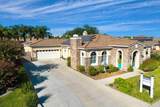
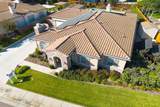
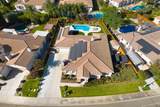
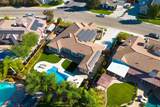
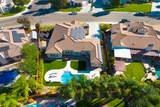
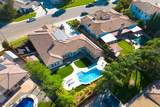
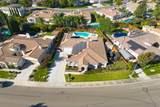
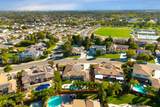
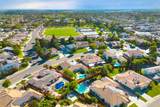
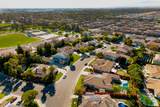
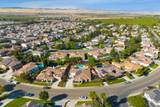
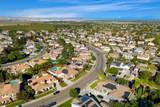
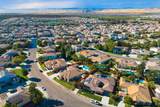
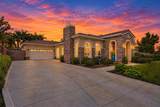
Picture a weekend that starts with breakfast at the kitchen island and ends beside your own pool. At 2209 Starflower Drive, there is room for both everyday routines and the moments you want more of. This single-story Tracy home offers 4 bedrooms, 2.5 bathrooms and approximately 2,902 square feet on a 12,190-square-foot lot. A six-burner GE Monogram cooking appliance and built-in GE Monogram refrigerator anchor the kitchen, while plantation shutters and two fireplaces bring warmth and character. Step outside to mature landscaping, patio seating areas and a solar-heated pool. A three-car tandem garage adds flexibility. Both owned and leased solar systems are included.

Monthly Payment Calculator


Metrolist MLS logo © 2026 MetroList® MLS. All rights reserved. All measurements and all calculations of area are approximate. Information provided by Seller/Other sources, not verified by Broker. All interested persons should independently verify accuracy of information. Provided properties may or may not be listed by the office/agent presenting the information. Data last updated 2026-10-08T08:39:17.16. MetroList® MLS Terms of Use. IDX provided by BoomTown.
www.themacdonaldgroup.com/homes/181761538
Print Image

2209 Starflower Drive Tracy, CA 95376

  • Price: $1,025,000
  • Status: Active
  • On Site: 5 Days
  • Updated: 49 min ago
  • MLS #: 226122404
4
Beds
2
Baths
1
½ Baths
0.28
Acres
2,902
SQFT
$353
$/SQFT
2005
Built
Neighborhood:
Sterling Classics
County:
San Joaquin
Area:
Tracy
Elementary School:
Tracy Unified
Middle School:
Tracy Unified
High School:
Tracy Unified
School District:
San Joaquin
Property Description
Picture a weekend that starts with breakfast at the kitchen island and ends beside your own pool. At 2209 Starflower Drive, there is room for both everyday routines and the moments you want more of. This single-story Tracy home offers 4 bedrooms, 2.5 bathrooms and approximately 2,902 square feet on a 12,190-square-foot lot. A six-burner GE Monogram cooking appliance and built-in GE Monogram refrigerator anchor the kitchen, while plantation shutters and two fireplaces bring warmth and character. Step outside to mature landscaping, patio seating areas and a solar-heated pool. A three-car tandem garage adds flexibility. Both owned and leased solar systems are included.
Exterior Features

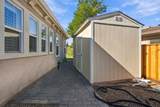
Carport Spaces 0 Construction Materials StoneStuccoFrameWood Entry Level 0 Fencing Back YardWoodFenced Foundation Slab Land Use Residential Lot Features Auto Sprinkler F&RCurb(s)/Gutter(s)Street LightsLandscape BackLandscape FrontLow Maintenance Open Parking Spaces 0 Other Structures Shed(s)Outbuilding Parking Features Tandem GarageGarage Door OpenerGarage Facing Front Parking Fee 0 Patio And Porch Features Awning Property Faces East Road Responsibility Public Maintained Road Road Surface Type Paved Roof Spanish Tile Total Parking Spaces 0 Window Features Dual Pane Full

Interior Features

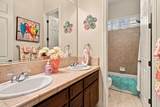
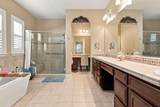
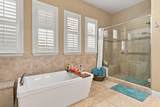
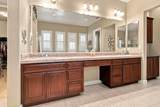
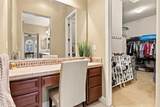
Appliances Built-In Electric OvenGas Cook TopGas Water HeaterBuilt-In RefrigeratorHood Over RangeDishwasherDisposalMicrowave Bath Features Double SinksTileTub w/Shower OverWindow Cooling Ceiling Fan(s)Central Dining Room Features Breakfast NookFormal Room Fireplace Features Living RoomFamily RoomGas Log Flooring CarpetSimulated WoodTile Heating CentralFireplace(s) Kitchen Features Butlers PantryGranite CounterIsland w/Sink Laundry Features CabinetsSinkGas Hook-UpInside Room Main Level Bedroom(s)Living RoomDining RoomFamily RoomPrimary BedroomFull Bath(s)Partial Bath(s)GarageKitchen Master Bathroom Features Shower Stall(s)Double SinksSoaking TubTileMultiple Shower HeadsWalk-In ClosetWindow Num Of Fireplaces 2

Property Features

Additional Unit YN No Association No Association Fee 0 Builder Name Meritage Electric 220 Volts in Laundry Elevation 0 Horse Property No Irrigation Meter on Site Pool Yes Pool Features Built-InPool SweepGunite ConstructionSolar Heat Property Subtype Single Family Residence Property Type Residential Remodeled Updated Unknown Senior Community No Sewer Public Sewer Spa False Special Listing Conditions None Subtype Description Detached Utilities PublicSewer ConnectedElectricSolarNatural Gas Connected Water Source Meter on Site Zoning R-1

Metrolist MLS logo Listing provided courtesy of The 3 Step Realty Group: . Listing information © 2026 MetroList Services, Inc.


Metrolist MLS logo © 2026 MetroList® MLS. All rights reserved. All measurements and all calculations of area are approximate. Information provided by Seller/Other sources, not verified by Broker. All interested persons should independently verify accuracy of information. Provided properties may or may not be listed by the office/agent presenting the information. Data last updated 2026-10-08T08:39:17.16. MetroList® MLS Terms of Use. IDX provided by BoomTown.
 
https://bt-photos.global.ssl.fastly.net/sacramento/1280_boomver_1_561231204-2.jpg https://bt-photos.global.ssl.fastly.net/sacramento/1280_boomver_1_561231204-2.jpg https://bt-photos.global.ssl.fastly.net/sacramento/1280_boomver_1_561231204-2.jpg
Logo
The MacDonald Group at PMZ Real Estate
1200 E. Orangeburg Ave Suite #202
Modesto CA, 95350