Skip To Content

21440 Snooks Road

Colfax, CA 95713
  • $575,000
  • STATUS: Active
  • ON SITE: 11 Days
  • MLS #: 226122398
UPDATED: 53 min ago
$575,000
  • 3
    BEDS
  • 0.57
    ACRES
  • 2
    BATHS
  • 0
    1/2 BATHS
  • 1,857
    SQFT
  • $310
    $/SQFT
Neighborhood:
Type:
Single-Family Home
Built:
1978
County:

School Information

Elementary School:
Middle School:
High School:
School District:

Description

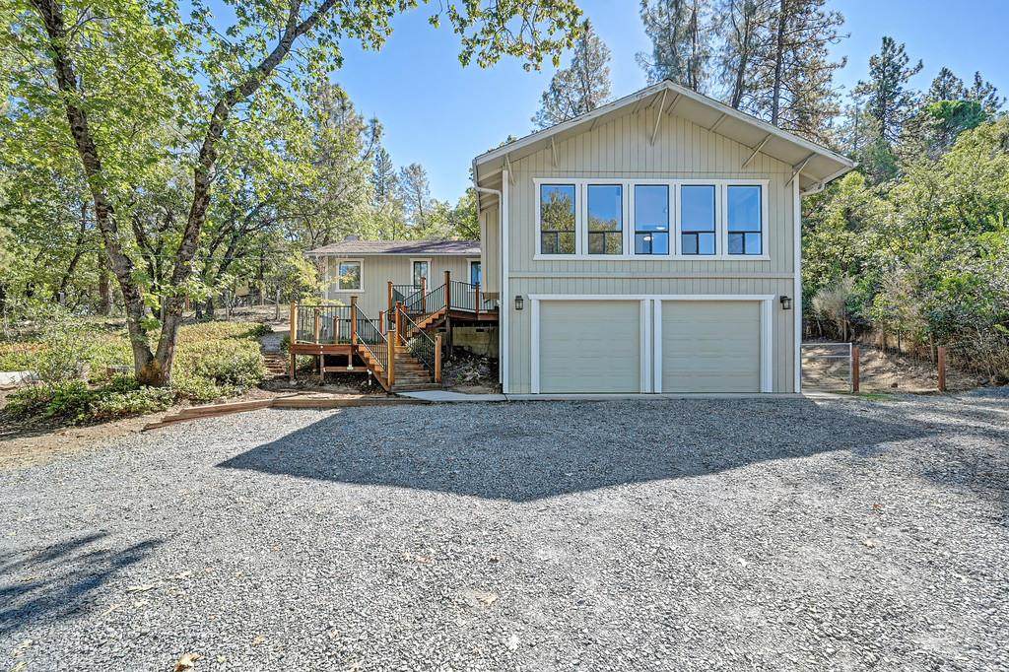
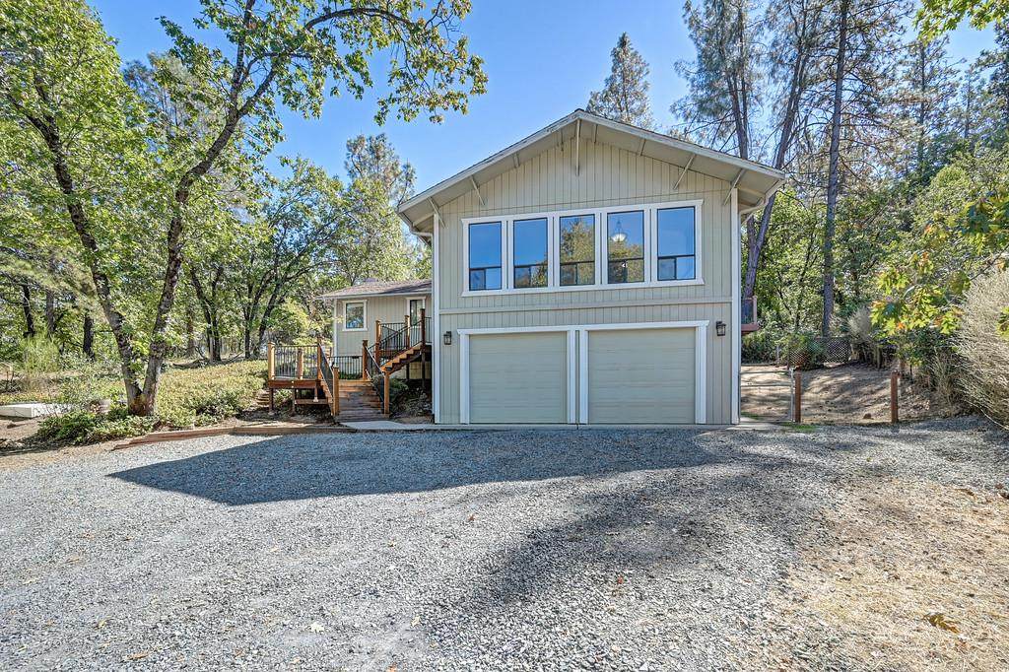
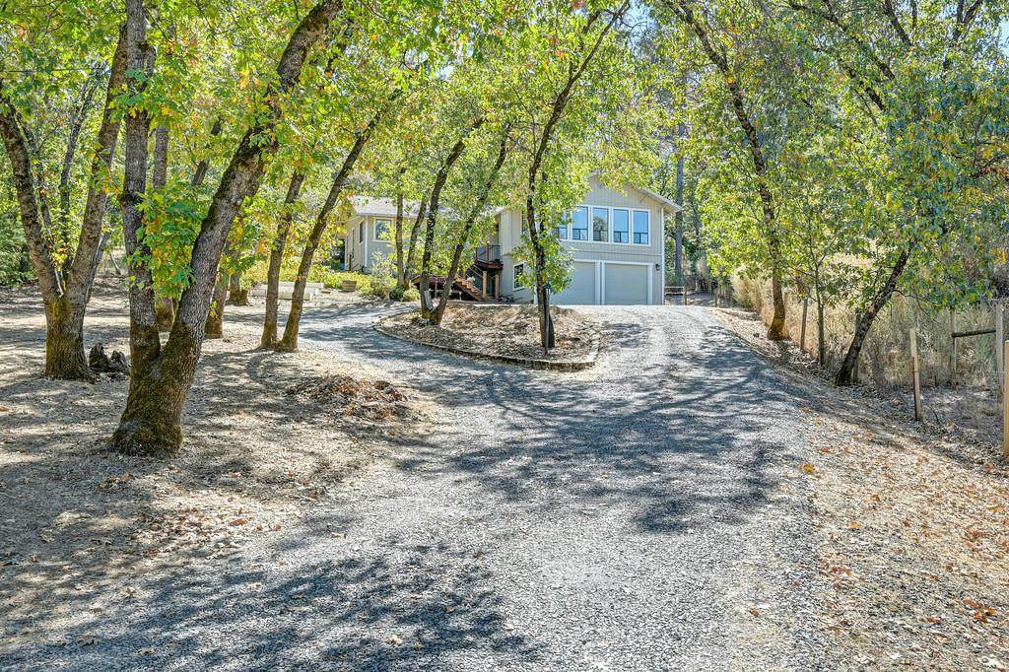
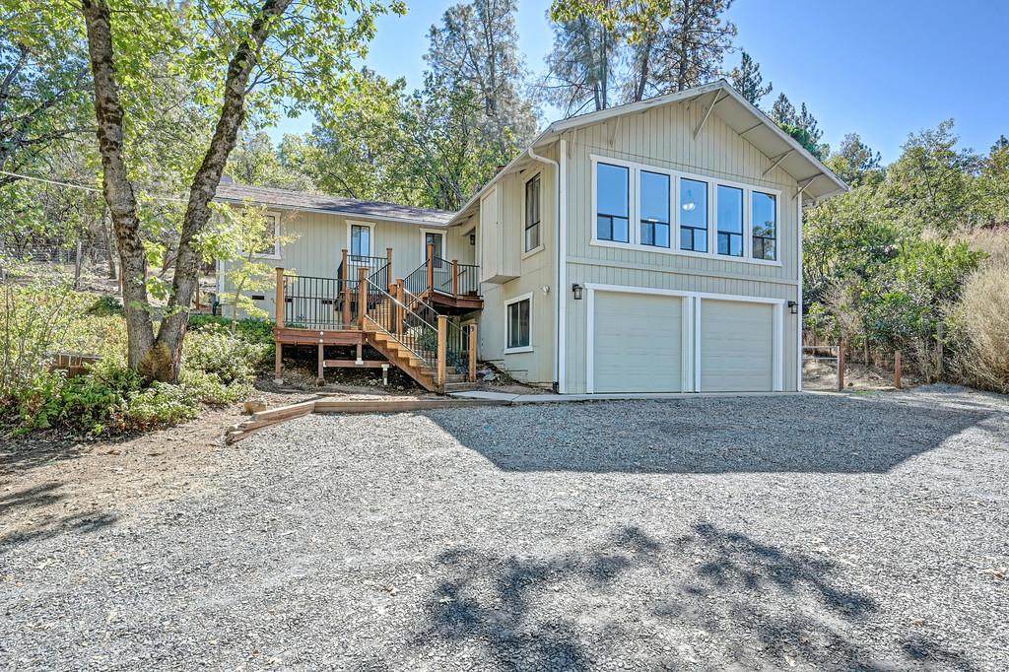
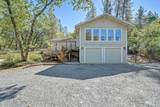
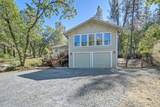
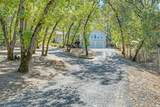
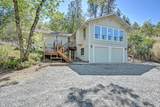
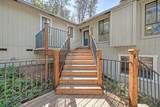
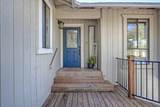
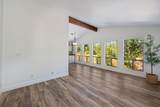
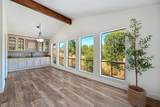
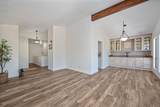
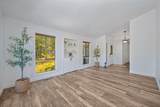
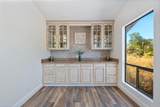
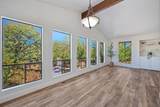
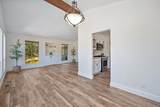
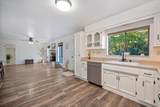
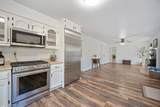
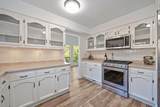
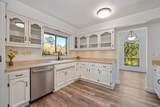
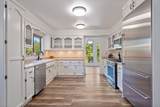
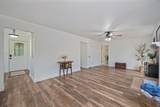
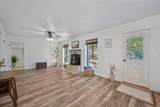
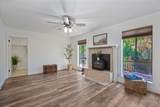
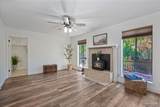
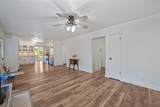
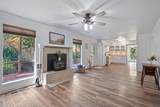
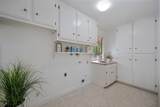
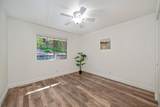
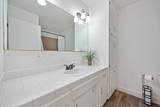
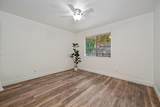
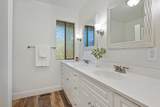
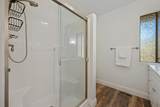
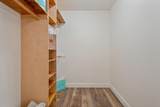
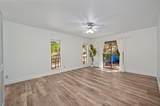
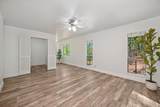
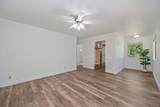
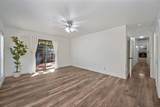
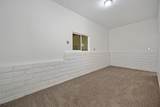
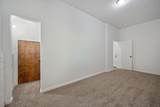
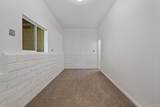
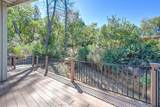
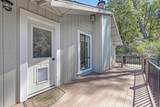
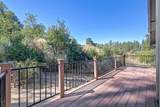
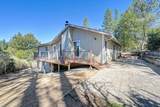
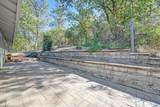
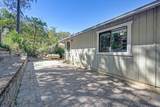
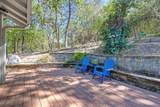
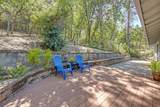
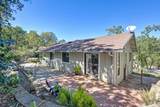
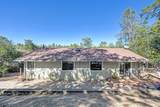
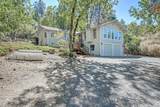
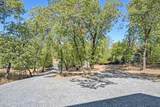
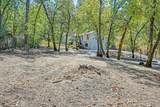
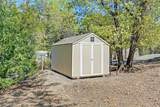
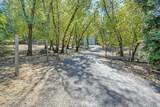
Welcome to your private country retreat! This move-in-ready 3-bedroom, 2-bath home offers approximately 1,856 SF of comfortable living space on a usable 0.57-acre lot, with convenient access to I-80 and just minutes from Weimar Hills School. The light-filled floor plan features laminate flooring throughout, vaulted ceilings in the living room, separate family and dining rooms, and abundant windows that bring in plenty of natural light. The well-appointed kitchen includes stainless steel-Kitchen Aid 4-burner gas range, microwave, new dishwasher, oversized refrigerator with convenient access to the side deck and rear patio ideal for entertaining or enjoying the peaceful surroundings. The spacious primary suite features a walk-in closet, sliding glass door to the backyard, and an en-suite bath with dual sinks and a walk-in shower. Interior laundry room with a utility sink and a wall of cabinetry adds everyday convenience. All main living areas are thoughtfully situated on one level. Downstairs offers an attached garage with interior access, built-in cabinetry and a versatile flex room offering endless possibilities for a home office, gym or hobby room. Enjoy the outdoors with a fenced yard, garden area, storage shed, circular driveway, multiple deck spaces, and rear patio. PCWA treated water adds an additional benefit. A wonderful blend of comfort, functionality, privacy, and convenience ready for you to call home!

Monthly Payment Calculator


Metrolist MLS logo © 2026 MetroList® MLS. All rights reserved. All measurements and all calculations of area are approximate. Information provided by Seller/Other sources, not verified by Broker. All interested persons should independently verify accuracy of information. Provided properties may or may not be listed by the office/agent presenting the information. Data last updated 2026-10-13T07:38:51.403. MetroList® MLS Terms of Use. IDX provided by BoomTown.
www.themacdonaldgroup.com/homes/181702491
Print Image

21440 Snooks Road Colfax, CA 95713

  • Price: $575,000
  • Status: Active
  • On Site: 11 Days
  • Updated: 53 min ago
  • MLS #: 226122398
3
Beds
2
Baths
0
½ Baths
0.57
Acres
1,857
SQFT
$310
$/SQFT
1978
Built
Neighborhood:
Colfax/Weimar
County:
Placer
Area:
Colfax/Weimar
Elementary School:
Placer Hills Union
Middle School:
Placer Hills Union
High School:
Placer Union High
School District:
Placer
Property Description
Welcome to your private country retreat! This move-in-ready 3-bedroom, 2-bath home offers approximately 1,856 SF of comfortable living space on a usable 0.57-acre lot, with convenient access to I-80 and just minutes from Weimar Hills School. The light-filled floor plan features laminate flooring throughout, vaulted ceilings in the living room, separate family and dining rooms, and abundant windows that bring in plenty of natural light. The well-appointed kitchen includes stainless steel-Kitchen Aid 4-burner gas range, microwave, new dishwasher, oversized refrigerator with convenient access to the side deck and rear patio ideal for entertaining or enjoying the peaceful surroundings. The spacious primary suite features a walk-in closet, sliding glass door to the backyard, and an en-suite bath with dual sinks and a walk-in shower. Interior laundry room with a utility sink and a wall of cabinetry adds everyday convenience. All main living areas are thoughtfully situated on one level. Downstairs offers an attached garage with interior access, built-in cabinetry and a versatile flex room offering endless possibilities for a home office, gym or hobby room. Enjoy the outdoors with a fenced yard, garden area, storage shed, circular driveway, multiple deck spaces, and rear patio. PCWA treated water adds an additional benefit. A wonderful blend of comfort, functionality, privacy, and convenience ready for you to call home!
Exterior Features

Carport Spaces 0 Construction Materials FrameWood Driveway Sidewalks CircularGravel Entry Level 0 Fencing Back YardWireFencedFront Yard Foundation BlockRaisedSlab Lot Features Shape RegularSee RemarksOtherLow Maintenance Open Parking Spaces 0 Other Structures Shed(s) Parking Features AttachedRV PossibleGarage Door OpenerGarage Facing FrontUncovered Parking Spaces 2+Workshop in GarageInterior Access Parking Fee 0 Patio And Porch Features Uncovered DeckUncovered Patio Road Responsibility Public Maintained Road Road Surface Type PavedGravel Roof Composition Total Parking Spaces 0 Window Features Dual Pane Full

Interior Features

Appliances Free Standing Gas RangeFree Standing RefrigeratorIce MakerDishwasherMicrowave Bath Features Low-Flow Toilet(s)Tub w/Shower OverWindow Cooling Ceiling Fan(s)CentralWhole House Fan Dining Room Features Dining/Living ComboFormal Area Fireplace Features InsertFamily RoomWood BurningOther Flooring CarpetLaminate Heating CentralFireplace(s)Wood Stove Kitchen Features Kitchen/Family ComboLaminate Counter Laundry Features CabinetsSinkElectricInside Room Lower Level Garage Main Level Bedroom(s)Living RoomDining RoomFamily RoomPrimary BedroomFull Bath(s)Kitchen Master Bathroom Features Shower Stall(s)Double SinksLow-Flow Toilet(s)Outside AccessWalk-In ClosetWindow Master Bedroom Features Walk-In ClosetOutside AccessSitting Area Num Of Fireplaces 1 Room Type Primary BathroomPrimary BedroomDining RoomFamily RoomKitchenLaundryOtherLiving Room

Property Features

Additional Unit YN No Association No Association Fee 0 Electric 220 Volts Elevation 0 Horse Property No Irrigation None Other Equipment Central Vacuum Pool No Property Subtype Single Family Residence Property Type Residential Remodeled Updated Unknown Senior Community No Sewer Septic SystemSee Remarks Spa False Special Listing Conditions None Subtype Description Detached Utilities ElectricOtherPropane Tank Leased Water Source PublicMeter on SiteWater District Zoning RA-B-100

Metrolist MLS logo Listing provided courtesy of Windermere Signature Properties Auburn: . Listing information © 2026 MetroList Services, Inc.


Metrolist MLS logo © 2026 MetroList® MLS. All rights reserved. All measurements and all calculations of area are approximate. Information provided by Seller/Other sources, not verified by Broker. All interested persons should independently verify accuracy of information. Provided properties may or may not be listed by the office/agent presenting the information. Data last updated 2026-10-13T07:38:51.403. MetroList® MLS Terms of Use. IDX provided by BoomTown.
 
https://bt-photos.global.ssl.fastly.net/sacramento/orig_boomver_1_561231158-2.jpg https://bt-photos.global.ssl.fastly.net/sacramento/orig_boomver_1_561231158-2.jpg https://bt-photos.global.ssl.fastly.net/sacramento/orig_boomver_1_561231158-2.jpg
Logo
The MacDonald Group at PMZ Real Estate
1200 E. Orangeburg Ave Suite #202
Modesto CA, 95350