Skip To Content

2111 Hackett Road

Ceres, CA 95307
  • $410,000
  • STATUS: Active
  • ON SITE: 7 Days
  • MLS #: 226123649
UPDATED: 63 min ago
$410,000
  • 4
    BEDS
  • 0.16
    ACRES
  • 2
    BATHS
  • 0
    1/2 BATHS
  • 982
    SQFT
  • $418
    $/SQFT
Neighborhood:
Type:
Single-Family Home
Built:
1925
County:

School Information

Elementary School:
Middle School:
High School:
School District:

Description

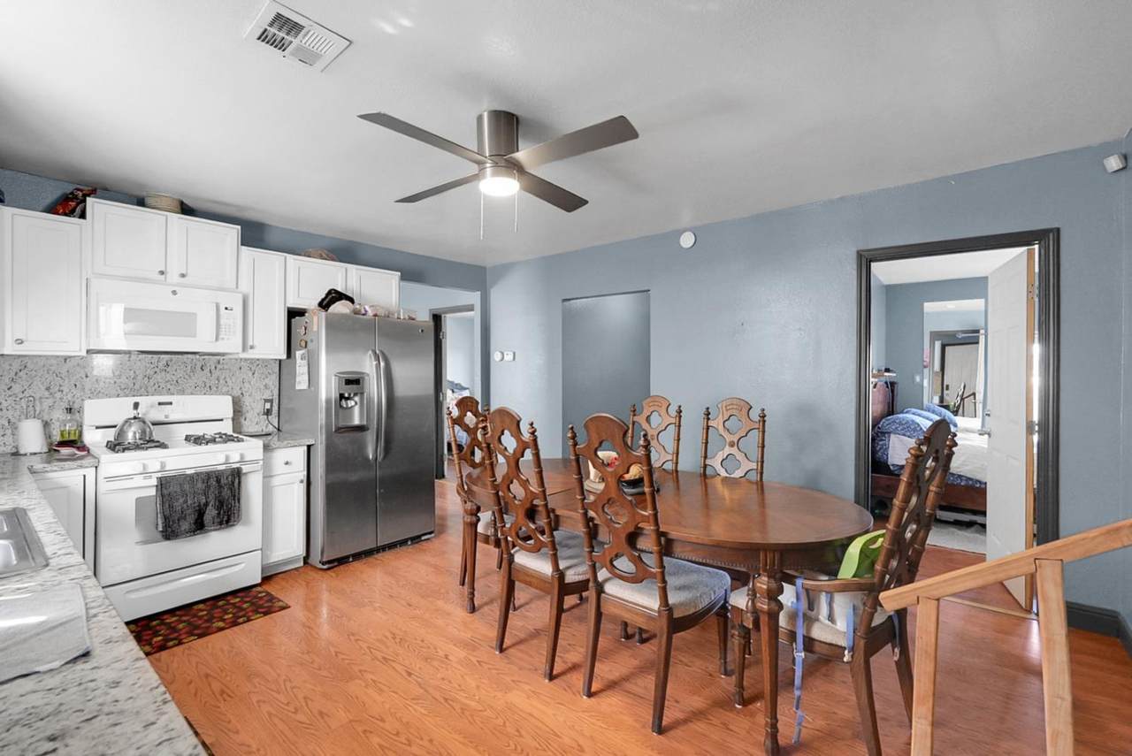
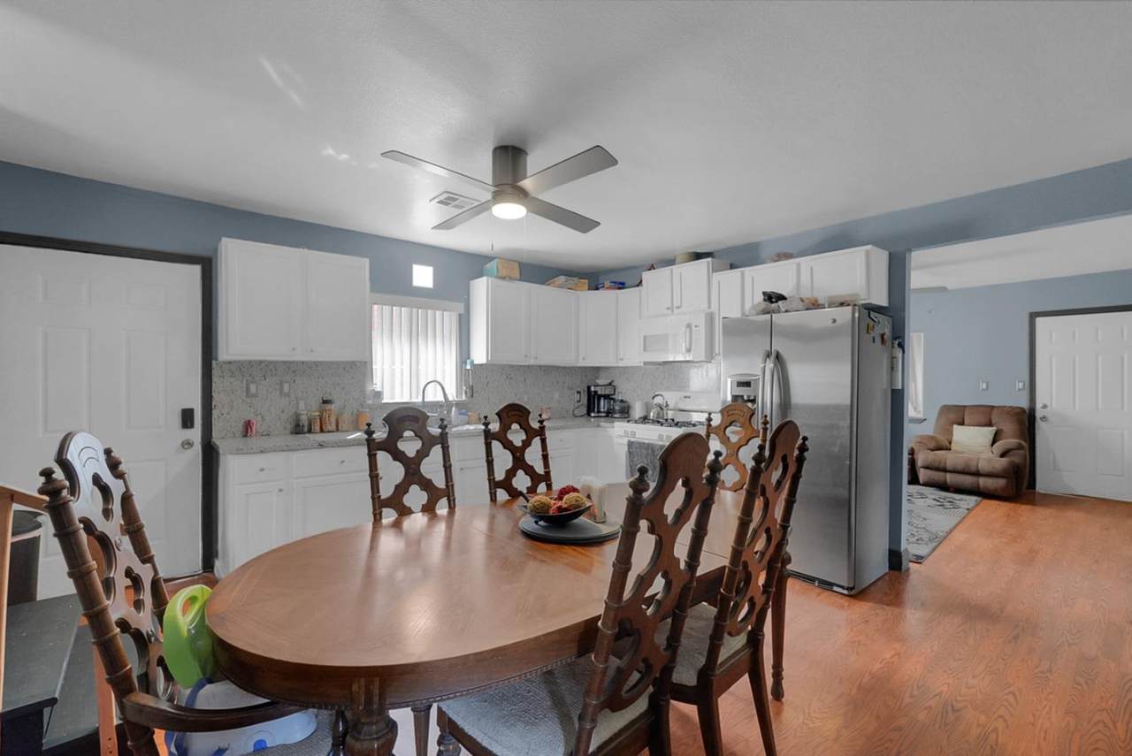
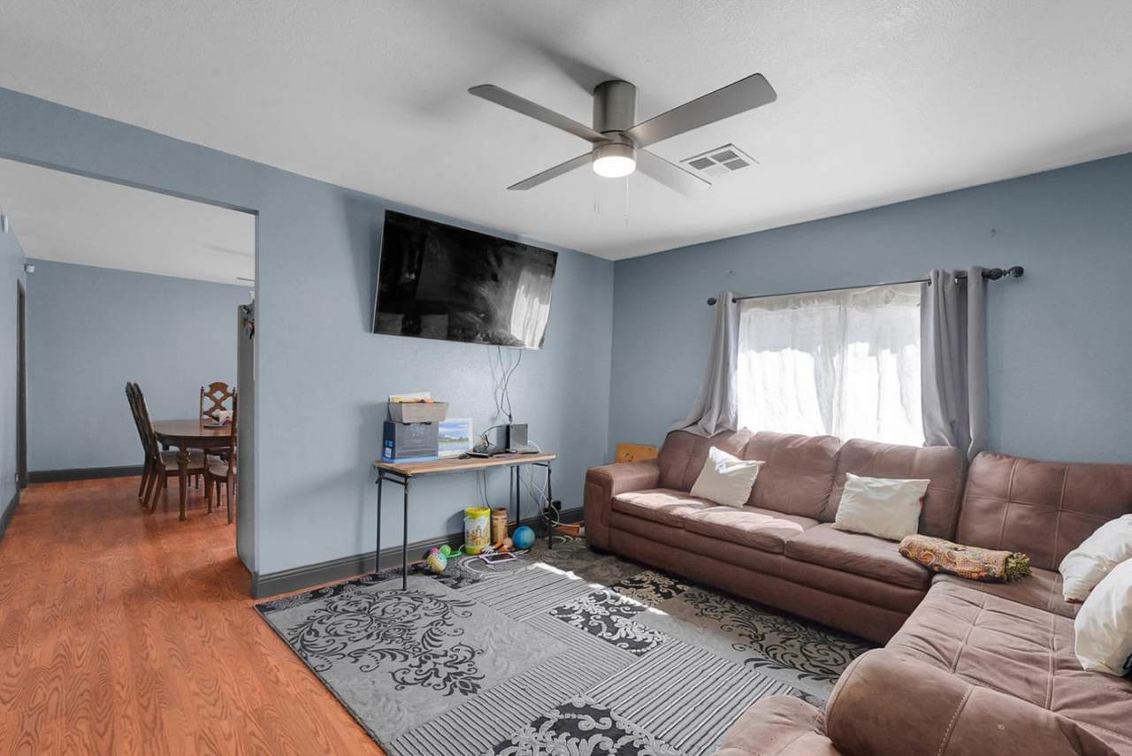
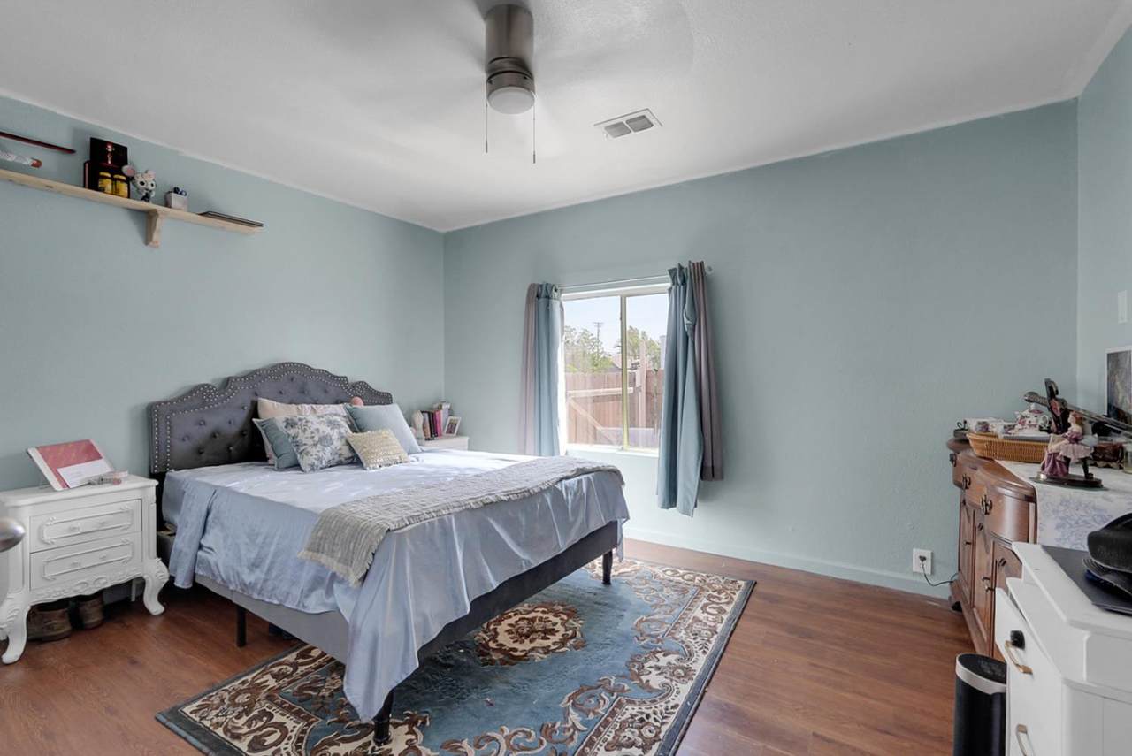
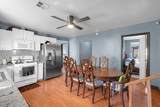
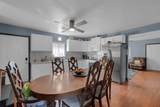
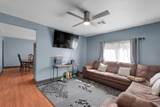
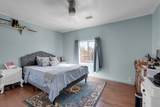
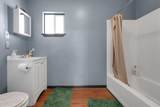
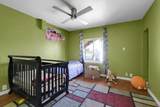
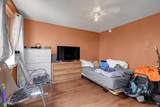
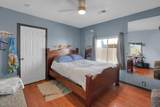
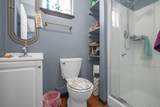
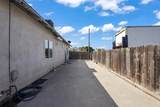
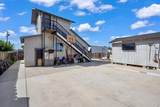
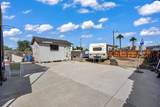
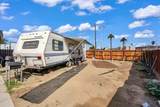
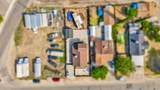
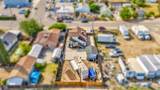
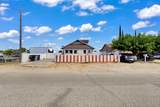
Take a look at one Ceres's LOWEST PRICED properties.The 4 bed 2 bath home feels very spacious, you must see it to appreciate it. The property has access through the front and the rear and offers plenty of space for many vehicles, trailers etc..

Monthly Payment Calculator


Metrolist MLS logo © 2026 MetroList® MLS. All rights reserved. All measurements and all calculations of area are approximate. Information provided by Seller/Other sources, not verified by Broker. All interested persons should independently verify accuracy of information. Provided properties may or may not be listed by the office/agent presenting the information. Data last updated 2026-10-10T12:39:53.113. MetroList® MLS Terms of Use. IDX provided by BoomTown.
www.themacdonaldgroup.com/homes/181778431
Print Image

2111 Hackett Road Ceres, CA 95307

  • Price: $410,000
  • Status: Active
  • On Site: 7 Days
  • Updated: 63 min ago
  • MLS #: 226123649
4
Beds
2
Baths
0
½ Baths
0.16
Acres
982
SQFT
$418
$/SQFT
1925
Built
Neighborhood:
Ceres West of Hwy 99
County:
Stanislaus
Area:
Ceres West of Hwy 99
Elementary School:
Ceres Unified
Middle School:
Ceres Unified
High School:
Ceres Unified
School District:
Stanislaus
Property Description
Take a look at one Ceres's LOWEST PRICED properties.The 4 bed 2 bath home feels very spacious, you must see it to appreciate it. The property has access through the front and the rear and offers plenty of space for many vehicles, trailers etc..
Exterior Features

Carport Spaces 0 Construction Materials StuccoWood Entry Level 0 Foundation Raised Lot Features Shape Regular Open Parking Spaces 0 Parking Features No GarageAlley AccessRV AccessRV Possible Parking Fee 0 Roof Composition Total Parking Spaces 0

Interior Features

Appliances Free Standing Gas Range Bath Features Shower Stall(s)Tub w/Shower Over Cooling Central Dining Room Features Space in Kitchen Flooring Laminate Heating Central Kitchen Features Stone Counter Laundry Features Inside Area Main Level Bedroom(s)Living RoomDining RoomPrimary BedroomFull Bath(s)Street Entrance Num Of Fireplaces 0

Property Features

Additional Unit YN No Association No Association Fee 0 Electric 220 Volts in Laundry Elevation 0 Horse Property No Irrigation None Pool No Property Subtype Single Family Residence Property Type Residential Remodeled Updated Yes Remodeled Updated Desc Kitchen 11-15YRBath 11-15YR Senior Community No Sewer Public Sewer Spa False Special Listing Conditions Other Subtype Description Tract Utilities Sewer In & Connected Water Source Public Zoning Single family residentialLight industrial

Metrolist MLS logo Listing provided courtesy of HomeSmart PV & Associates: . Listing information © 2026 MetroList Services, Inc.


Metrolist MLS logo © 2026 MetroList® MLS. All rights reserved. All measurements and all calculations of area are approximate. Information provided by Seller/Other sources, not verified by Broker. All interested persons should independently verify accuracy of information. Provided properties may or may not be listed by the office/agent presenting the information. Data last updated 2026-10-10T12:39:53.113. MetroList® MLS Terms of Use. IDX provided by BoomTown.
 
https://bt-photos.global.ssl.fastly.net/sacramento/1280_boomver_1_561232685-2.jpg https://bt-photos.global.ssl.fastly.net/sacramento/1280_boomver_1_561232685-2.jpg https://bt-photos.global.ssl.fastly.net/sacramento/1280_boomver_1_561232685-2.jpg
Logo
The MacDonald Group at PMZ Real Estate
1200 E. Orangeburg Ave Suite #202
Modesto CA, 95350