Skip To Content

2080 Ahneita Drive

Pleasant Hill, CA 94523
  • $774,999
  • STATUS: Active
  • ON SITE: 12 Days
  • MLS #: 226120681
UPDATED: 14 min ago
$774,999
  • 3
    BEDS
  • 0.15
    ACRES
  • 1
    BATHS
  • 0
    1/2 BATHS
  • 1,040
    SQFT
  • $745
    $/SQFT
Neighborhood:
Type:
Single-Family Home
Built:
1951
County:

School Information

Elementary School:
Middle School:
High School:
School District:

Description

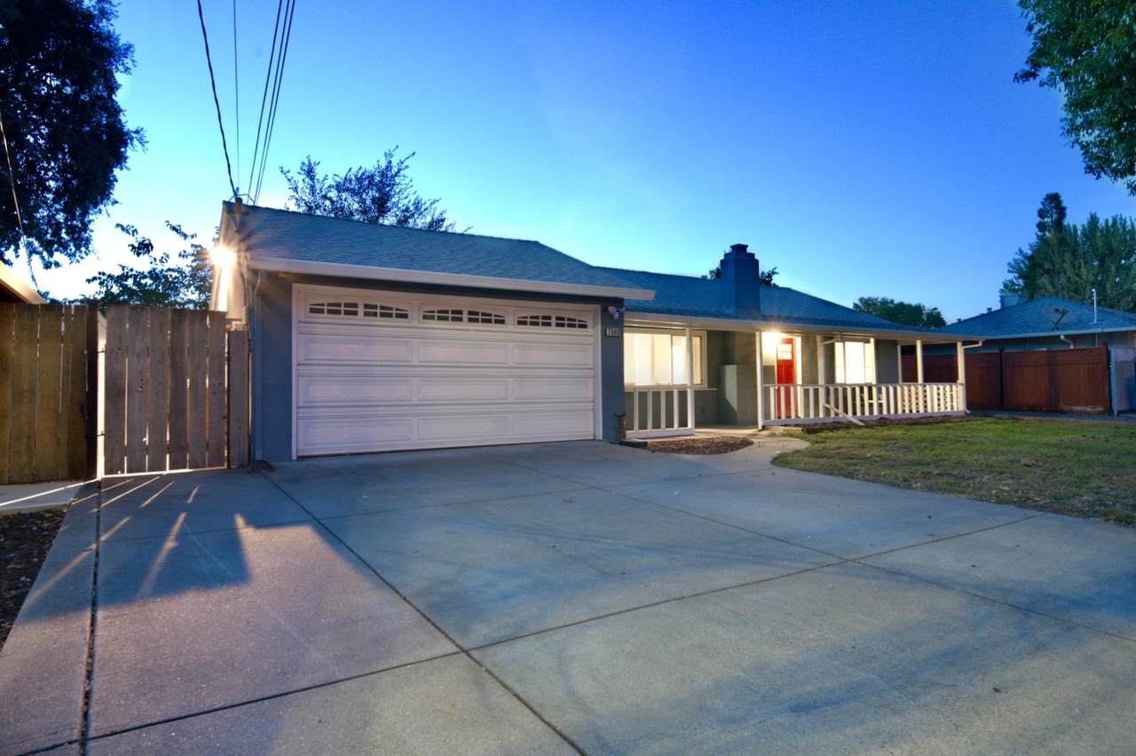
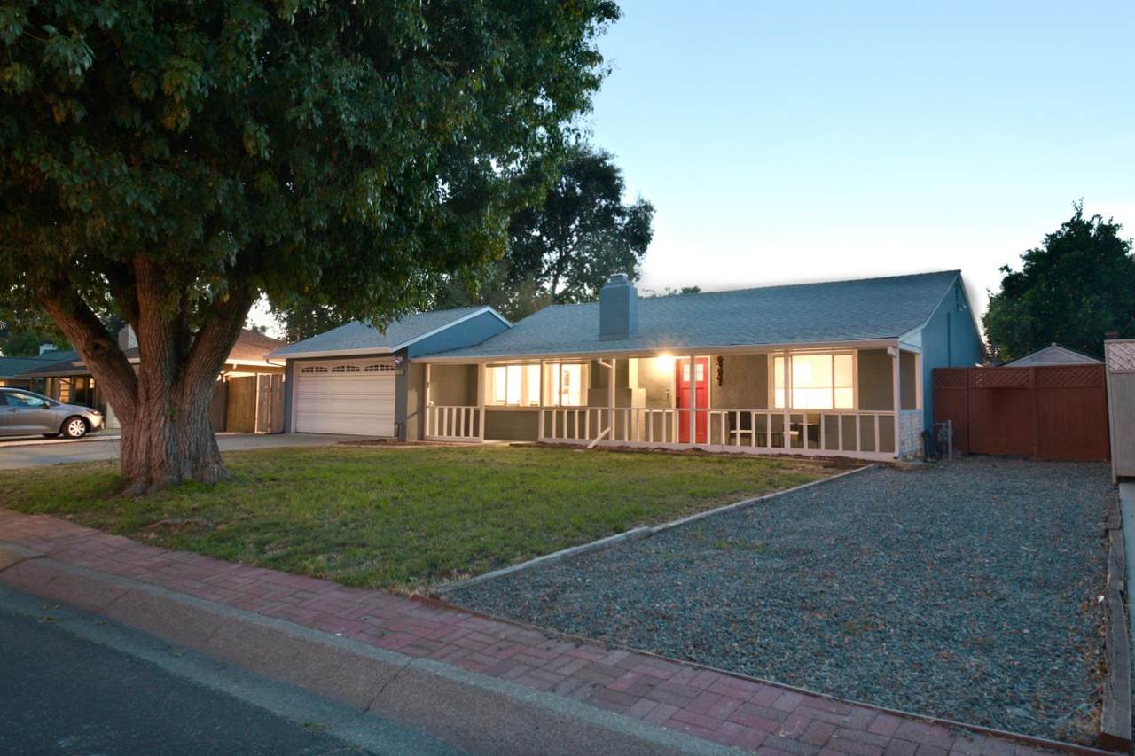
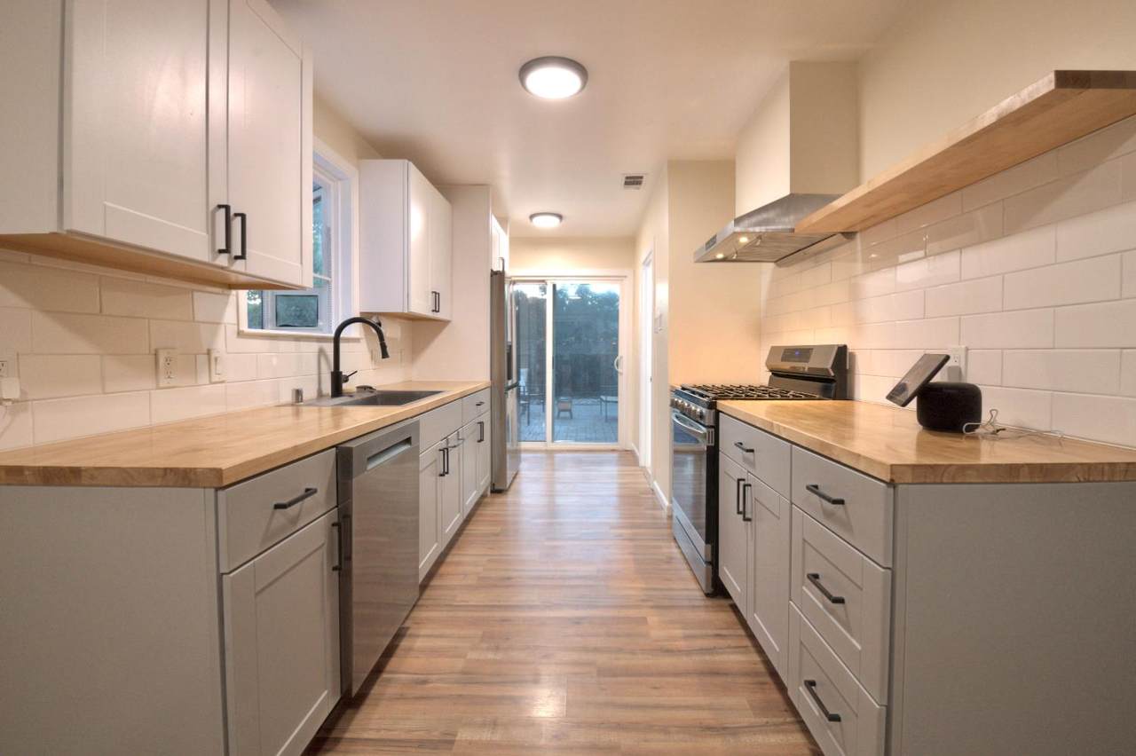
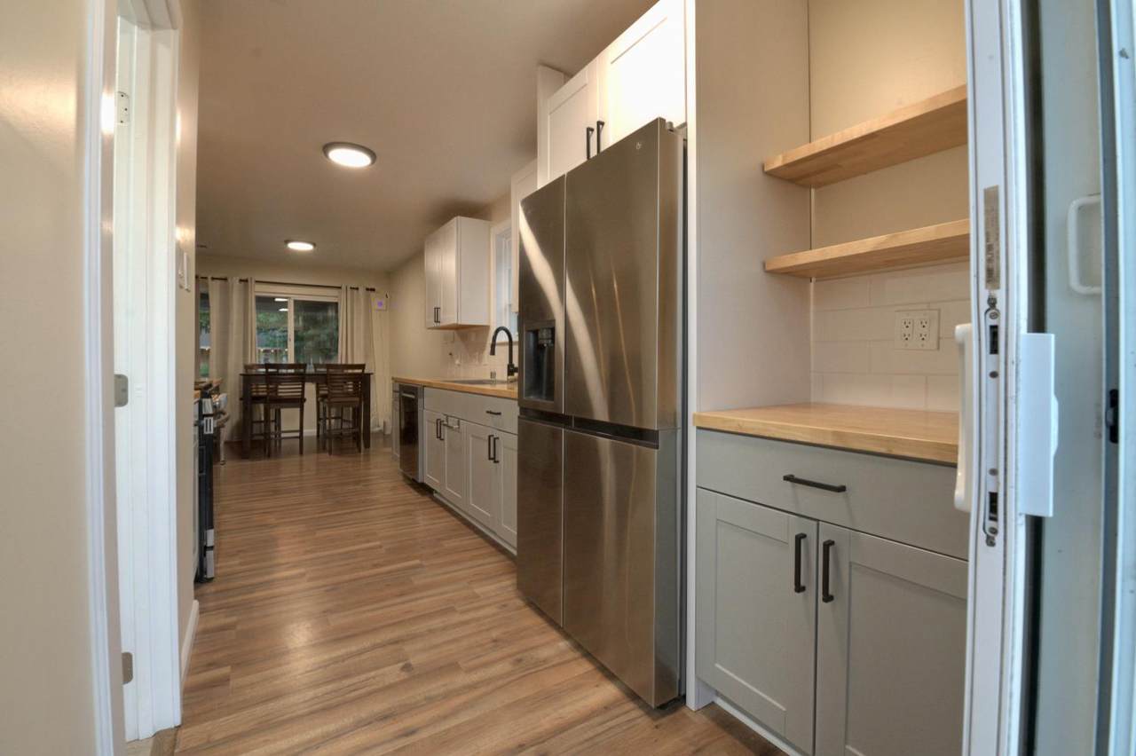
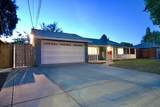
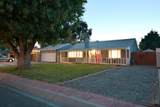
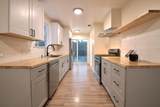
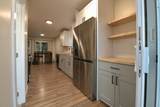
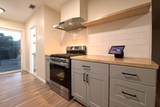
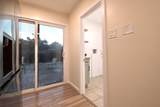
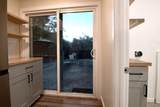
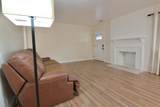
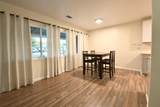
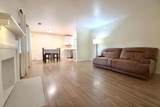
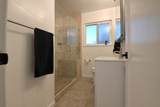
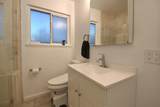
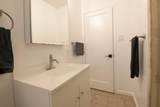
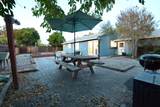
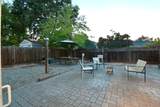
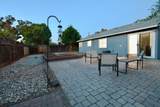
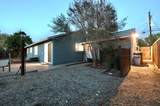
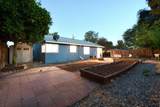
Discover a lifestyle of comfort and ease at 2080 Ahneita Dr, Pleasant Hill, CA. This attractive residential property offers a welcoming ranch-style aesthetic, inviting you to experience its thoughtfully designed spaces. The heart of the home, the kitchen, is equipped with sleek stainless steel appliances, ready to inspire culinary creations and everyday meals. In the living room, a cozy fireplace provides a focal point for relaxation and gathering. The bathroom features a convenient walk-in shower, blending functionality with contemporary design. Step outside to a private yard, perfect for tranquil moments or lively gatherings. An outdoor dining area extends your living space, ideal for alfresco meals, while a patio and porch offer additional spots for enjoyment. An attached garage and extended driveway provides practical storage and parking solutions. This property presents an exceptional opportunity to embrace comfortable living; schedule your personal tour today.

Monthly Payment Calculator


Metrolist MLS logo © 2026 MetroList® MLS. All rights reserved. All measurements and all calculations of area are approximate. Information provided by Seller/Other sources, not verified by Broker. All interested persons should independently verify accuracy of information. Provided properties may or may not be listed by the office/agent presenting the information. Data last updated 2026-10-08T08:39:17.16. MetroList® MLS Terms of Use. IDX provided by BoomTown.
www.themacdonaldgroup.com/homes/181558154
Print Image

2080 Ahneita Drive Pleasant Hill, CA 94523

  • Price: $774,999
  • Status: Active
  • On Site: 12 Days
  • Updated: 14 min ago
  • MLS #: 226120681
3
Beds
1
Baths
0
½ Baths
0.15
Acres
1,040
SQFT
$745
$/SQFT
1951
Built
Neighborhood:
Pleasant Hill
County:
Contra Costa
Area:
Pleasant Hill
Elementary School:
Mt. Diablo Unified
Middle School:
Mt. Diablo Unified
High School:
Mt. Diablo Unified
School District:
Contra Costa
Property Description
Discover a lifestyle of comfort and ease at 2080 Ahneita Dr, Pleasant Hill, CA. This attractive residential property offers a welcoming ranch-style aesthetic, inviting you to experience its thoughtfully designed spaces. The heart of the home, the kitchen, is equipped with sleek stainless steel appliances, ready to inspire culinary creations and everyday meals. In the living room, a cozy fireplace provides a focal point for relaxation and gathering. The bathroom features a convenient walk-in shower, blending functionality with contemporary design. Step outside to a private yard, perfect for tranquil moments or lively gatherings. An outdoor dining area extends your living space, ideal for alfresco meals, while a patio and porch offer additional spots for enjoyment. An attached garage and extended driveway provides practical storage and parking solutions. This property presents an exceptional opportunity to embrace comfortable living; schedule your personal tour today.
Exterior Features

Architectural Style Ranch Carport Spaces 0 Construction Materials Stucco Entry Level 0 Foundation Slab Levels One Lot Features Auto Sprinkler F&R Open Parking Spaces 0 Other Structures Shed(s)Storage Parking Features AttachedGarage Facing Front Parking Fee 0 Patio And Porch Features Front PorchCovered Patio Roof Shingle Total Parking Spaces 0

Interior Features

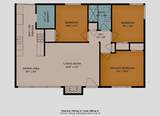
Appliances Free Standing Gas RangeFree Standing RefrigeratorHood Over RangeDishwasherDisposal Bath Features BidetShower Stall(s)TileWindow Cooling Central Dining Room Features Dining/Living Combo Fireplace Features BrickLiving RoomWood Burning Flooring CarpetLaminateTile Heating CentralFireplace(s) Kitchen Features Butcher Block Counters Laundry Features Hookups OnlyInside AreaInside Room Main Level Bedroom(s)Living RoomDining RoomPrimary BedroomFull Bath(s)Kitchen Num Of Fireplaces 1

Property Features

Additional Unit YN No Association No Association Fee 0 Electric 220 Volts Elevation 0 Horse Property No Irrigation Meter on Site Pool No Property Subtype Single Family Residence Property Type Residential Remodeled Updated Yes Remodeled Updated Desc Bed 0-5YRKitchen 0-5YR Senior Community No Sewer Public Sewer Spa False Special Listing Conditions None Subtype Description DetachedFlat Utilities ElectricNatural Gas Connected Water Source Meter on Site Zoning R-7

Metrolist MLS logo Listing provided courtesy of eXp Realty of California Inc.: . Listing information © 2026 MetroList Services, Inc.


Metrolist MLS logo © 2026 MetroList® MLS. All rights reserved. All measurements and all calculations of area are approximate. Information provided by Seller/Other sources, not verified by Broker. All interested persons should independently verify accuracy of information. Provided properties may or may not be listed by the office/agent presenting the information. Data last updated 2026-10-08T08:39:17.16. MetroList® MLS Terms of Use. IDX provided by BoomTown.
 
https://bt-photos.global.ssl.fastly.net/sacramento/1280_boomver_1_561229276-2.jpg https://bt-photos.global.ssl.fastly.net/sacramento/1280_boomver_1_561229276-2.jpg https://bt-photos.global.ssl.fastly.net/sacramento/1280_boomver_1_561229276-2.jpg
Logo
The MacDonald Group at PMZ Real Estate
1200 E. Orangeburg Ave Suite #202
Modesto CA, 95350