Skip To Content

2041 Stepping Stone Lane

Lincoln, CA 95648
  • $469,000
  • STATUS: Active
  • ON SITE: 11 Days
  • MLS #: 226120652
UPDATED: 22 min ago
$469,000
  • 1
    BEDS
  • 0.11
    ACRES
  • 2
    BATHS
  • 0
    1/2 BATHS
  • 1,020
    SQFT
  • $460
    $/SQFT
Neighborhood:
Type:
Single-Family Home
Built:
2002
County:

School Information

Elementary School:
Middle School:
High School:
School District:

Description

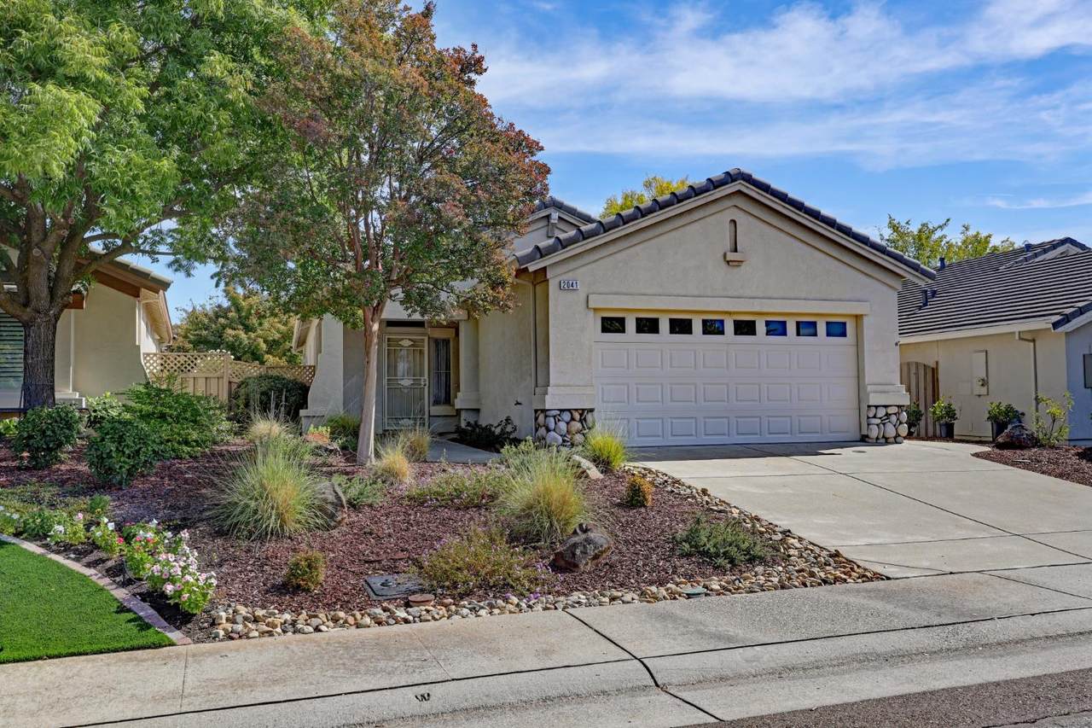
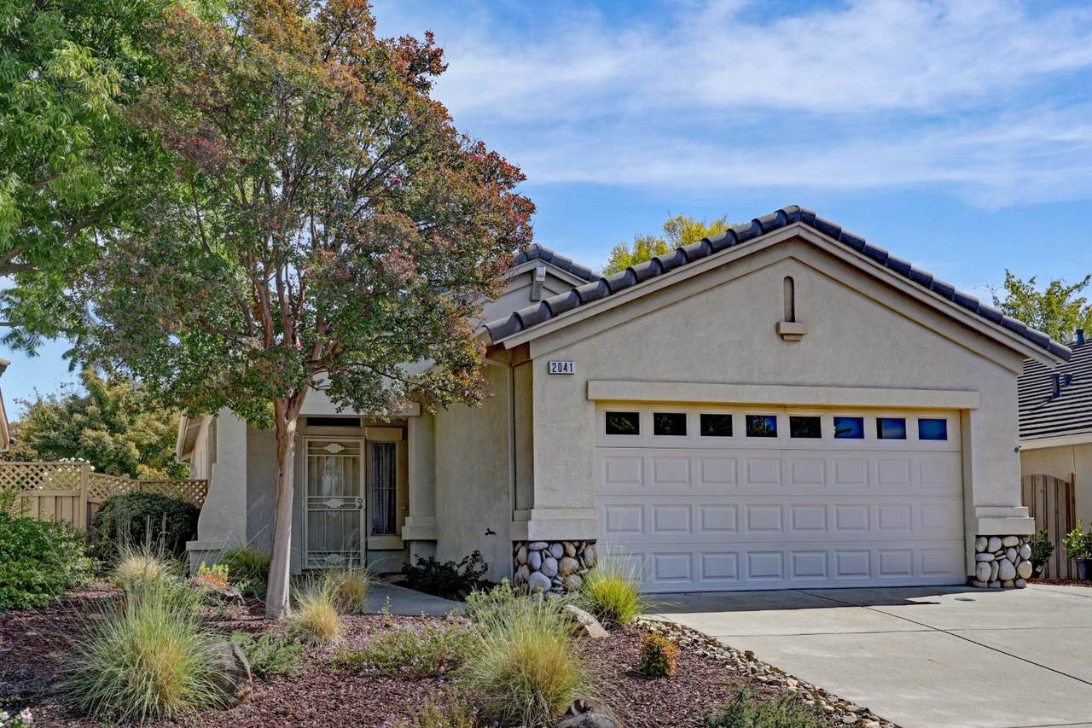
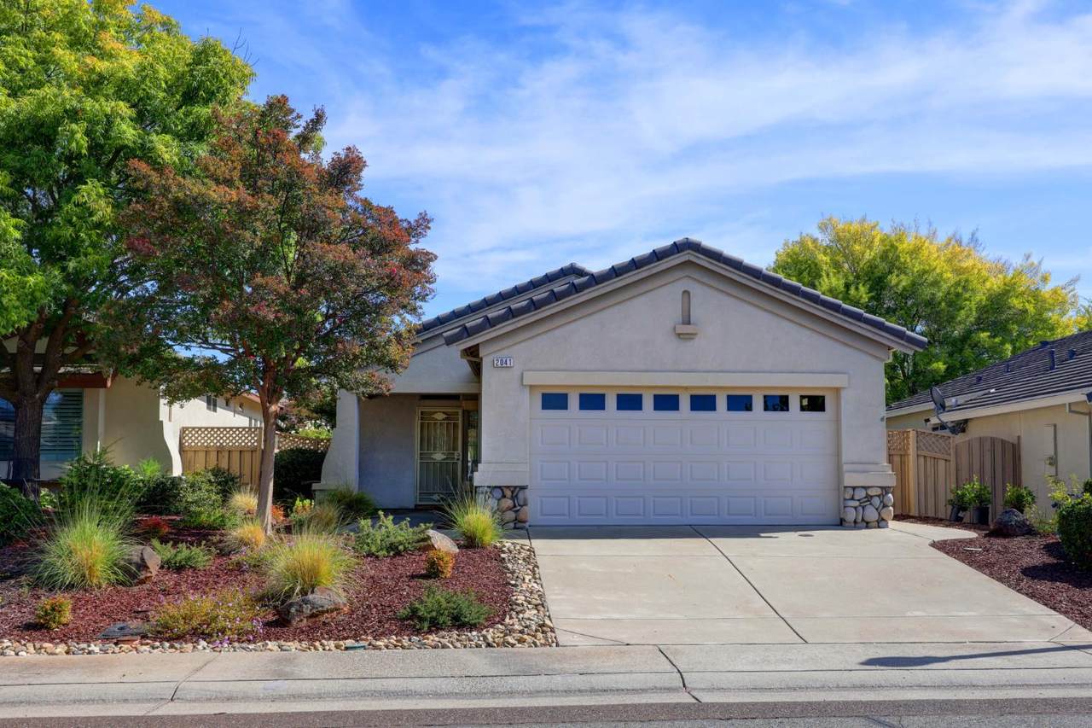
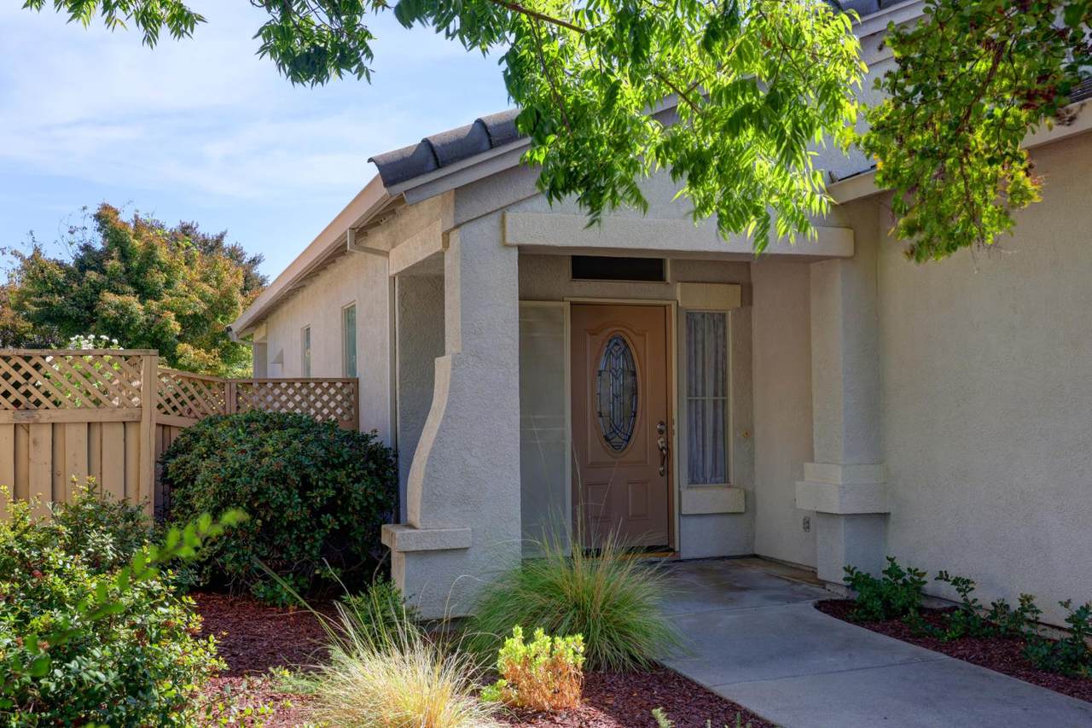
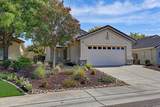
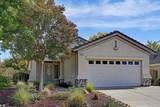
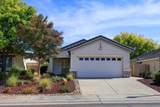
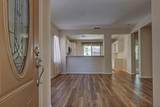
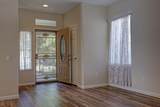
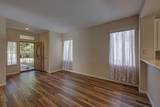
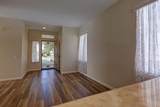
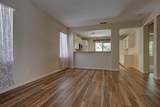
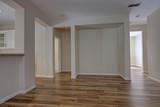
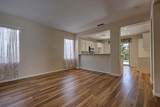
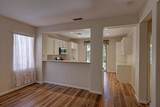
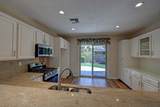
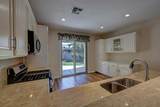
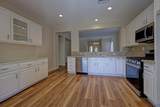
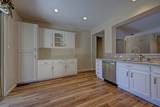
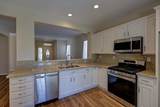
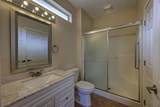
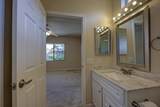
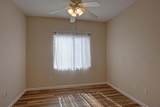
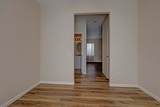
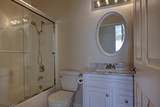
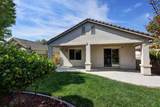
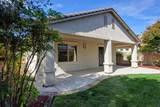
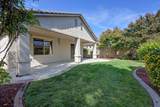
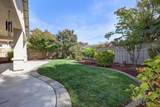
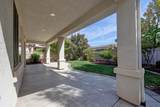
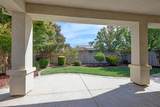
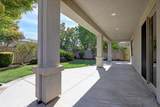
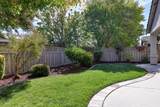
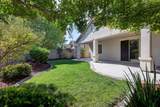
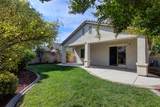
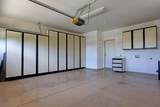
Good things come in small packages and this adorable home is no exception! Beautifully remodeled, Open floorplan w/abundant light & unparalleled style. Contemporary flare throughout using only the finest materials including luxury vinyl flooring, Hunter Douglas custom window coverings and designer paint colors. Room enough and then some in the spacious kitchen with quartz slab counters, stainless steel Samsung appliances and extensive built in cabinetry, plus space for large dining table. Remote den in perfect location and previously used as guest bedroom with bathroom across the hall. Step into the lush, private backyard with stamped concrete, covered patio and mature landscape, providing endless moments of serenity. Extensive cabinetry in the garage. All of this plus new HVAC, newer water heater and Kitec plumbing removed.

Monthly Payment Calculator


Metrolist MLS logo © 2026 MetroList® MLS. All rights reserved. All measurements and all calculations of area are approximate. Information provided by Seller/Other sources, not verified by Broker. All interested persons should independently verify accuracy of information. Provided properties may or may not be listed by the office/agent presenting the information. Data last updated 2026-10-07T10:39:34.46. MetroList® MLS Terms of Use. IDX provided by BoomTown.
www.themacdonaldgroup.com/homes/181554743
Print Image

2041 Stepping Stone Lane Lincoln, CA 95648

  • Price: $469,000
  • Status: Active
  • On Site: 11 Days
  • Updated: 22 min ago
  • MLS #: 226120652
1
Beds
2
Baths
0
½ Baths
0.11
Acres
1,020
SQFT
$460
$/SQFT
2002
Built
Neighborhood:
Suncity Lincoln Hills
County:
Placer
Area:
SunCity Lincoln Hills
Elementary School:
Western Placer
Middle School:
Western Placer
High School:
Western Placer
School District:
Placer
Property Description
Good things come in small packages and this adorable home is no exception! Beautifully remodeled, Open floorplan w/abundant light & unparalleled style. Contemporary flare throughout using only the finest materials including luxury vinyl flooring, Hunter Douglas custom window coverings and designer paint colors. Room enough and then some in the spacious kitchen with quartz slab counters, stainless steel Samsung appliances and extensive built in cabinetry, plus space for large dining table. Remote den in perfect location and previously used as guest bedroom with bathroom across the hall. Step into the lush, private backyard with stamped concrete, covered patio and mature landscape, providing endless moments of serenity. Extensive cabinetry in the garage. All of this plus new HVAC, newer water heater and Kitec plumbing removed.
Exterior Features

Carport Spaces 0 Construction Materials Frame Entry Level 0 Foundation Slab Lot Features Auto Sprinkler F&RStreet LightsLandscape BackLandscape Front Open Parking Spaces 0 Parking Features Attached Parking Fee 0 Roof Tile Total Parking Spaces 0

Interior Features

Bath Features Shower Stall(s)Quartz Cooling Ceiling Fan(s)Central Dining Room Features Space in Kitchen Flooring CarpetLuxury Vinyl Plank Heating Central Kitchen Features Pantry CabinetKitchen/Family Combo Laundry Features In Garage Main Level Bedroom(s)Living RoomFamily RoomPrimary BedroomFull Bath(s)GarageKitchen Num Of Fireplaces 0

Property Features

Additional Unit YN No Association Yes Association Features Pool Association Fee 188 Association Fee Frequency Monthly Association Fee Includes 0 Electric 220 Volts Elevation 0 Horse Property No Irrigation Public District Pool Yes Pool Features Common Facility Property Subtype Single Family Residence Property Type Residential Remodeled Updated Yes Remodeled Updated Desc Bath 0-5YRKitchen 0-5YR Senior Community Yes Sewer Public Sewer Spa True Spa Features Spa/Hot Tub Built-In Special Listing Conditions None Subtype Description Tract Utilities PublicElectricSewer In & ConnectedNatural Gas Available Water Source Public Zoning RES 01

Metrolist MLS logo Listing provided courtesy of Windermere Signature Properties Roseville/Granite Bay: . Listing information © 2026 MetroList Services, Inc.


Metrolist MLS logo © 2026 MetroList® MLS. All rights reserved. All measurements and all calculations of area are approximate. Information provided by Seller/Other sources, not verified by Broker. All interested persons should independently verify accuracy of information. Provided properties may or may not be listed by the office/agent presenting the information. Data last updated 2026-10-07T10:39:34.46. MetroList® MLS Terms of Use. IDX provided by BoomTown.
 
https://bt-photos.global.ssl.fastly.net/sacramento/1280_boomver_1_561229162-2.jpg https://bt-photos.global.ssl.fastly.net/sacramento/1280_boomver_1_561229162-2.jpg https://bt-photos.global.ssl.fastly.net/sacramento/1280_boomver_1_561229162-2.jpg
Logo
The MacDonald Group at PMZ Real Estate
1200 E. Orangeburg Ave Suite #202
Modesto CA, 95350