







































Skip To Content

2033 Prado Vista Vis

Lincoln, CA 95648
  • $2,070,000
  • STATUS: Active
  • ON SITE: 206 Days
  • MLS #: 226032302
UPDATED: 181 min ago
$2,070,000
  • 3
    BEDS
  • 0.85
    ACRES
  • 2
    BATHS
  • 3
    1/2 BATHS
  • 3,499
    SQFT
  • $592
    $/SQFT
Neighborhood:
Type:
Single-Family Home
Built:
2021
County:

School Information

Elementary School:
Middle School:
High School:
School District:

Description

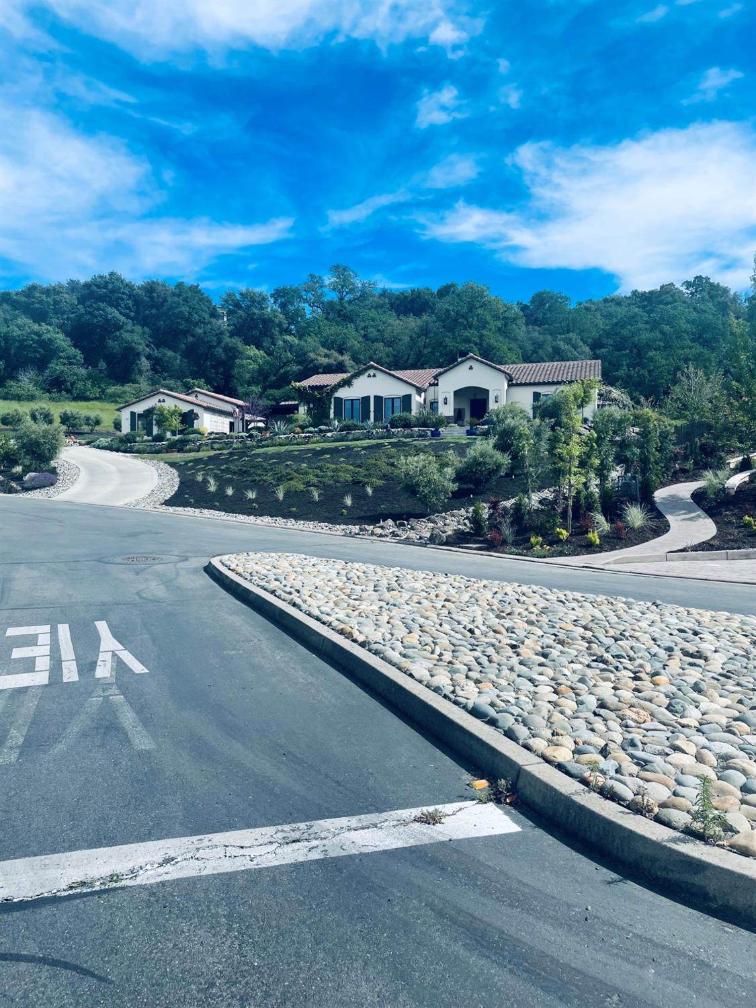
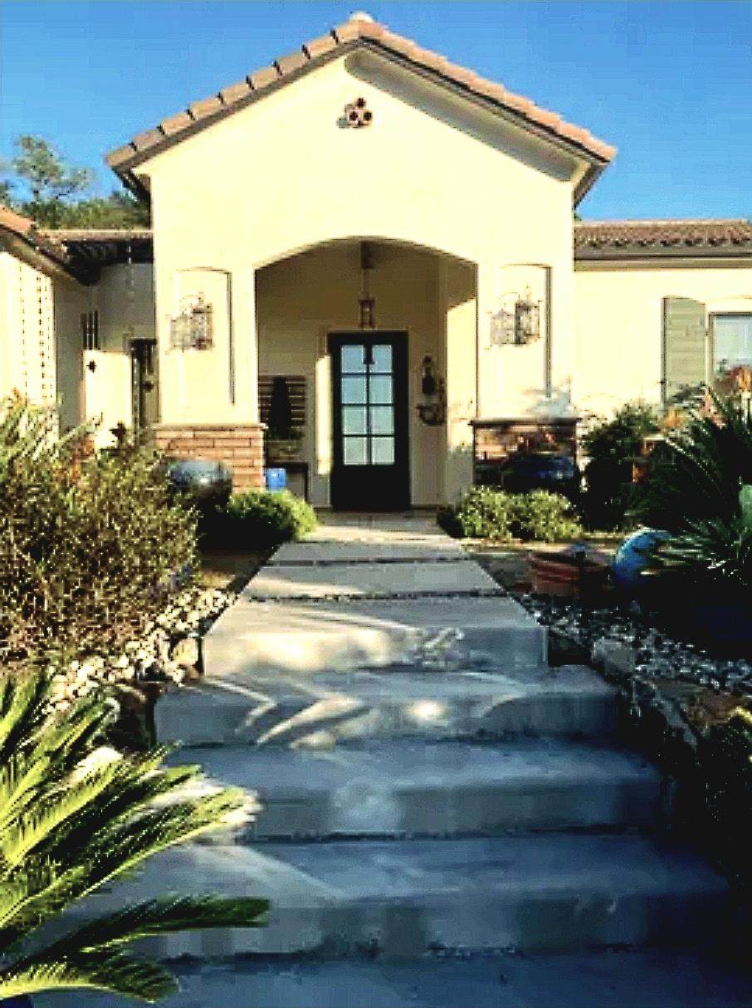
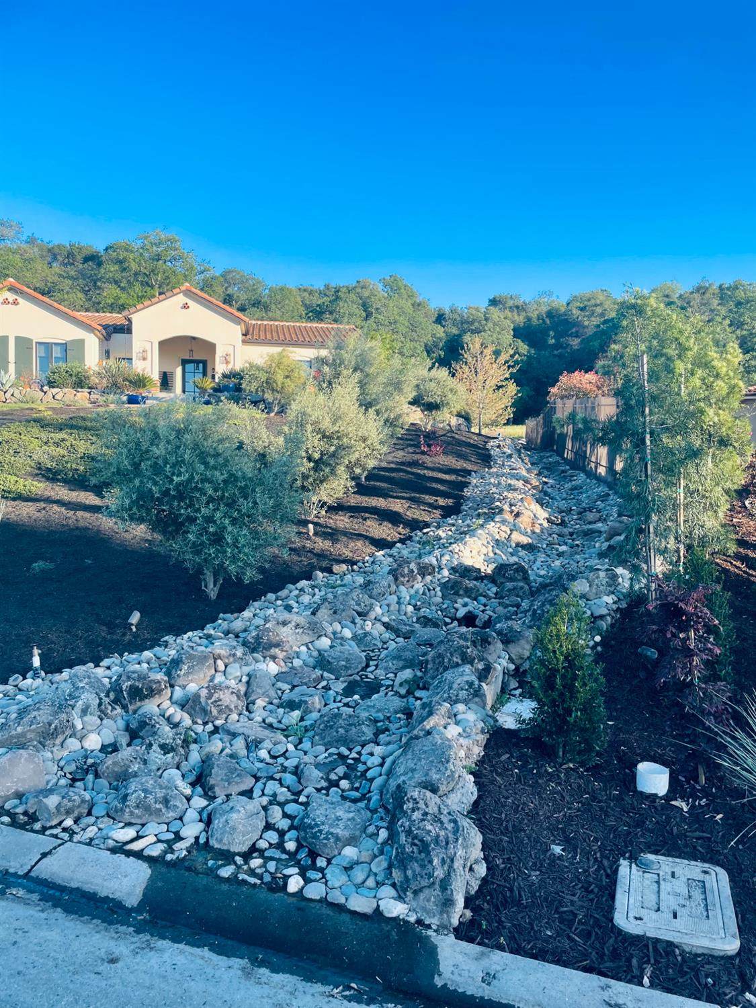
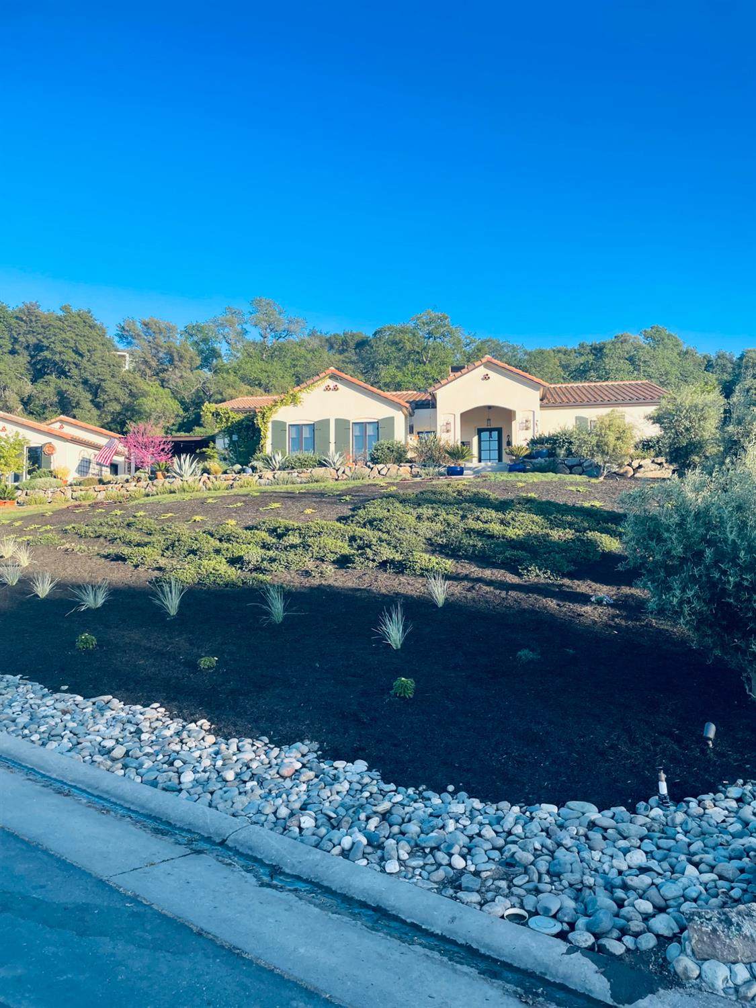
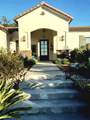
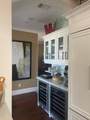
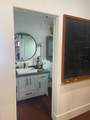
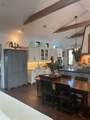
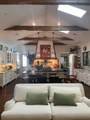
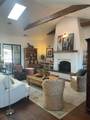
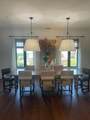
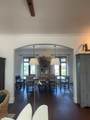
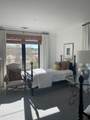
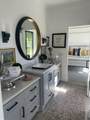
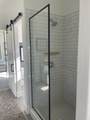
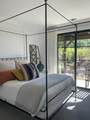
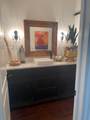
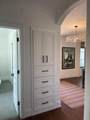
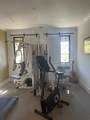
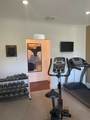
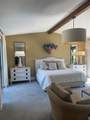
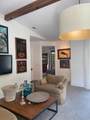
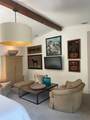
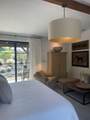
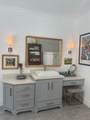
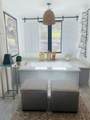
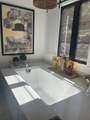
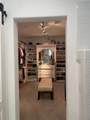
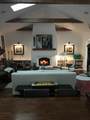
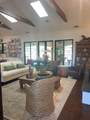
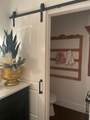
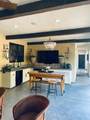
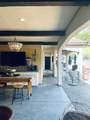
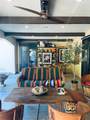
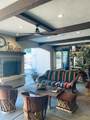
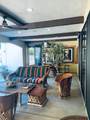
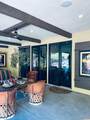
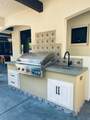
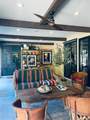
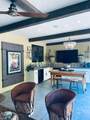
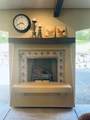
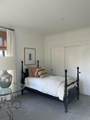
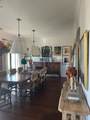
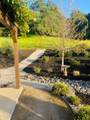
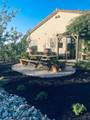
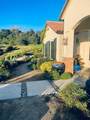
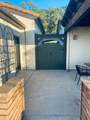
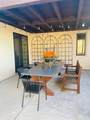
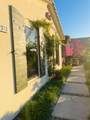
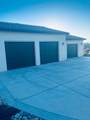
BEAUTIFUL DESIGNER HOME WITH LARGE PATIO! Upscale Designer Home with Stunning Sunset Views! This elegant home features a covered entry porch, 3 spacious bedrooms 2 luxurious full baths, 3 half baths, exercise room/den, and breathtaking views throughout. Grand kitchen with center island, granite, stainless steel top of the line appliances, double ovens, large refrigerator, and walk-in pantry. Huge master bedroom with sitting area and large walk-in closet. Separate laundry room, wine cooler, large open style family room with crown molding throughout the house and the list goes on! Designed for comfort and entertaining, the expansive floor plan blends sophistication with everyday functionality. LOUSHA OUTDOOR COVERED PATIO (820 SQUARE FEET) WITH KITCHEN, BUILT-IN-BAR-B-Q, WET BAR, GAS FIREPLACE AND SITTING AREA TO SPEND COZY EVENINGS. Ideally located close to top-rated schools, shopping, and dining. A rare chance to own in one of the area's most sought-after gated communities "Catta Verdera Golf Community"!

Monthly Payment Calculator


Metrolist MLS logo © 2026 MetroList® MLS. All rights reserved. All measurements and all calculations of area are approximate. Information provided by Seller/Other sources, not verified by Broker. All interested persons should independently verify accuracy of information. Provided properties may or may not be listed by the office/agent presenting the information. Data last updated 2026-10-11T23:39:16.843. MetroList® MLS Terms of Use. IDX provided by BoomTown.
www.themacdonaldgroup.com/homes/174278461
Print Image

2033 Prado Vista Vis Lincoln, CA 95648

  • Price: $2,070,000
  • Status: Active
  • On Site: 206 Days
  • Updated: 181 min ago
  • MLS #: 226032302
3
Beds
2
Baths
3
½ Baths
0.85
Acres
3,499
SQFT
$592
$/SQFT
2021
Built
Neighborhood:
Lincoln 12 Bridges
County:
Placer
Area:
Lincoln 12 Bridges
Elementary School:
Loomis Union
Middle School:
Loomis Union
High School:
Rocklin Unified
School District:
Placer
Property Description
BEAUTIFUL DESIGNER HOME WITH LARGE PATIO! Upscale Designer Home with Stunning Sunset Views! This elegant home features a covered entry porch, 3 spacious bedrooms 2 luxurious full baths, 3 half baths, exercise room/den, and breathtaking views throughout. Grand kitchen with center island, granite, stainless steel top of the line appliances, double ovens, large refrigerator, and walk-in pantry. Huge master bedroom with sitting area and large walk-in closet. Separate laundry room, wine cooler, large open style family room with crown molding throughout the house and the list goes on! Designed for comfort and entertaining, the expansive floor plan blends sophistication with everyday functionality. LOUSHA OUTDOOR COVERED PATIO (820 SQUARE FEET) WITH KITCHEN, BUILT-IN-BAR-B-Q, WET BAR, GAS FIREPLACE AND SITTING AREA TO SPEND COZY EVENINGS. Ideally located close to top-rated schools, shopping, and dining. A rare chance to own in one of the area's most sought-after gated communities "Catta Verdera Golf Community"!
Exterior Features

Architectural Style Ranch Carport Spaces 0 Construction Materials PlasterBrick VeneerStuccoWood Driveway Sidewalks Paved DrivewayUpslope Entry Level 0 Exterior Features KitchenBuilt-In Barbeque Foundation Slab Levels One Lot Features Adjacent to Golf CourseAuto Sprinkler F&RClose to ClubhouseCul-De-SacPrivateCurb(s)/Gutter(s)GardenGated CommunityStreet LightsLandscape FrontLow Maintenance Open Parking Spaces 0 Other Structures Pergola Parking Features CoveredDetachedGarage Door OpenerGarage Facing Side Parking Fee 0 Patio And Porch Features Front PorchCovered DeckCovered Patio Roof Tile Total Parking Spaces 0 View Description Mountains Window Features Solar ScreensDual Pane FullLow E Glass FullLow E Glass PartialSkylight(s)

Interior Features

Appliances Built-In Electric OvenBuilt-In Gas OvenBuilt-In Gas RangeBuilt-In RefrigeratorHood Over RangeIce MakerDishwasherDisposalMicrowaveDouble OvenPlumbed For Ice MakerSelf/Cont Clean OvenTankless Water HeaterENERGY STAR Qualified AppliancesWine Refrigerator Bath Features Shower Stall(s)Jack & JillTileWindow Cooling Ceiling Fan(s)CentralWhole House FanMultiUnits Dining Room Features Formal RoomSpace in KitchenDining/Living Combo Fireplace Features Wood Stove Flooring CarpetConcreteTileWood Heating CentralFireplace(s)Wood StoveNatural Gas Interior Features Cathedral CeilingOpen Beam CeilingFormal Entry Kitchen Features Breakfast AreaMarble CounterSkylight(s)IslandIsland w/SinkKitchen/Family Combo Laundry Features Dryer IncludedElectricGround FloorWasher IncludedInside AreaInside Room Main Level Bedroom(s)Dining RoomFamily RoomFull Bath(s)GarageKitchenLiving RoomPrimary BedroomPartial Bath(s)Street Entrance Master Bathroom Features ClosetShower Stall(s)Soaking TubLow-Flow Shower(s)Low-Flow Toilet(s)Outside AccessQuartzWindow Master Bedroom Features Sitting RoomGround FloorWalk-In ClosetOutside AccessSitting Area Num Of Fireplaces 2 Room Type Other

Property Features

Additional Unit YN No Association Yes Association Features None Association Fee 249 Association Fee Frequency Monthly Association Fee Includes 0 Electric 220 Volts in Laundry Elevation 0 Energy Efficient AppliancesInsulationLightingCoolingDoorsThermostatWater HeaterHeatingWindows Horse Property No Irrigation Meter on Site Pool No Property Subtype Single Family Residence Property Type Residential Remodeled Updated No Senior Community No Sewer Public Sewer Spa False Special Listing Conditions None Subtype Description CustomDetached Utilities Cable ConnectedSewer ConnectedSewer Connected & PaidElectricUnderground UtilitiesNatural Gas Connected Water Source Meter on SiteWater District Zoning RS

Metrolist MLS logo Listing provided courtesy of Icon Funding & Realty: . Listing information © 2026 MetroList Services, Inc.


Metrolist MLS logo © 2026 MetroList® MLS. All rights reserved. All measurements and all calculations of area are approximate. Information provided by Seller/Other sources, not verified by Broker. All interested persons should independently verify accuracy of information. Provided properties may or may not be listed by the office/agent presenting the information. Data last updated 2026-10-11T23:39:16.843. MetroList® MLS Terms of Use. IDX provided by BoomTown.
 
https://bt-photos.global.ssl.fastly.net/sacramento/orig_boomver_2_561056943-2.jpg https://bt-photos.global.ssl.fastly.net/sacramento/orig_boomver_2_561056943-2.jpg https://bt-photos.global.ssl.fastly.net/sacramento/orig_boomver_2_561056943-2.jpg
Logo
The MacDonald Group at PMZ Real Estate
1200 E. Orangeburg Ave Suite #202
Modesto CA, 95350