Skip To Content

2001 Fremont Avenue

Modesto, CA 95350
  • $341,000
  • STATUS: Active
  • ON SITE: 12 Days
  • MLS #: 226122014
UPDATED: 172 min ago
$341,000
  • 3
    BEDS
  • 0.2
    ACRES
  • 2
    BATHS
  • 0
    1/2 BATHS
  • 1,192
    SQFT
  • $286
    $/SQFT
Neighborhood:
Type:
Single-Family Home
Built:
1956
County:

School Information

Elementary School:
Middle School:
High School:
School District:

Description

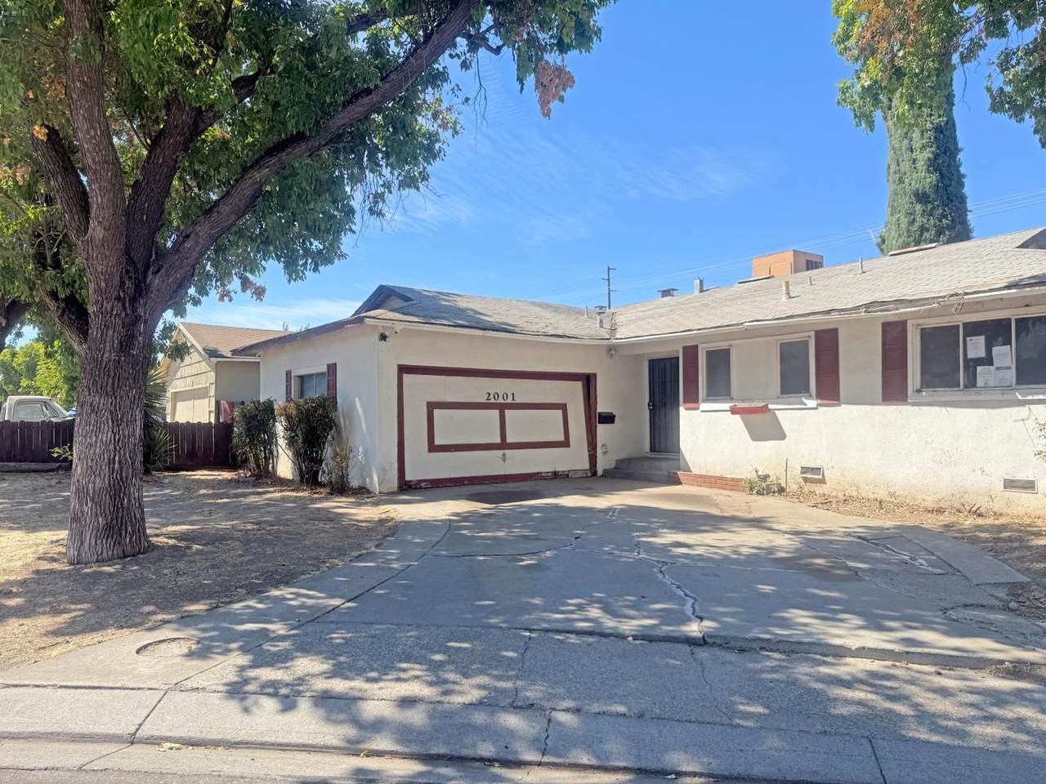
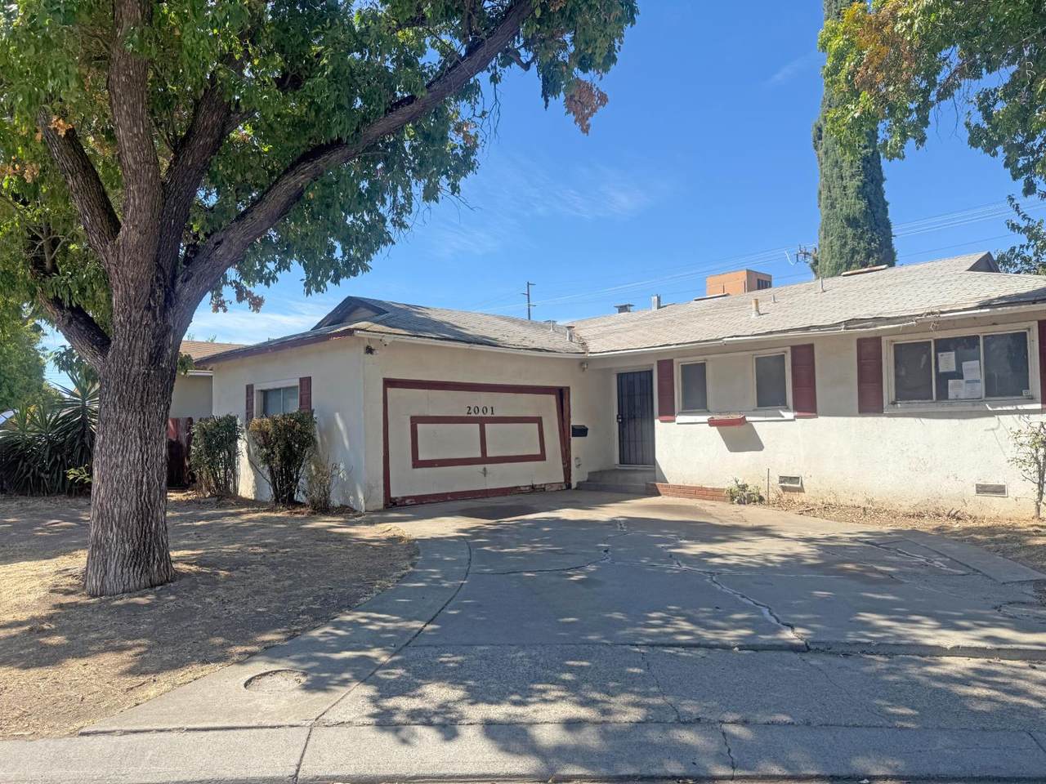
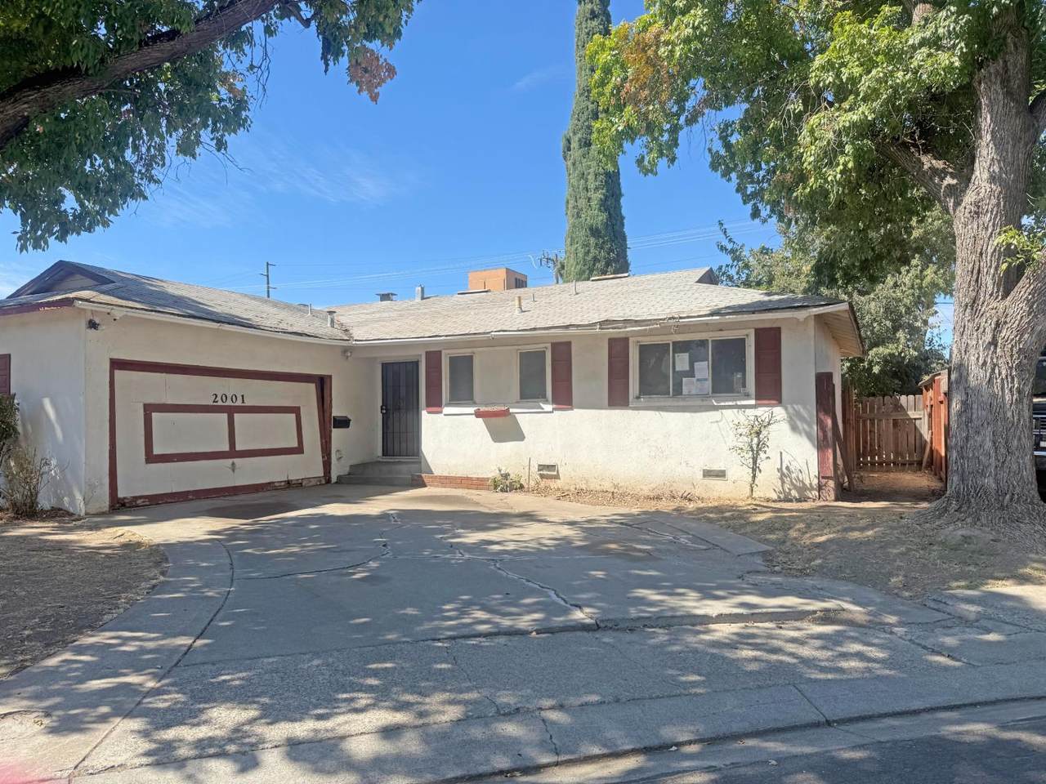
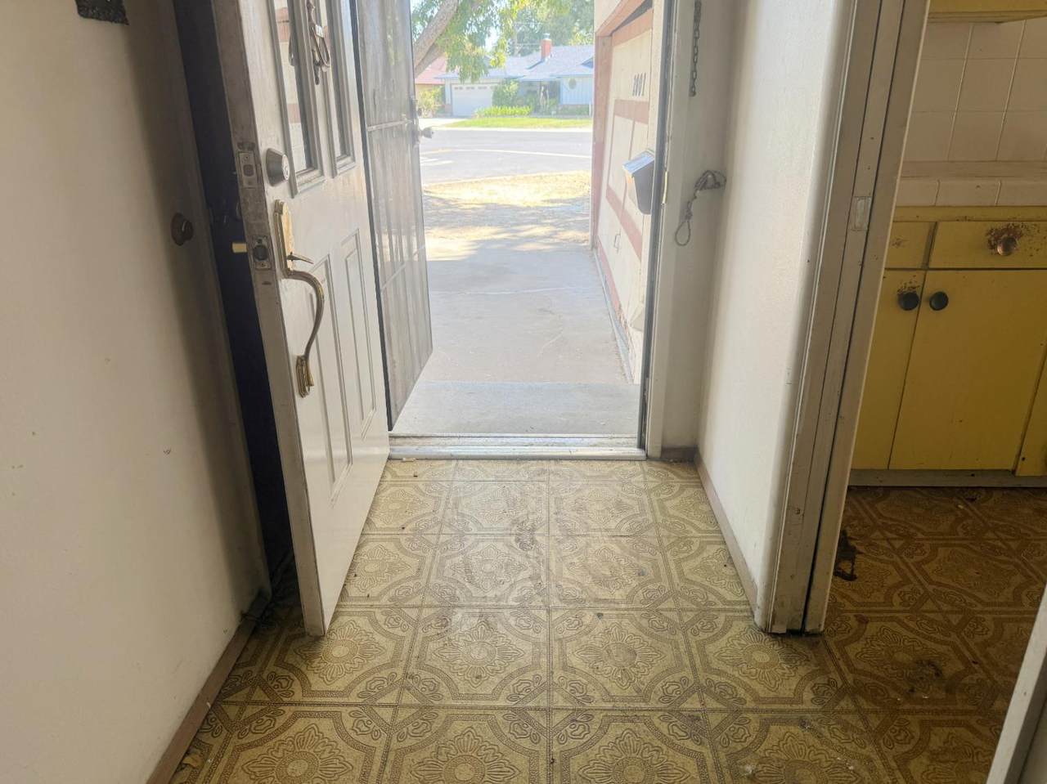
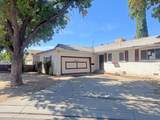
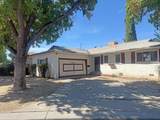
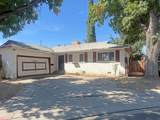
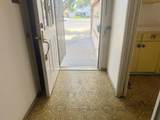
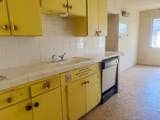
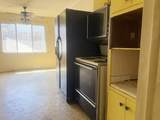
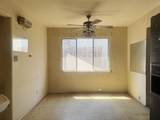
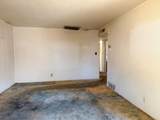
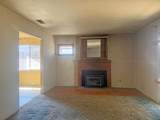
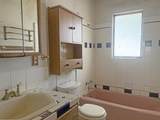
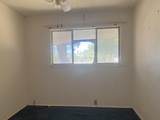
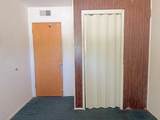
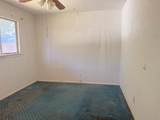
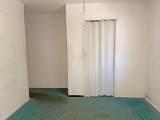
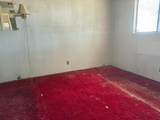
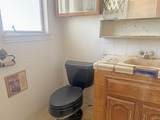
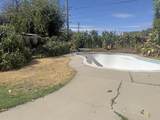
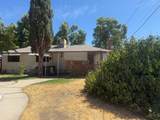
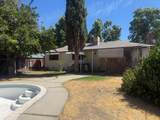
This ranch-style property features a functional 1-story layout with solid foundation elements and presents an opportunity for creative vision and improvement. This 3 bedroom, 2 bathroom home with a pool offering 1192 sq ft, presents a compelling investment opportunity for those seeking to create value through renovation. The property offers solid potential and sits on a corner lot that provides room for enhancement & personalization. With its' single-level design, this home provides an excellent foundation for transformation. The welcoming entry leads into the light and airy living room adjacent to the bright and cheery kitchen along with a quaint dining area. The primary, 2nd, and 3rd bedrooms are good size offering ample storage while the bathrooms feature a tiled stall shower and tiled shower-tub. The investment potential here allows buyers to customize & modernize according to their vision while building equity through strategic improvements. Close to shopping & entertainment-Wow!

Monthly Payment Calculator


Metrolist MLS logo © 2026 MetroList® MLS. All rights reserved. All measurements and all calculations of area are approximate. Information provided by Seller/Other sources, not verified by Broker. All interested persons should independently verify accuracy of information. Provided properties may or may not be listed by the office/agent presenting the information. Data last updated 2026-10-11T23:39:16.843. MetroList® MLS Terms of Use. IDX provided by BoomTown.
www.themacdonaldgroup.com/homes/181651003
Print Image

2001 Fremont Avenue Modesto, CA 95350

  • Price: $341,000
  • Status: Active
  • On Site: 12 Days
  • Updated: 172 min ago
  • MLS #: 226122014
3
Beds
2
Baths
0
½ Baths
0.2
Acres
1,192
SQFT
$286
$/SQFT
1956
Built
Neighborhood:
La Villa Serena
County:
Stanislaus
Area:
Modesto No of Briggsmore W/McHen
Elementary School:
Modesto City
Middle School:
Modesto City
High School:
Modesto City
School District:
Stanislaus
Property Description
This ranch-style property features a functional 1-story layout with solid foundation elements and presents an opportunity for creative vision and improvement. This 3 bedroom, 2 bathroom home with a pool offering 1192 sq ft, presents a compelling investment opportunity for those seeking to create value through renovation. The property offers solid potential and sits on a corner lot that provides room for enhancement & personalization. With its' single-level design, this home provides an excellent foundation for transformation. The welcoming entry leads into the light and airy living room adjacent to the bright and cheery kitchen along with a quaint dining area. The primary, 2nd, and 3rd bedrooms are good size offering ample storage while the bathrooms feature a tiled stall shower and tiled shower-tub. The investment potential here allows buyers to customize & modernize according to their vision while building equity through strategic improvements. Close to shopping & entertainment-Wow!
Exterior Features

Architectural Style Ranch Carport Spaces 0 Construction Materials StuccoFrameWood Driveway Sidewalks Paved DrivewayPaved SidewalkSidewalk/Curb/GutterLevel Entry Level 0 Fencing Back Yard Foundation Raised Levels One Lot Features CornerCurb(s)/Gutter(s)Shape Irregular Lot Size Dimensions 8511 sq ft Open Parking Spaces 2 Parking Features AttachedRV Possible Parking Fee 0 Property Condition Original Property Faces North Road Responsibility Public Maintained Road Road Surface Type PavedChip And Seal Roof Composition Total Parking Spaces 0

Interior Features

Appliances DishwasherFree Standing Electric Range Basement None Bath Features TileTub w/Shower Over Cooling Central Dining Room Features Space in Kitchen Fireplace Features BrickInsertLiving Room Flooring VinylWood Heating Central Kitchen Features Pantry CabinetTile Counter Laundry Features In Garage Main Level Bedroom(s)Living RoomDining RoomPrimary BedroomFull Bath(s)GarageKitchen Master Bathroom Features Shower Stall(s)Tile Master Bedroom Features Closet Num Of Fireplaces 1

Property Features

Additional Unit YN No Association No Association Fee 0 Electric 220 Volts in Laundry Elevation 0 Horse Property No Irrigation None Pool Yes Pool Features Built-In Property Subtype Single Family Residence Property Type Residential Remodeled Updated No Senior Community No Sewer Public Sewer Spa False Special Listing Conditions Real Estate Owned Subtype Description Detached Utilities PublicSewer In & Connected Water Source PublicMeter on Site Zoning R-1

Metrolist MLS logo Listing provided courtesy of Berkshire Hathaway HomeServices-Drysdale Properties: . Listing information © 2026 MetroList Services, Inc.


Metrolist MLS logo © 2026 MetroList® MLS. All rights reserved. All measurements and all calculations of area are approximate. Information provided by Seller/Other sources, not verified by Broker. All interested persons should independently verify accuracy of information. Provided properties may or may not be listed by the office/agent presenting the information. Data last updated 2026-10-11T23:39:16.843. MetroList® MLS Terms of Use. IDX provided by BoomTown.
 
https://bt-photos.global.ssl.fastly.net/sacramento/1280_boomver_1_561230712-2.jpg https://bt-photos.global.ssl.fastly.net/sacramento/1280_boomver_1_561230712-2.jpg https://bt-photos.global.ssl.fastly.net/sacramento/1280_boomver_1_561230712-2.jpg
Logo
The MacDonald Group at PMZ Real Estate
1200 E. Orangeburg Ave Suite #202
Modesto CA, 95350