


Description
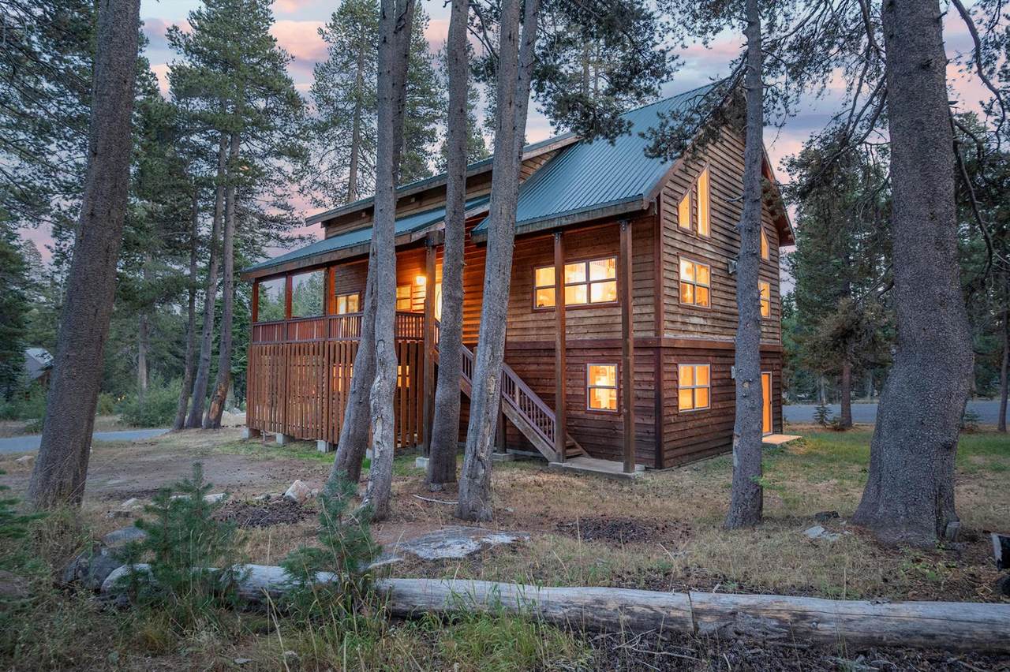
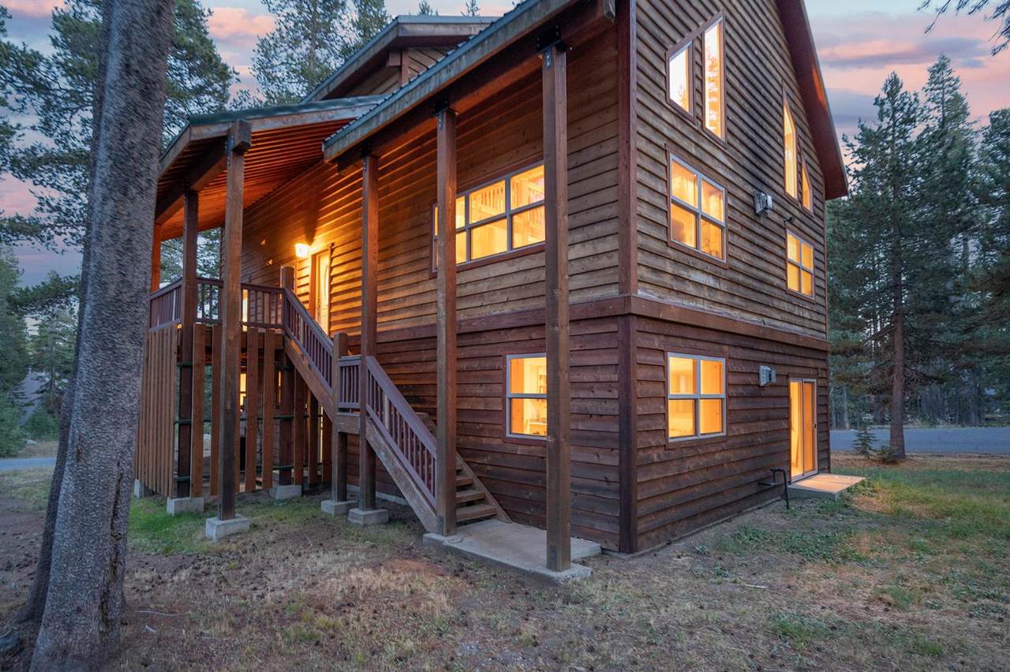
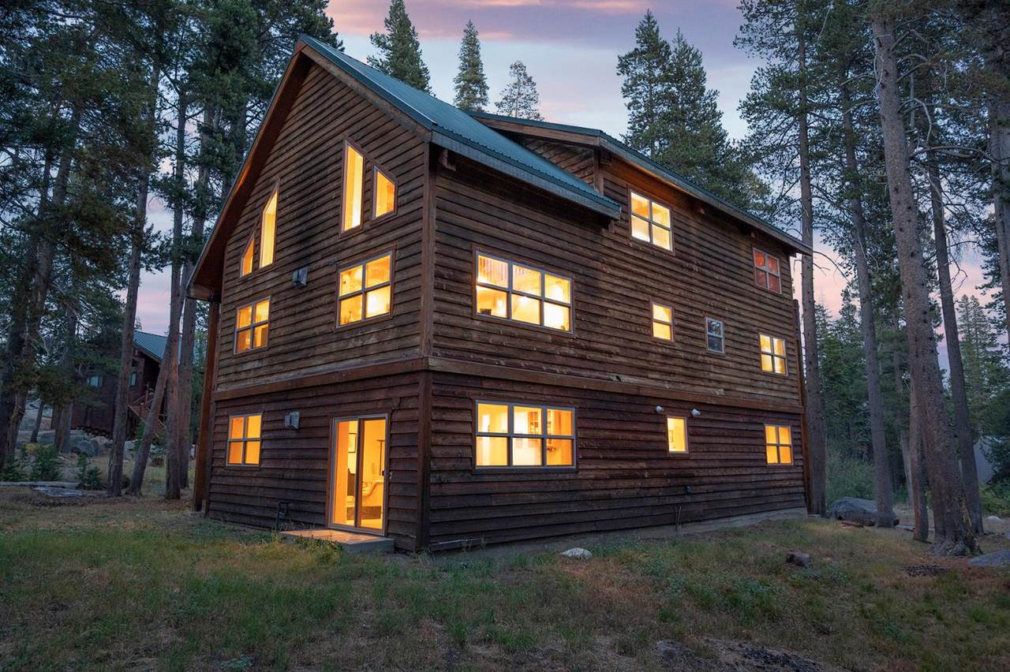
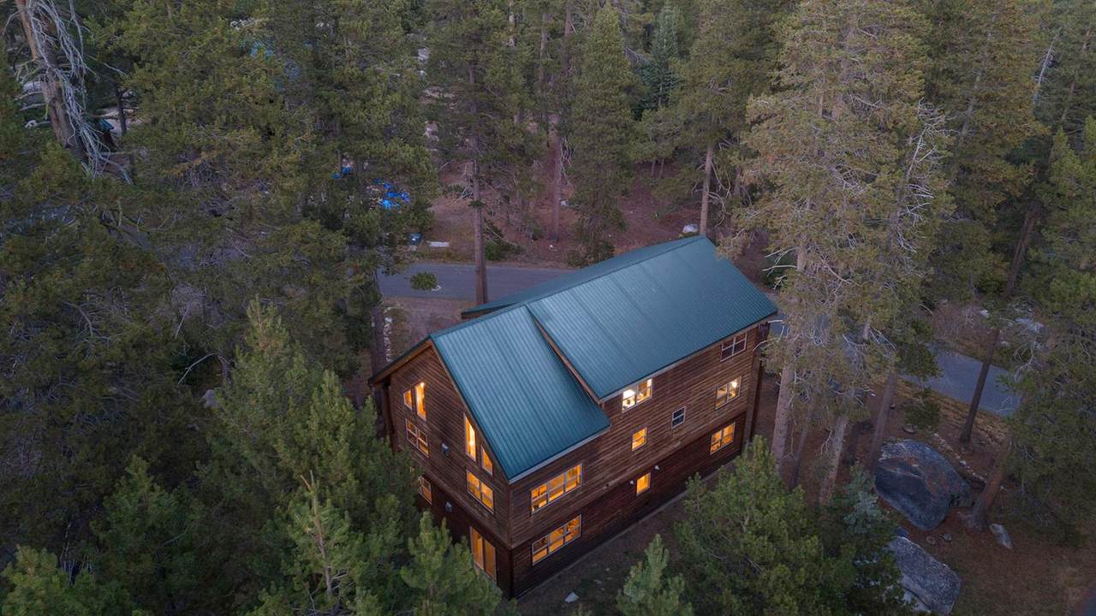
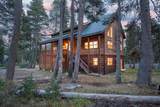
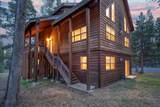
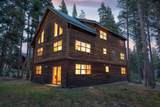
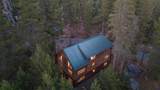
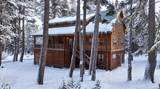
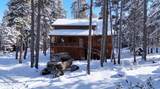
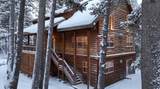
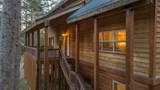
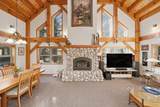
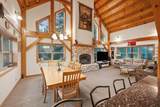
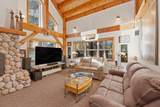
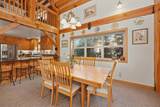
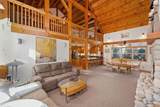
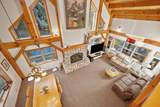
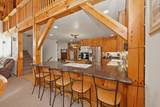
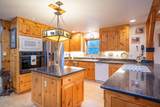
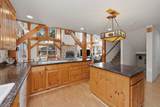
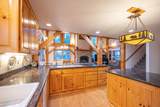
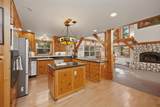
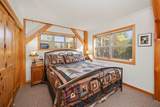
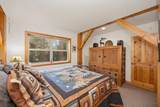
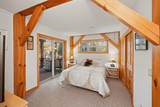
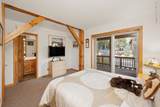
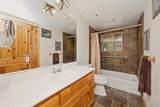
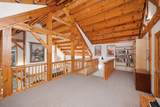
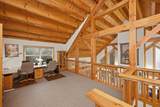
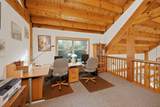
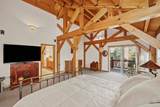
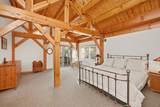
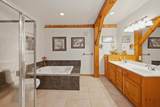
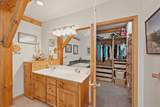
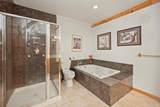
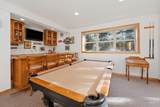
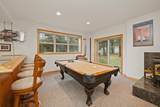
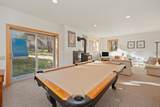
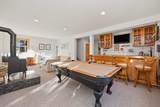
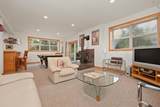
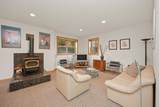
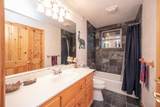
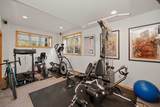
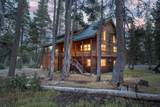
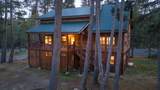
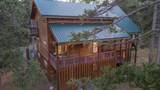
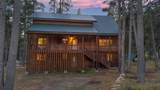
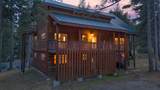
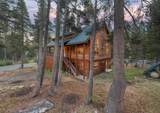
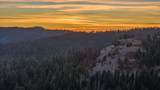
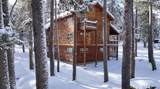
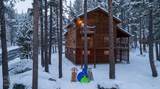
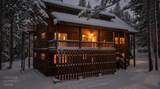
At approximately 7,100 feet nestled in the forest of the Sierra Nevada, this distinctive mountain home brings together traditional timber-frame craftsmanship, generous living and recreational spaces, and the exceptional convenience of ski-in/ski-out access during the winter months. Surrounded by towering Sierra pines, firs and aspens, this home has the warmth and character of a classic mountain lodge. From the moment you enter, the architecture sets this property apart. Massive exposed timbers, soaring ceilings and extensive natural woodwork create a dramatic interior celebrating the enduring art of traditional timber framing, one of the oldest methods of structural woodworking extending back thousands of years. The centerpiece of the home is the soaring great room, where the timber structure rises overhead beneath a dramatic vaulted ceiling. Expansive windows bring the surrounding forest into view and fill the living areas with natural light. A striking river-rock fireplace provides a natural focal point. An open loft above the great room takes advantage of the home's dramatic vertical space while providing a versatile area for an office or library. The kitchen complements the home's extensive natural woodwork with abundant cabinetry, granite countertops and a center island. A large breakfast bar provides substantial seating and keeps the kitchen connected to the surrounding living spaces. Radiant heating is complemented by two gas-log fireplaces. A dedicated recreation/game area provides a pool table and wet bar for entertaining, while a separate exercise room accommodates a robust home gym. The bedrooms continue the home's warm mountain character, with natural wood details, exposed structural elements and windows looking toward the surrounding forest. The spacious primary suite is particularly distinctive, with dramatic exposed timber framing, a vaulted wood ceiling and outdoor deck. The adjoining bath offers dual sinks, a jetted soaking tub, separate shower and walk-in closet. Four additional bedroom and bath accommodations provide flexibility for family and guests. With ski-in/ski-out access during the winter months, a day on the mountain can begin and end at home. Whether envisioned as a full-time mountain residence, a family retreat or a place where generations of friends and family can gather, this home offers authentic craftsmanship and is ready to serve as your ultimate full-time mountain residence, weekend retreat, or high-end investment.
-
5BEDS
-
0.26ACRES
-
3BATHS
-
01/2 BATHS
-
3,456SQFT
-
$246$/SQFT
School Information
Description
At approximately 7,100 feet nestled in the forest of the Sierra Nevada, this distinctive mountain home brings together traditional timber-frame craftsmanship, generous living and recreational spaces, and the exceptional convenience of ski-in/ski-out access during the winter months. Surrounded by towering Sierra pines, firs and aspens, this home has the warmth and character of a classic mountain lodge. From the moment you enter, the architecture sets this property apart. Massive exposed timbers, soaring ceilings and extensive natural woodwork create a dramatic interior celebrating the enduring art of traditional timber framing, one of the oldest methods of structural woodworking extending back thousands of years. The centerpiece of the home is the soaring great room, where the timber structure rises overhead beneath a dramatic vaulted ceiling. Expansive windows bring the surrounding forest into view and fill the living areas with natural light. A striking river-rock fireplace provides a natural focal point. An open loft above the great room takes advantage of the home's dramatic vertical space while providing a versatile area for an office or library. The kitchen complements the home's extensive natural woodwork with abundant cabinetry, granite countertops and a center island. A large breakfast bar provides substantial seating and keeps the kitchen connected to the surrounding living spaces. Radiant heating is complemented by two gas-log fireplaces. A dedicated recreation/game area provides a pool table and wet bar for entertaining, while a separate exercise room accommodates a robust home gym. The bedrooms continue the home's warm mountain character, with natural wood details, exposed structural elements and windows looking toward the surrounding forest. The spacious primary suite is particularly distinctive, with dramatic exposed timber framing, a vaulted wood ceiling and outdoor deck. The adjoining bath offers dual sinks, a jetted soaking tub, separate shower and walk-in closet. Four additional bedroom and bath accommodations provide flexibility for family and guests. With ski-in/ski-out access during the winter months, a day on the mountain can begin and end at home. Whether envisioned as a full-time mountain residence, a family retreat or a place where generations of friends and family can gather, this home offers authentic craftsmanship and is ready to serve as your ultimate full-time mountain residence, weekend retreat, or high-end investment.
 © 2026 MetroList® MLS. All rights reserved. All measurements and all calculations of area are approximate. Information provided by Seller/Other sources, not verified by Broker. All interested persons should independently verify accuracy of information. Provided properties may or may not be listed by the office/agent presenting the information. Data last updated 2026-10-11T23:39:16.843. MetroList® MLS Terms of Use. IDX provided by BoomTown.