Skip To Content

1977 Witham Drive

Woodland, CA 95776
  • $709,000
  • STATUS: Active
  • ON SITE: 5 Days
  • MLS #: 226122503
New On Site 5 Days Ago
UPDATED: 63 min ago
$709,000
  • 4
    BEDS
  • 0.16
    ACRES
  • 3
    BATHS
  • 0
    1/2 BATHS
  • 2,314
    SQFT
  • $306
    $/SQFT
Neighborhood:
Type:
Single-Family Home
Built:
1998
County:

School Information

Elementary School:
Middle School:
High School:
School District:

Description

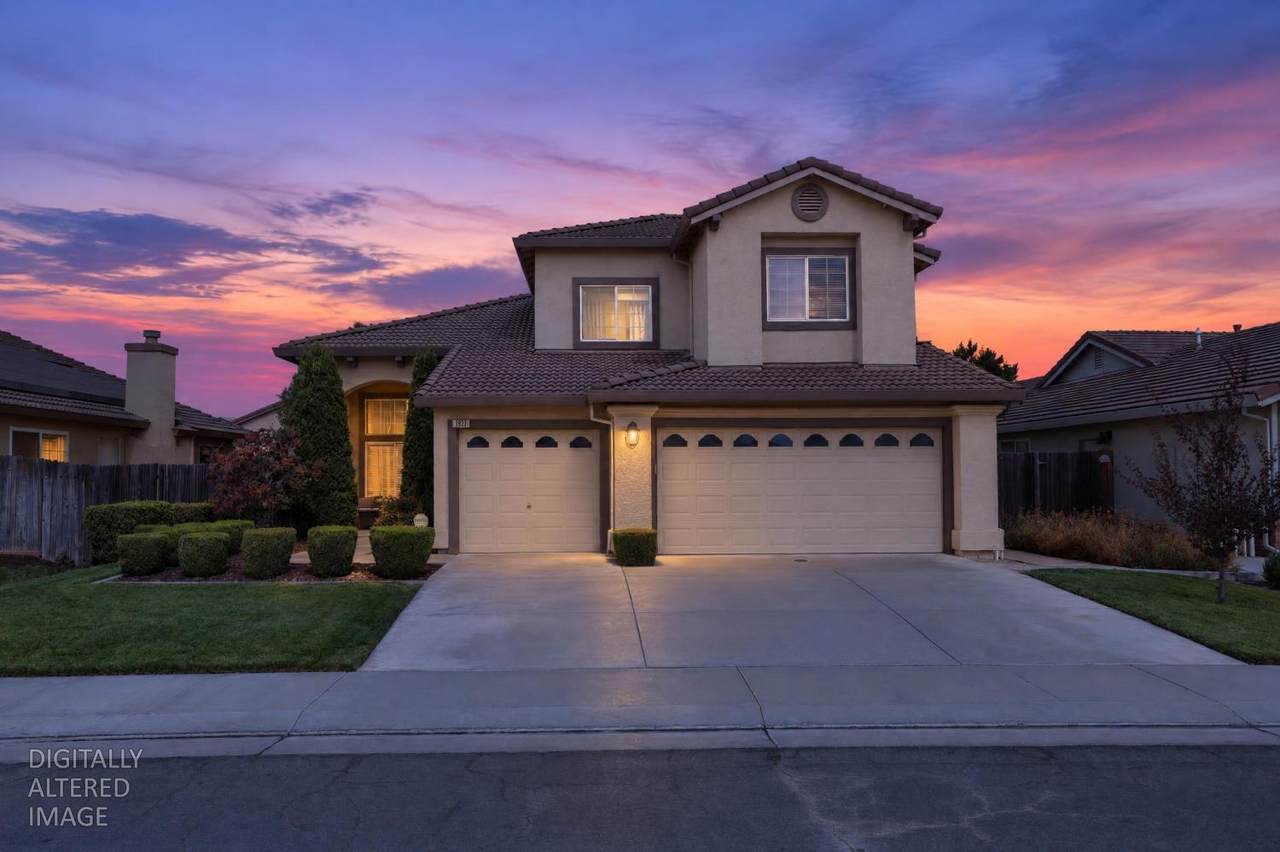
Welcome to this beautifully remodeled two story home located in a highly desirable Sycamore Ranch neighborhood. This lovely home features 4 spacious bedrooms plus a private downstairs office with built-in cabinetry, a perfect space for working at home. The remodeled kitchen is designed for both everyday living & entertaining, featuring gorgeous granite countertops & ample updated cabinetry. The formal living room is spacious and bright with cathedral ceilings, & tons of windows. Warm wood floors compliment the entryway, kitchen & cozy family room with custom builtins & tiled fireplace. Retreat to the completely remodeled primary suite bedroom & bathroom that offers a luxurious soaking tub, a stunning glass enclosed shower with floor to ceiling tile and soothing finishes that create a relaxing , spa like atmosphere. Step outside to your own private oasis, complete with a sparkling in-ground pool & a spacious patio flanked by grass areas offering plenty of room for entertaining, dining & enjoying the warm summer days.Additional highlights include solar for added energy efficiency & great location being close to neighborhood parks, shopping & dining for everyday conveniences. Beautifully updated and move in ready make this special home ready for new owners!

Monthly Payment Calculator


Metrolist MLS logo © 2026 MetroList® MLS. All rights reserved. All measurements and all calculations of area are approximate. Information provided by Seller/Other sources, not verified by Broker. All interested persons should independently verify accuracy of information. Provided properties may or may not be listed by the office/agent presenting the information. Data last updated 2026-10-07T11:39:52.637. MetroList® MLS Terms of Use. IDX provided by BoomTown.
www.themacdonaldgroup.com/homes/181718628
Print Image

1977 Witham Drive Woodland, CA 95776

  • Price: $709,000
  • Status: Active
  • On Site: 5 Days
  • Updated: 63 min ago
  • MLS #: 226122503
4
Beds
3
Baths
0
½ Baths
0.16
Acres
2,314
SQFT
$306
$/SQFT
1998
Built
Neighborhood:
Sycamore Ranch
County:
Yolo
Area:
Sycamore Ranch
Elementary School:
Woodland Unified
Middle School:
Woodland Unified
High School:
Woodland Unified
School District:
Yolo
Property Description
Welcome to this beautifully remodeled two story home located in a highly desirable Sycamore Ranch neighborhood. This lovely home features 4 spacious bedrooms plus a private downstairs office with built-in cabinetry, a perfect space for working at home. The remodeled kitchen is designed for both everyday living & entertaining, featuring gorgeous granite countertops & ample updated cabinetry. The formal living room is spacious and bright with cathedral ceilings, & tons of windows. Warm wood floors compliment the entryway, kitchen & cozy family room with custom builtins & tiled fireplace. Retreat to the completely remodeled primary suite bedroom & bathroom that offers a luxurious soaking tub, a stunning glass enclosed shower with floor to ceiling tile and soothing finishes that create a relaxing , spa like atmosphere. Step outside to your own private oasis, complete with a sparkling in-ground pool & a spacious patio flanked by grass areas offering plenty of room for entertaining, dining & enjoying the warm summer days.Additional highlights include solar for added energy efficiency & great location being close to neighborhood parks, shopping & dining for everyday conveniences. Beautifully updated and move in ready make this special home ready for new owners!
Exterior Features

Architectural Style Traditional Carport Spaces 0 Construction Materials StuccoFrameWood Driveway Sidewalks Paved DrivewayPaved SidewalkGentle DownSidewalk/Curb/Gutter Entry Level 0 Fencing Back YardWood Foundation Slab Land Use Residential Lot Features Auto Sprinkler F&RShape RegularLandscape BackLandscape Front Open Parking Spaces 6 Parking Features AttachedGarage Door OpenerGarage Facing FrontUncovered Parking Spaces 2+ Parking Fee 0 Patio And Porch Features Front PorchUncovered Patio Property Condition Updated/Remodeled Road Responsibility Public Maintained Road Road Surface Type Paved Roof Tile Total Parking Spaces 0 Window Features Dual Pane Full

Interior Features

Appliances Free Standing Gas RangeGas Water HeaterIce MakerDishwasherDisposalMicrowaveFree Standing Gas Oven Bath Features Double SinksGraniteTileTub w/Shower OverWindow Cooling CentralMultiZone Dining Room Features Dining/Living ComboFormal Area Fireplace Features Family Room Flooring CarpetTile Heating CentralNatural Gas Interior Features Cathedral Ceiling Kitchen Features Breakfast AreaPantry ClosetGranite CounterIsland Laundry Features CabinetsGround FloorInside Room Main Level Bedroom(s)Living RoomDining RoomFamily RoomFull Bath(s)GarageKitchenStreet Entrance Master Bathroom Features ClosetShower Stall(s)Double SinksSoaking TubTileWalk-In ClosetWindow Num Of Fireplaces 1 Room Type Primary BathroomPrimary BedroomOfficeDining RoomPossible GuestFamily RoomKitchenLaundryLiving Room Upper Level Bedroom(s)Primary BedroomFull Bath(s)

Property Features

Additional Unit YN No Association No Association Fee 0 Electric 220 Volts Elevation 0 Horse Property No Irrigation None Pets Allowed Yes Pool Yes Pool Features Built-InOn Lot Property Subtype Single Family Residence Property Type Residential Remodeled Updated Yes Remodeled Updated Desc Kitchen 11-15YRBath 6-10YRBed 0-5YRPrimary Bath 0-5YR Senior Community No Sewer Sewer in StreetPublic Sewer Spa False Special Listing Conditions None Subtype Description Detached Utilities PublicSewer In & ConnectedSolarUnderground UtilitiesNatural Gas Connected Water Source PublicMeter on Site Zoning R-1

Metrolist MLS logo Listing provided courtesy of Bella Vie Real Estate: . Listing information © 2026 MetroList Services, Inc.


Metrolist MLS logo © 2026 MetroList® MLS. All rights reserved. All measurements and all calculations of area are approximate. Information provided by Seller/Other sources, not verified by Broker. All interested persons should independently verify accuracy of information. Provided properties may or may not be listed by the office/agent presenting the information. Data last updated 2026-10-07T11:39:52.637. MetroList® MLS Terms of Use. IDX provided by BoomTown.
 
https://bt-photos.global.ssl.fastly.net/sacramento/1280_boomver_1_561231788-2.jpg https://bt-photos.global.ssl.fastly.net/sacramento/1280_boomver_1_561231788-2.jpg https://bt-photos.global.ssl.fastly.net/sacramento/1280_boomver_1_561231788-2.jpg
Logo
The MacDonald Group at PMZ Real Estate
1200 E. Orangeburg Ave Suite #202
Modesto CA, 95350