




Description
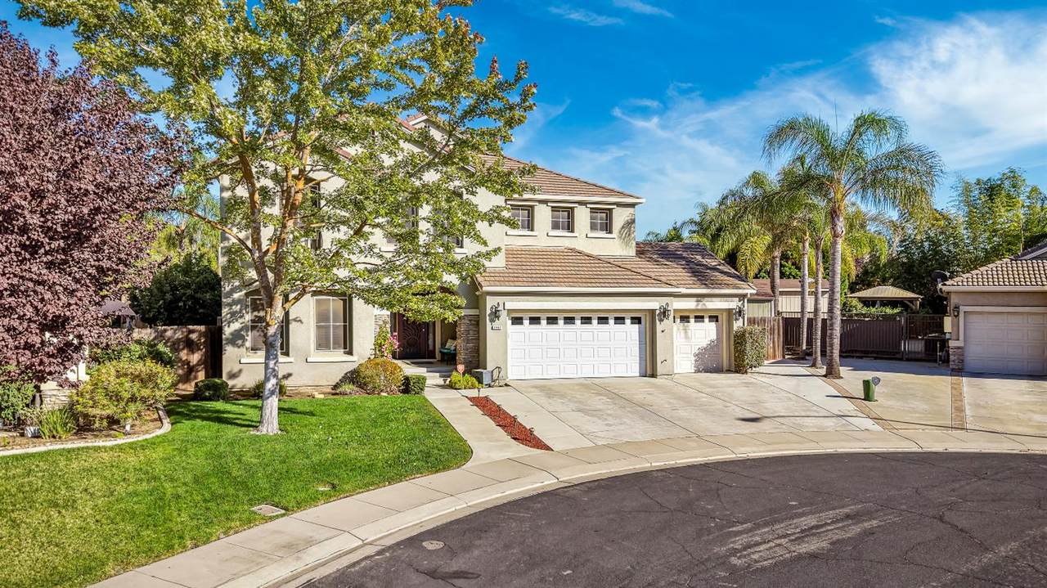
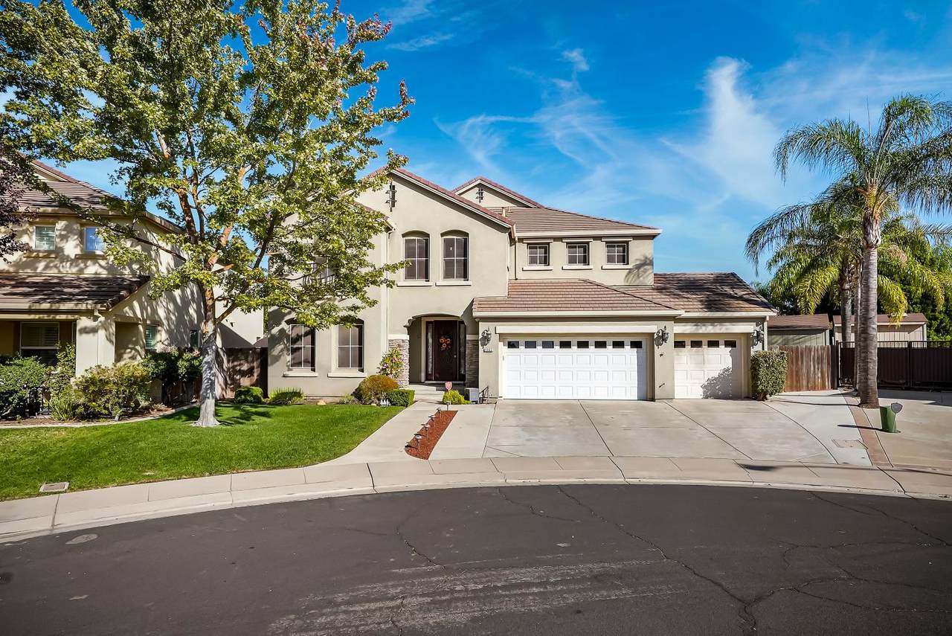
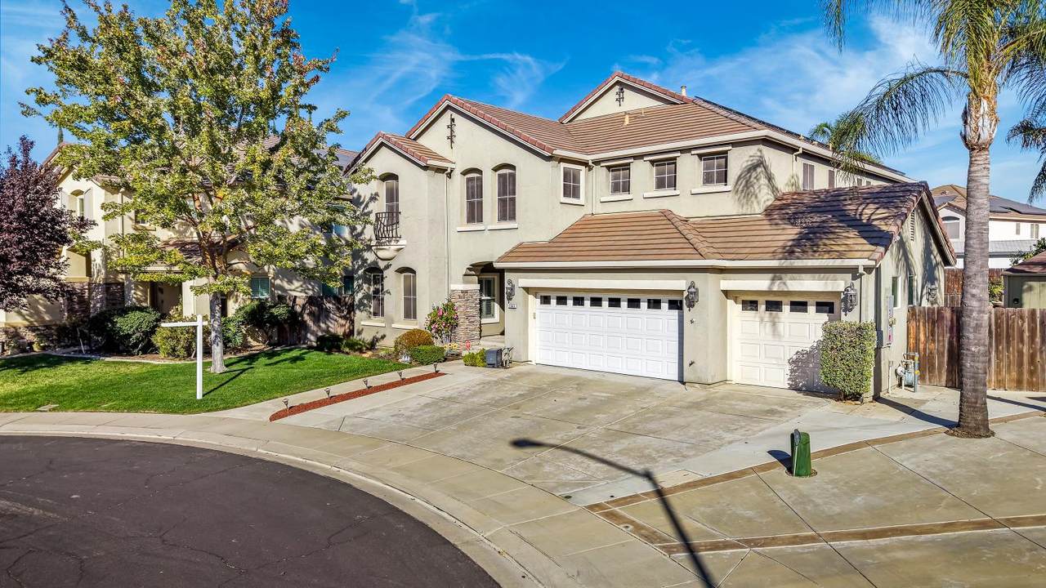
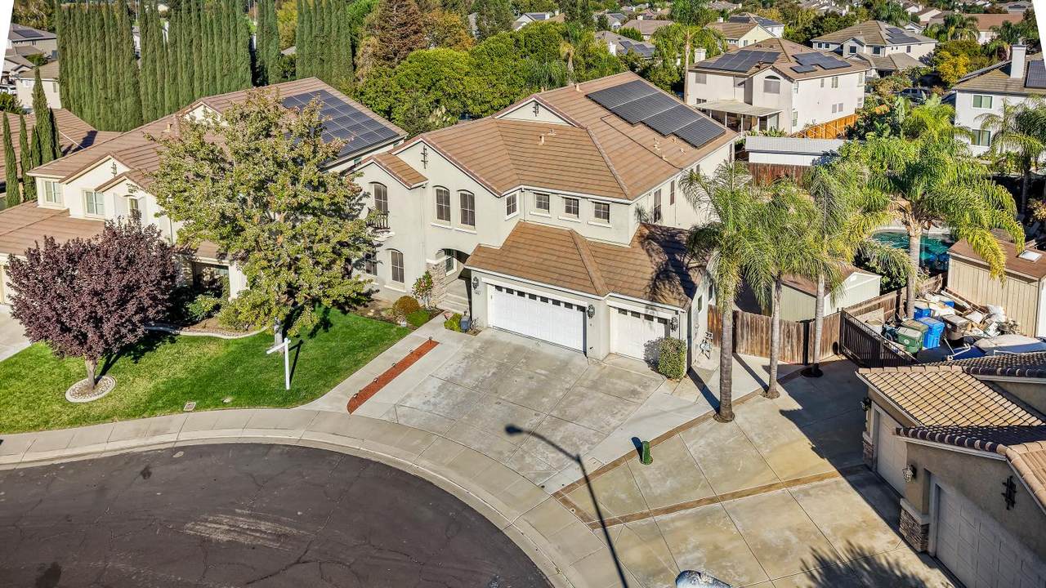
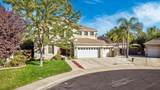
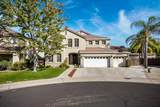
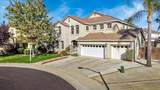
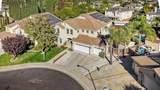
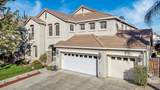
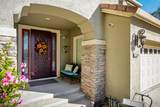
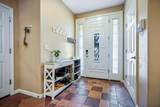
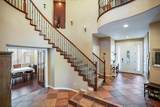
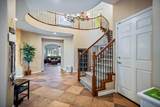
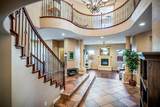
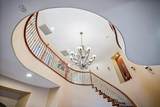
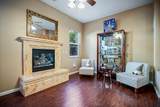
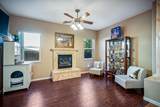
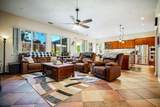
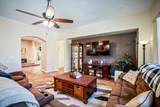
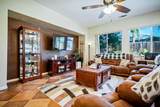
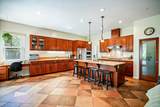
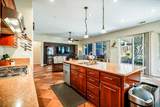
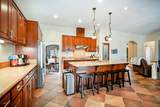
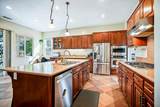
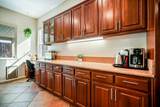
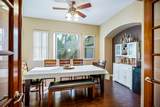
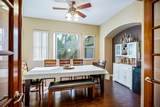
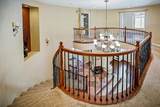
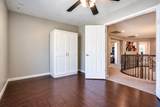
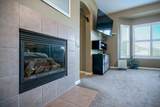
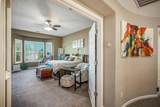
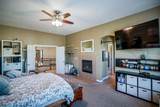
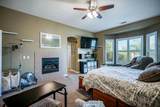
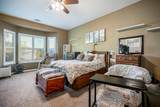
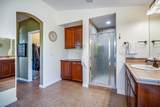
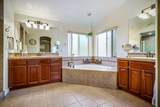
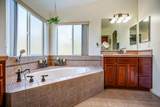
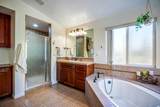
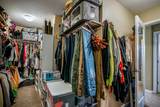
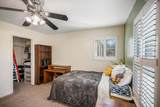
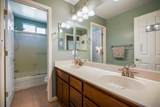
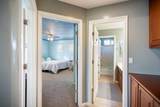
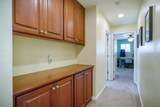
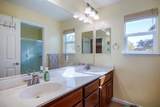
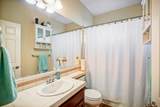
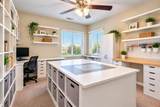
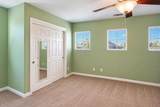
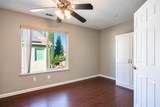
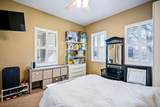
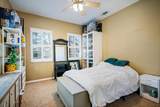
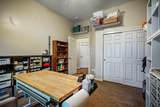
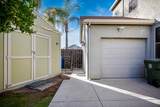
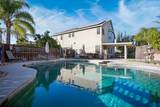
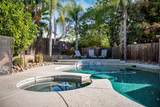
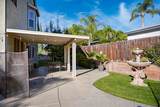
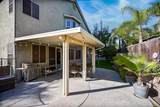
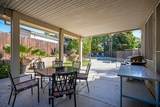
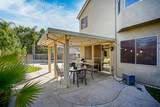
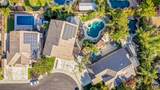
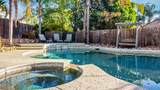
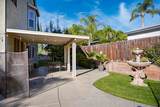
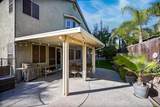
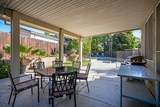
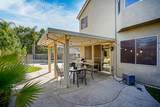
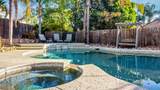
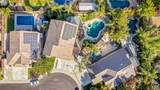
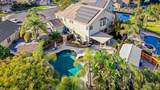
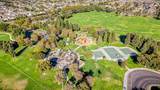
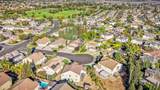
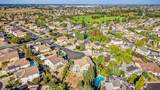
Welcome to 1962 Belmont Place, an expansive executive home offering nearly 4,400 sq. ft., 7 bedrooms, 5 bathrooms, and exceptional multi-generational living possibilities in a desirable Manteca location. The versatile floor plan features two primary suites on the first floor, spacious formal and casual living areas, an oversized kitchen, formal dining room, beautiful tile flooring, and generous bedrooms throughout. Upstairs, a large second living room with surround sound is perfect for a media room, game room, or teen retreat and offers the potential for an 8th bedroom. The oversized primary suite features an impressive walk-in closet with room for even the largest wardrobe. The finished garage offers water and electrical, creating the potential for additional laundry hookups or a second kitchen setupan outstanding feature for extended or multi-generational living. Outside, enjoy your own private resort with a built-in Pebble Tec pool and spa, covered patio, extensive concrete and hardscaping, manicured landscaping, fruit trees, two storage sheds, and a separate gated side yard. An oversized driveway provides additional parking for family and guests. Located on a court just steps from Woodward Park and convenient to schools, shopping, dining, and Highway 120, this home combines incredible space with everyday convenience. With 7 bedrooms, 5 bathrooms, two downstairs primary suites, possible 8th bedroom, multiple living areas, potential second kitchen and laundry setup, finished garage, resort-style pool and spa, and an incredible backyard, 1962 Belmont Place offers the space and flexibility rarely found in one home. If you need room for multiple generations, a large family, entertaining, or simply want a home that gives everyone their own space, this is a must-see. Contact Kim Duran today to schedule your private tour!
-
7BEDS
-
0.23ACRES
-
5BATHS
-
01/2 BATHS
-
4,374SQFT
-
$274$/SQFT
School Information
Description
Welcome to 1962 Belmont Place, an expansive executive home offering nearly 4,400 sq. ft., 7 bedrooms, 5 bathrooms, and exceptional multi-generational living possibilities in a desirable Manteca location. The versatile floor plan features two primary suites on the first floor, spacious formal and casual living areas, an oversized kitchen, formal dining room, beautiful tile flooring, and generous bedrooms throughout. Upstairs, a large second living room with surround sound is perfect for a media room, game room, or teen retreat and offers the potential for an 8th bedroom. The oversized primary suite features an impressive walk-in closet with room for even the largest wardrobe. The finished garage offers water and electrical, creating the potential for additional laundry hookups or a second kitchen setupan outstanding feature for extended or multi-generational living. Outside, enjoy your own private resort with a built-in Pebble Tec pool and spa, covered patio, extensive concrete and hardscaping, manicured landscaping, fruit trees, two storage sheds, and a separate gated side yard. An oversized driveway provides additional parking for family and guests. Located on a court just steps from Woodward Park and convenient to schools, shopping, dining, and Highway 120, this home combines incredible space with everyday convenience. With 7 bedrooms, 5 bathrooms, two downstairs primary suites, possible 8th bedroom, multiple living areas, potential second kitchen and laundry setup, finished garage, resort-style pool and spa, and an incredible backyard, 1962 Belmont Place offers the space and flexibility rarely found in one home. If you need room for multiple generations, a large family, entertaining, or simply want a home that gives everyone their own space, this is a must-see. Contact Kim Duran today to schedule your private tour!
 © 2026 MetroList® MLS. All rights reserved. All measurements and all calculations of area are approximate. Information provided by Seller/Other sources, not verified by Broker. All interested persons should independently verify accuracy of information. Provided properties may or may not be listed by the office/agent presenting the information. Data last updated 2026-10-08T07:39:25.517. MetroList® MLS Terms of Use. IDX provided by BoomTown.