Skip To Content

19581 Mella Drive

Volcano, CA 95689
  • $339,800
  • STATUS: Active
  • ON SITE: 16 Days
  • MLS #: 226121212
UPDATED: 52 min ago
$339,800
  • 3
    BEDS
  • 0.62
    ACRES
  • 2
    BATHS
  • 0
    1/2 BATHS
  • 1,676
    SQFT
  • $203
    $/SQFT
Neighborhood:
Type:
Single-Family Home
Built:
1980
County:
Area:

School Information

Elementary School:
Middle School:
High School:
School District:

Description

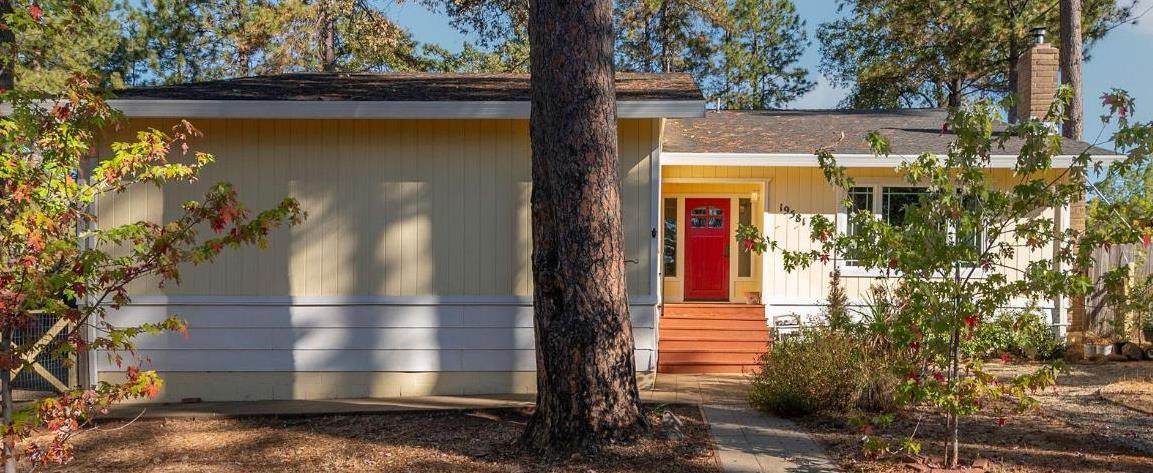
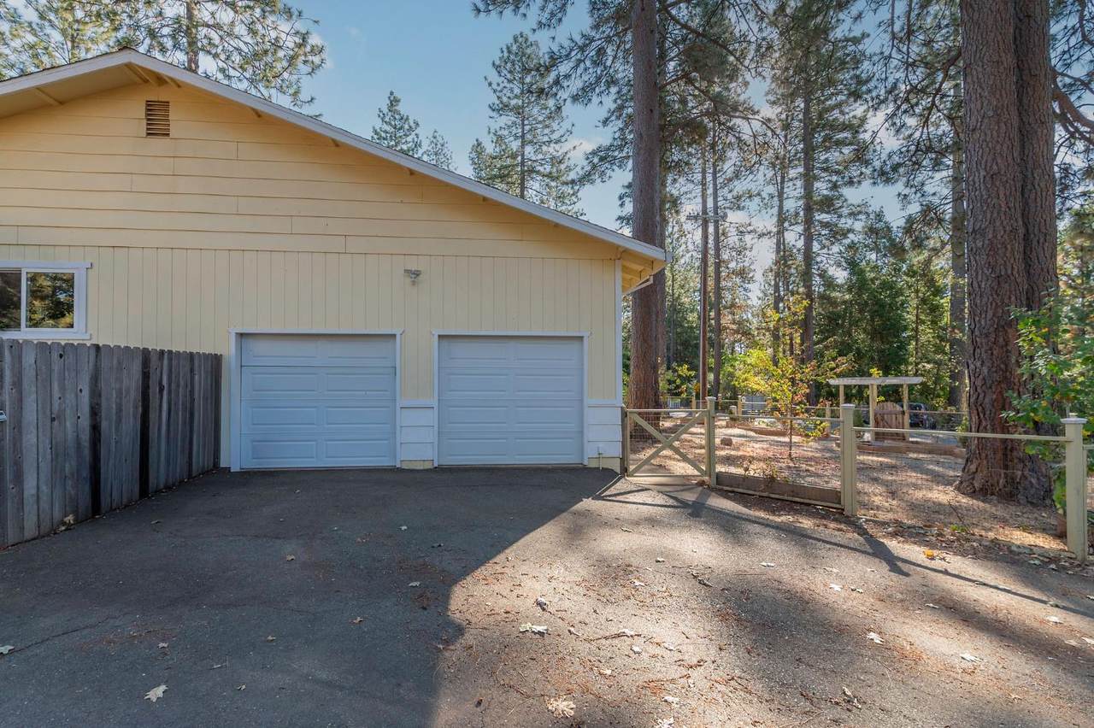
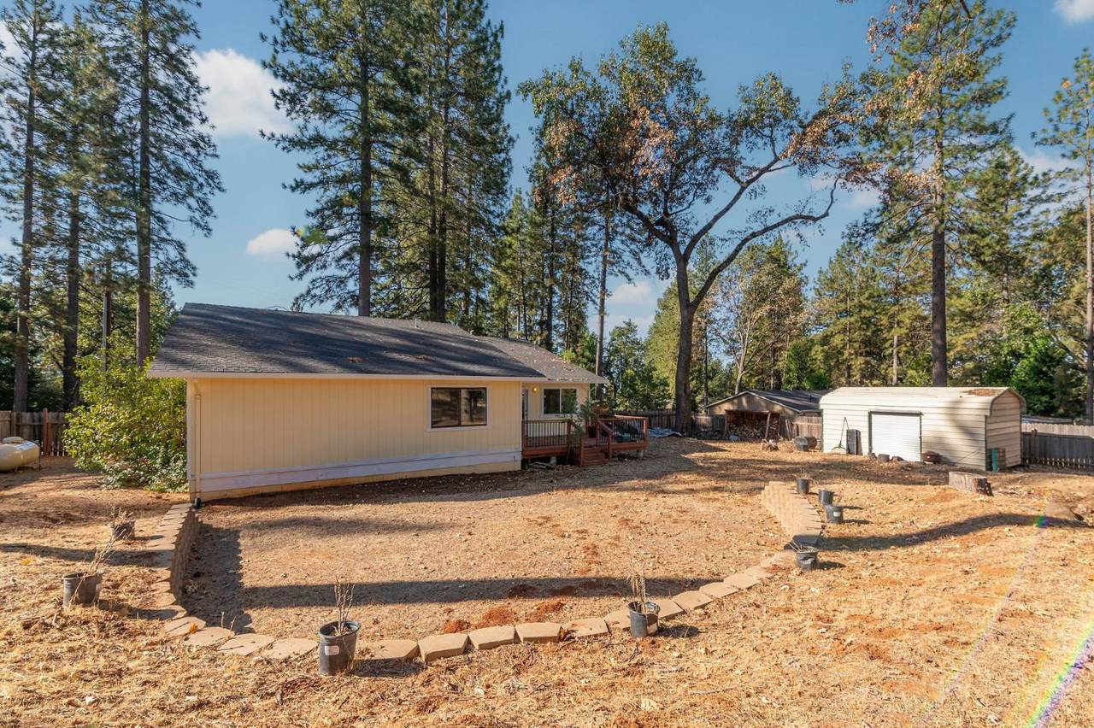
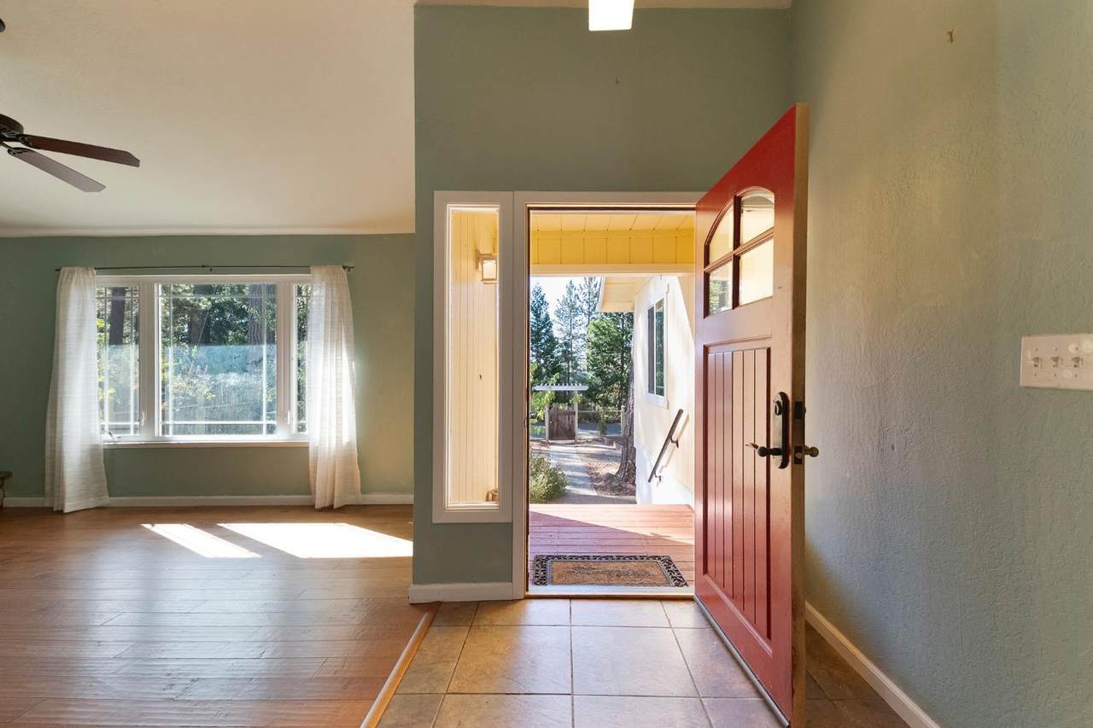
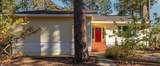
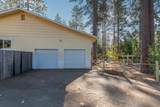
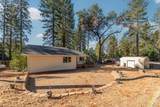
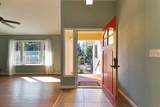
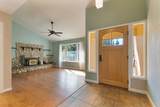
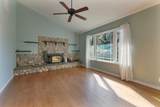
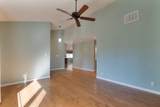
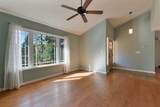
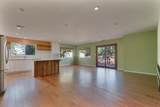
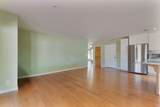
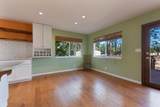
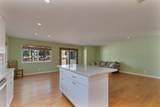
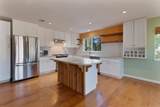
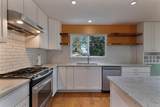
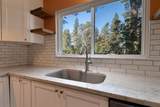
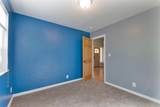
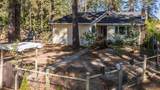
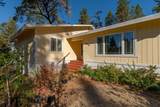
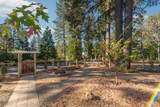
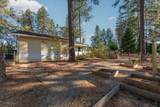
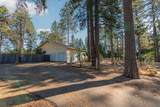
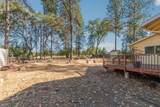
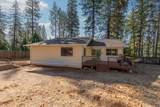
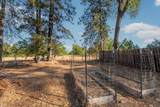
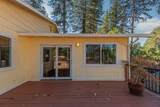
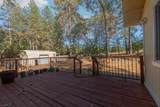
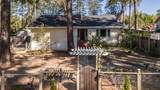
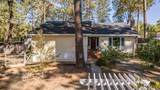
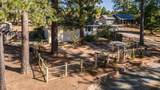
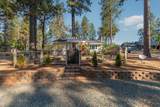
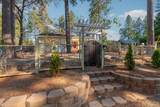
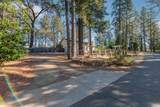
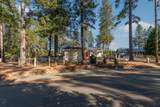
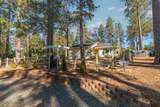
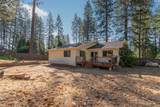
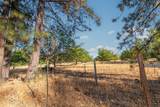
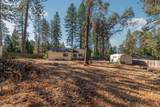
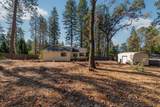
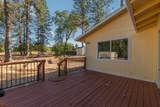
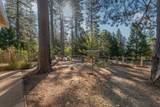
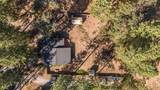
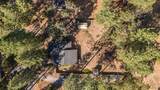
Enjoy the best of country living in this beautiful 3-bedroom, 2-bath home situated on a level lot with public water in La Mella Heights. The spacious, open layout is designed for comfortable everyday living while offering the convenience of an established neighborhood setting. The updated kitchen features crisp white cabinetry, granite countertops, a subway tile backsplash, and plenty of workspace, opening seamlessly to the dining and family room areas. A separate living room just off the entry provides an inviting place to relax and features a cozy wood-burning stove. Central heat and air provide year-round comfort, while a whole-house automatic generator offers added peace of mind. The fully fenced backyard is easy to enjoy and maintain, while large undeveloped acreage beyond the back fence creates a wonderful sense of privacy and open space. An attached two-car garage provides convenient direct access to the kitchen. Located on a quiet dead-end street, this property offers a great combination of usable land, privacy, modern updates, and a peaceful country atmosphere.

Monthly Payment Calculator


Metrolist MLS logo © 2026 MetroList® MLS. All rights reserved. All measurements and all calculations of area are approximate. Information provided by Seller/Other sources, not verified by Broker. All interested persons should independently verify accuracy of information. Provided properties may or may not be listed by the office/agent presenting the information. Data last updated 2026-10-14T21:39:40.677. MetroList® MLS Terms of Use. IDX provided by BoomTown.
www.themacdonaldgroup.com/homes/181591455
Print Image

19581 Mella Drive Volcano, CA 95689

  • Price: $339,800
  • Status: Active
  • On Site: 16 Days
  • Updated: 52 min ago
  • MLS #: 226121212
3
Beds
2
Baths
0
½ Baths
0.62
Acres
1,676
SQFT
$203
$/SQFT
1980
Built
Neighborhood:
Volcano
County:
Amador
Area:
Volcano
Elementary School:
Amador Unified
Middle School:
Amador Unified
High School:
Amador Unified
School District:
Amador
Property Description
Enjoy the best of country living in this beautiful 3-bedroom, 2-bath home situated on a level lot with public water in La Mella Heights. The spacious, open layout is designed for comfortable everyday living while offering the convenience of an established neighborhood setting. The updated kitchen features crisp white cabinetry, granite countertops, a subway tile backsplash, and plenty of workspace, opening seamlessly to the dining and family room areas. A separate living room just off the entry provides an inviting place to relax and features a cozy wood-burning stove. Central heat and air provide year-round comfort, while a whole-house automatic generator offers added peace of mind. The fully fenced backyard is easy to enjoy and maintain, while large undeveloped acreage beyond the back fence creates a wonderful sense of privacy and open space. An attached two-car garage provides convenient direct access to the kitchen. Located on a quiet dead-end street, this property offers a great combination of usable land, privacy, modern updates, and a peaceful country atmosphere.
Exterior Features

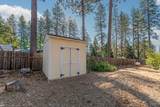
Architectural Style Traditional Carport Spaces 0 Construction Materials WoodWood Siding Driveway Sidewalks Level Entry Level 0 Fencing Back YardFront Yard Foundation Raised Land Use AgriculturalResidential Lot Features Dead End Open Parking Spaces 0 Other Structures Shed(s) Parking Features Garage Facing Side Parking Fee 0 Patio And Porch Features Front PorchUncovered Deck Property Condition Updated/Remodeled Road Responsibility Public Maintained Road Road Surface Type Paved Roof Composition Total Parking Spaces 0 Window Features Dual Pane Full

Interior Features

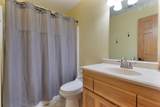
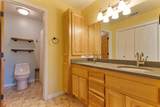
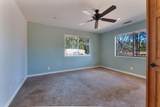
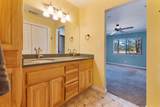
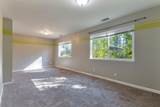
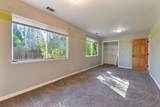
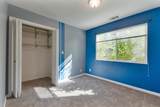
Appliances Free Standing Gas RangeFree Standing RefrigeratorGas Water HeaterDishwasherDisposalFree Standing Gas Oven Bath Features Tub w/Shower Over Cooling Ceiling Fan(s)Central Dining Room Features Dining/Family Combo Fireplace Features InsertWood BurningWood Stove Flooring CarpetLaminateTile Heating CentralFireplace InsertWood Stove Kitchen Features Granite CounterIslandKitchen/Family Combo Laundry Features Gas Hook-UpInside Area Main Level Bedroom(s)Living RoomDining RoomFamily RoomPrimary BedroomFull Bath(s)Kitchen Master Bathroom Features Double SinksTub w/Shower Over Master Bedroom Features ClosetGround Floor Num Of Fireplaces 1

Property Features

Additional Unit YN No Association No Association Fee 0 Electric 220 VoltsGenerator Elevation 0 Horse Property No Irrigation None Pool No Property Subtype Single Family Residence Property Type Residential Remodeled Updated Unknown Senior Community No Sewer Septic System Spa False Special Listing Conditions None Special Zones Fire Zone Subtype Description Ranchette/CountryDetachedSemi-Custom Utilities ElectricInternet AvailablePropanePropane Tank Leased Water Source PublicWater District Zoning Residential

Metrolist MLS logo Listing provided courtesy of Sierra Homes & Properties: . Listing information © 2026 MetroList Services, Inc.


Metrolist MLS logo © 2026 MetroList® MLS. All rights reserved. All measurements and all calculations of area are approximate. Information provided by Seller/Other sources, not verified by Broker. All interested persons should independently verify accuracy of information. Provided properties may or may not be listed by the office/agent presenting the information. Data last updated 2026-10-14T21:39:40.677. MetroList® MLS Terms of Use. IDX provided by BoomTown.
 
https://bt-photos.global.ssl.fastly.net/sacramento/1280_boomver_1_561229884-2.jpg https://bt-photos.global.ssl.fastly.net/sacramento/1280_boomver_1_561229884-2.jpg https://bt-photos.global.ssl.fastly.net/sacramento/1280_boomver_1_561229884-2.jpg
Logo
The MacDonald Group at PMZ Real Estate
1200 E. Orangeburg Ave Suite #202
Modesto CA, 95350