


Description
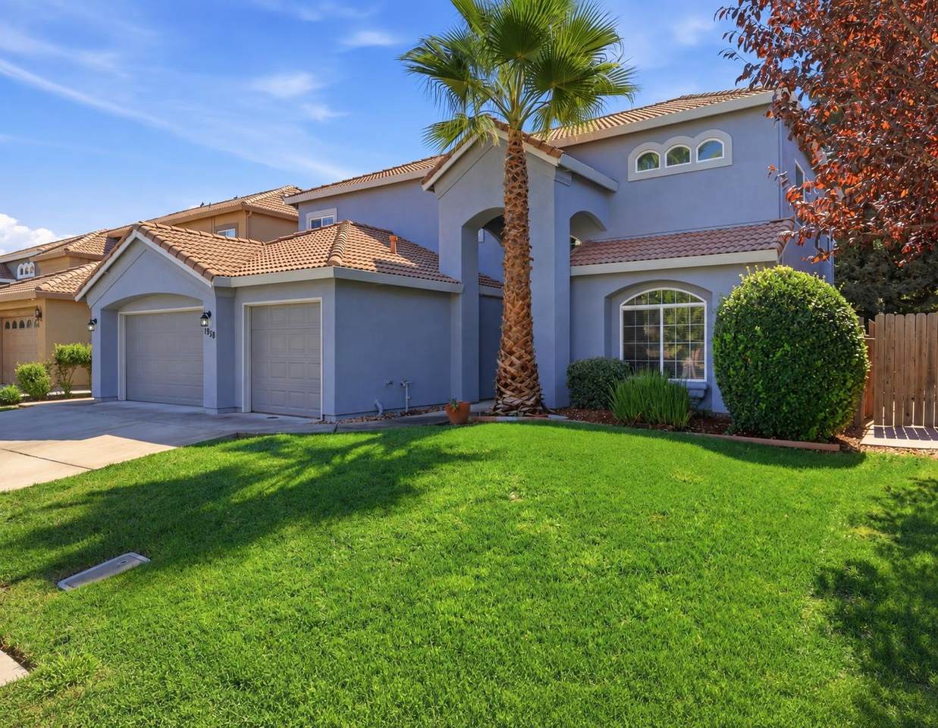
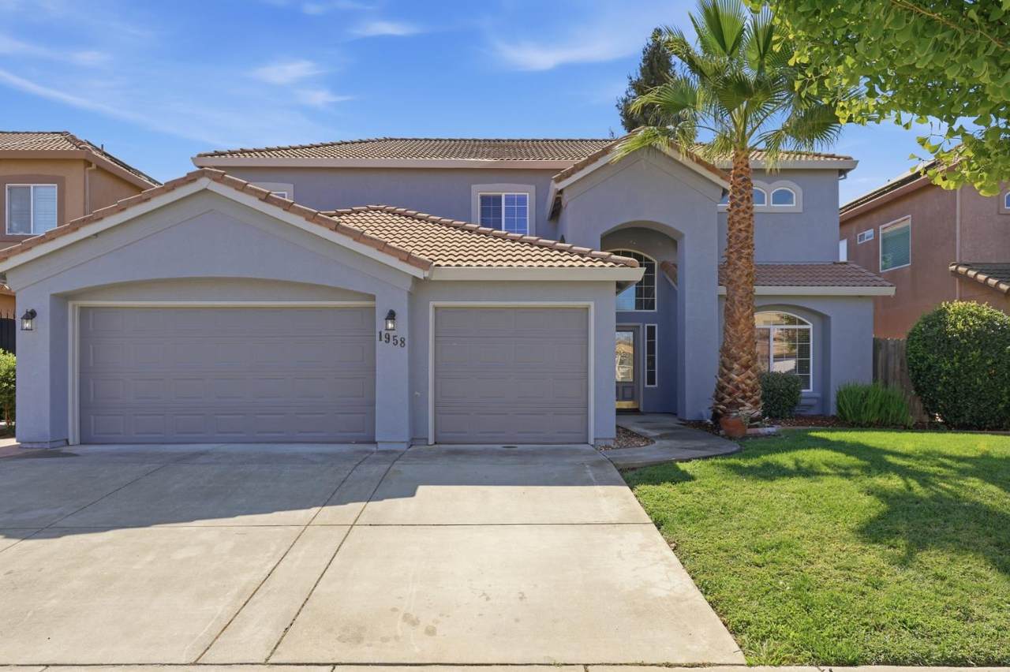
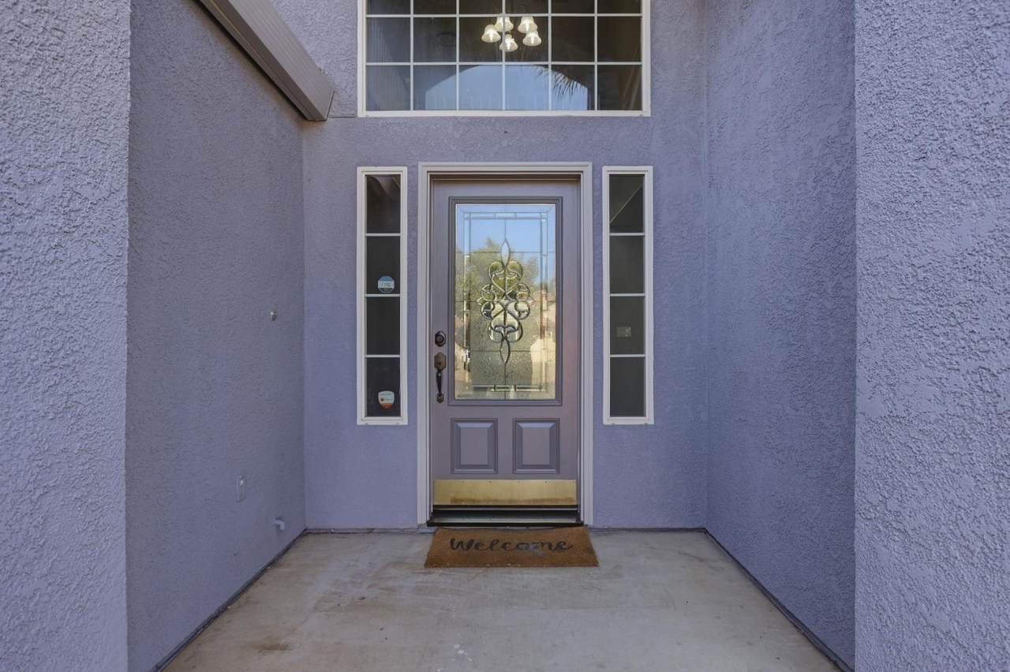
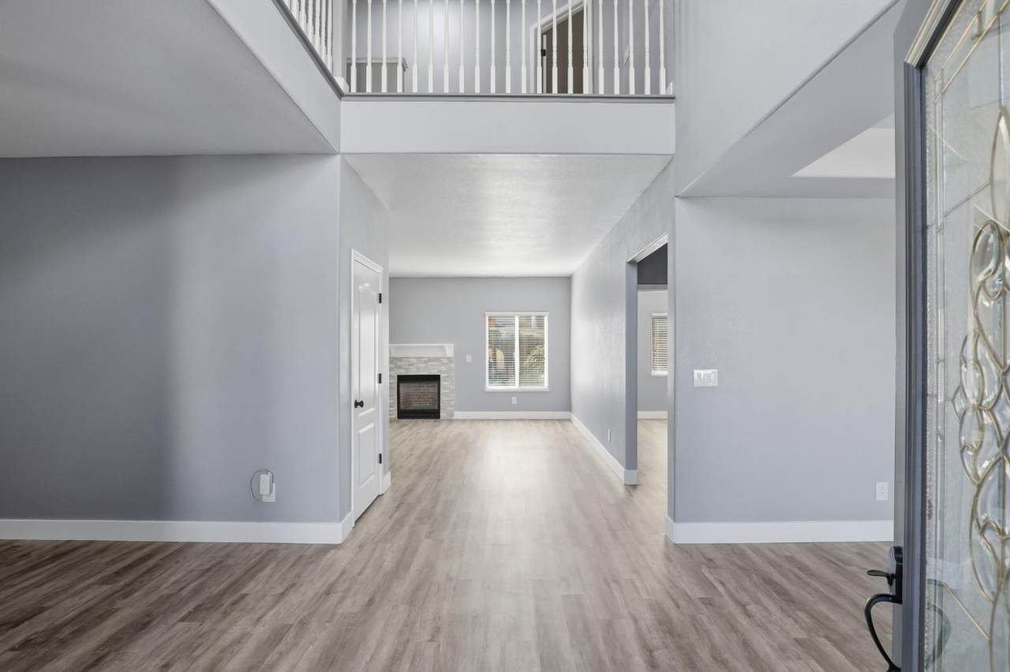
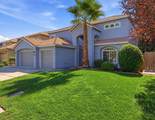
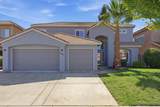
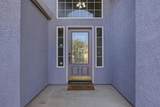
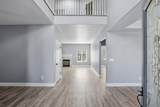
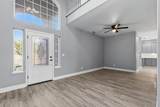
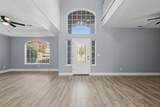
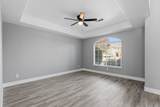
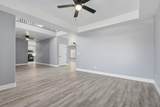
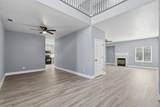
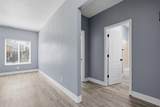
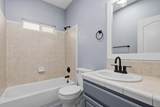
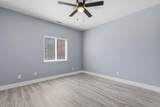
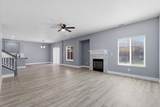
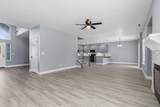
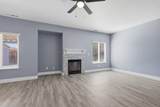
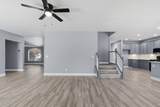
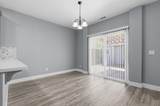
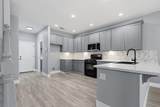
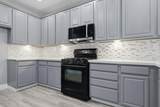
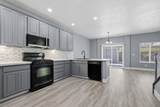
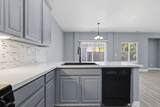
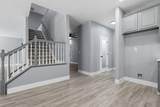
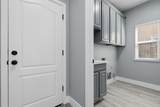
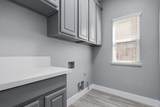
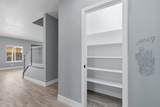
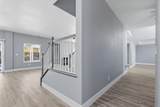
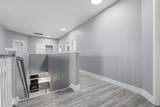
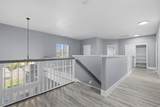
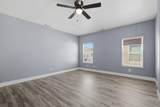
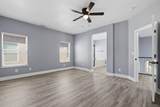
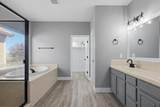
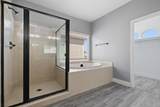
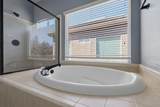
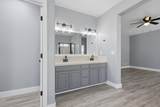
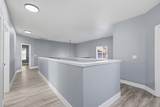
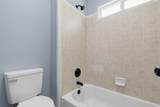
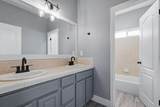
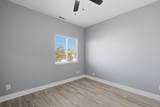
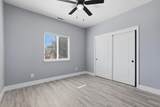
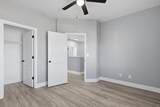
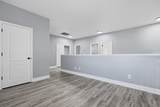
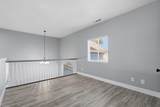
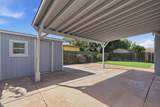
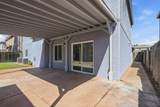
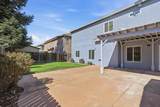
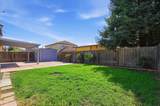
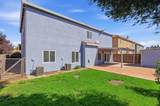
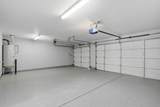
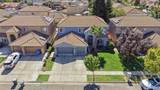
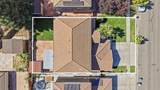
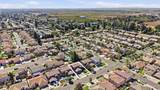
Beautifully remodeled from top to bottom, this five-bedroom, three-full-bath home at 1958 McCune Ave delivers fresh style, generous space, and exceptional versatility! Built in 2005 and situated along a wide, open street, this home welcomes you with manicured landscaping and a professionally painted exterior. Inside, enjoy fresh professional paint, brand-new luxury vinyl plank flooring and baseboards throughout, and a completely remodeled kitchen ready for everyday meals and memorable gatherings. Updated fixtures and ceiling fans complete the refreshed look. An upstairs loft adds even more flexibility - ideal for an additional living area, office, or potential sixth bedroom. The spacious three-car garage features epoxy flooring and plenty of room for vehicles, storage, or hobbies. Set on a landscaped 0.15-acre lot with installed sprinklers, the property also features a tile roof and an inviting backyard with a covered patio and convenient storage shed. Whether you're hosting guests or enjoying a quiet evening outdoors, there's room to relax and make yourself at home. With its extensive updates, versatile spaces, and standout garage, this is one you'll want to experience in person!
-
5BEDS
-
0.15ACRES
-
3BATHS
-
01/2 BATHS
-
2,941SQFT
-
$217$/SQFT
School Information
Description
Beautifully remodeled from top to bottom, this five-bedroom, three-full-bath home at 1958 McCune Ave delivers fresh style, generous space, and exceptional versatility! Built in 2005 and situated along a wide, open street, this home welcomes you with manicured landscaping and a professionally painted exterior. Inside, enjoy fresh professional paint, brand-new luxury vinyl plank flooring and baseboards throughout, and a completely remodeled kitchen ready for everyday meals and memorable gatherings. Updated fixtures and ceiling fans complete the refreshed look. An upstairs loft adds even more flexibility - ideal for an additional living area, office, or potential sixth bedroom. The spacious three-car garage features epoxy flooring and plenty of room for vehicles, storage, or hobbies. Set on a landscaped 0.15-acre lot with installed sprinklers, the property also features a tile roof and an inviting backyard with a covered patio and convenient storage shed. Whether you're hosting guests or enjoying a quiet evening outdoors, there's room to relax and make yourself at home. With its extensive updates, versatile spaces, and standout garage, this is one you'll want to experience in person!
 © 2026 MetroList® MLS. All rights reserved. All measurements and all calculations of area are approximate. Information provided by Seller/Other sources, not verified by Broker. All interested persons should independently verify accuracy of information. Provided properties may or may not be listed by the office/agent presenting the information. Data last updated 2026-10-14T21:39:40.677. MetroList® MLS Terms of Use. IDX provided by BoomTown.